
Horndean
Which Horndean roofs are ready for a loft room, and which want a different answer?
A long village strung along the A3, with estates, bungalows and older lanes behind it
Horndean grew up along the A3, which runs through the village as London Road with Waterlooville to the south and the open Hampshire countryside beginning to the north. Behind the main road the village is a mix of streets laid out in different decades, with most of the housing dating from the twentieth century onward. The roofs reflect that, and so do the jobs: loft rooms for growing families, kitchen extensions at the back, and the replacement of rooflights that were fitted a long time ago.
What we do in the village is shaped by the builder's calendar. A Horndean loft conversion or extension has a start date and a point at which the roof must be sound, and the rooflight has to be ready for that moment. The way we work is to find out what the roof is, put the opening or kerb dimensions on paper for the chosen unit, and fit the order into the build programme.
Semis and detached houses with a loft to use
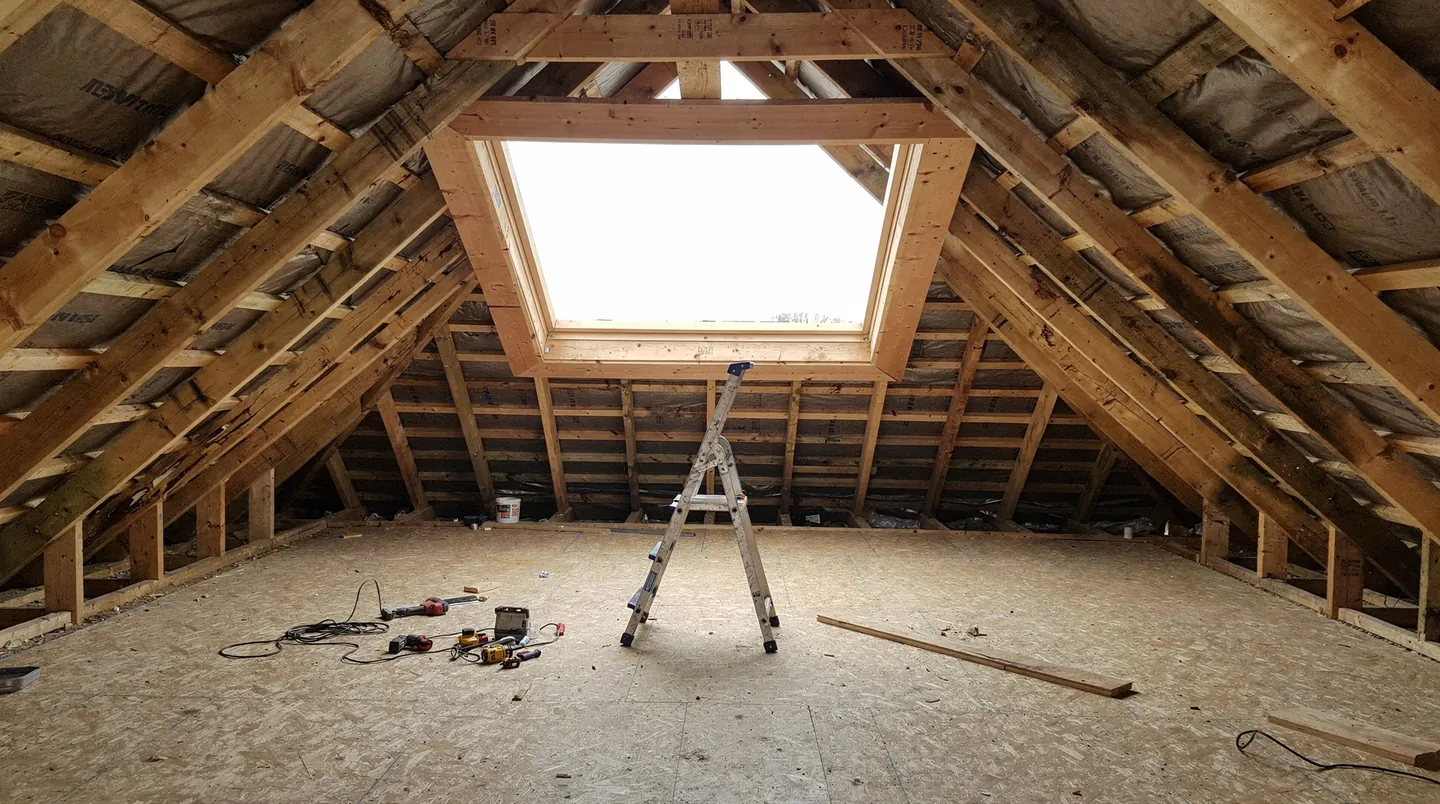
Many Horndean streets are lined with semi-detached and detached houses from the post-war decades and later, with tiled roofs, often concrete interlocking tile, and a loft that has stayed as storage. Those lofts are ready-made rooms. Lighting them is the puzzle, and two windows in the back slope usually make a sensible start, plus a third above the stair if the plan permits.
Roof construction decides how simple that is. Older houses with cut timber rafters allow an opening to be trimmed between them, with doubled members around the hole. Newer roofs built with trusses are different, because a truss carries load that cannot just be cut out. There the window is made to suit the gap between trusses, or an engineer designs the change. Our guide to fitting a roof window between rafters explains the sizing, and our team tells the builder which kind of roof it is before the quote is written.
Pitch matters on these houses. A mid-twentieth-century roof is often lower in pitch than a Victorian one, and the window and flashing kit must be approved for the angle. We take the pitch on site. We also check the head height inside, since a window set where the ceiling slopes down too far gives light and little else.
Bungalows and chalet houses off the main road
Bungalows are common in the quieter roads off the A3, and they behave like the ones elsewhere in this part of Hampshire: a wide, low roof, a loft that could hold a bedroom and shower room, and walls that offer little place for a window. Roof windows in the front and rear slopes are the answer, positioned to light the room and not just the roof space.
On a bungalow the stair is the first thing to settle. A loft room needs a way up, and the window over the stair is often the one that makes the stairwell feel part of the house instead of a tunnel. We mark all the positions from inside with the stair line drawn on the floor, then pass the final sizes to the builder. Our page on roof windows for loft conversions sets out the choices.
Extensions at the back
The single-storey rear extension with a flat roof is a familiar addition on Horndean houses, and it is where a flat rooflight earns its place. Kitchens that have been opened into the dining room can be long and deep, and glazing at the far end does little. A large flat rooflight, or two in a line, brings the light into the middle of the room.
Position and size are agreed with the person drawing the extension. The joists have to be arranged around the opening, the kerb height has to work with the insulation, and the internal reveal needs a clean line for the plasterer. The builder receives the kerb dimensions on paper for the chosen unit, and the order follows the build programme so an open roof does not sit idle waiting for glass.
A lantern is the alternative where the ceiling is high enough and the room is big enough to carry it. It adds a roof of glass above the kerb, brings light in from all sides and looks like a feature from inside. It also weighs more and costs more than a flat rooflight, so we explain the trade-offs in our comparison of lanterns and flat rooflights.
Landings, hallways and small bathrooms
Some houses here have a landing that never gets daylight, or an internal bathroom with only an extractor. A sun tunnel is a neat way to deal with those without opening up a large part of the roof. The dome on the outside is small, the tube runs through the loft and the diffuser on the ceiling looks like an ordinary light fitting.
The loft has to allow the tube to pass, which means checking for tanks, ducts, wiring and insulation depth. Where a rigid tube is possible it carries light better than a flexible one. Our rigid and flexible sun tunnel guide describes the difference. If a room wants an outlook rather than just light, a roof window suits it better.
Old rooflights and what replaces them
Some extensions in the village still carry the rooflight they were built with. Plastic domes go brittle and yellow, aluminium-framed lanterns lose their seals and older double glazed units mist. Replacement is routine work when it is planned: we survey the kerb, say whether it can take a modern unit, and name the replacement and its glazing in the quote.
Taking out a complete rooflight, frame and all, is notifiable; swapping solely the sealed pane is not. We say which applies and handle the notification where it does. If the covering around the unit is worn, the quote says that too, and agrees who will deal with it, so the fitting day has no surprises. Our guide to replacing a rooflight during a re-roof covers the sequence.
Keeping the roof from waiting
A loft conversion usually goes through a clear sequence: structure first, then the roof openings, then insulation and plasterboard, then the finishes. The rooflight has to be on site when the openings are made, because a roof left open under a sheet is a worry for everybody. So the order goes in once the size is fixed, timed to the date the structure will be weathertight.
We give the lead time the maker quotes in the written quote, not a figure of our own, and confirm the delivery date once the order is in. Your builder gets it, so the scaffold, the roofer and the plasterer can be booked around it. If the date moves, we say so as soon as we know.
Opening units for rooms that warm up
An attic room is often the warmest in the house in summer, because warm air rises into it. A roof window that opens lets that air out, and one placed low in the slope with another higher up moves air through the room more easily than a single window. Electric opening units are worth considering where the window will be out of reach, over a stair, for example.
An opening unit lets stale, damp air leave the room, and forms one part of ventilating a loft bedroom or bathroom with the fans and heating already there. If you choose an electric unit, the cable has to be run at first fix, before the plasterboard goes up, so the decision needs to come early. Our page on wiring for electric rooflights explains what the electrician needs.
Glass, blinds and the sun
A south or west-facing roof window can make a room bright and hot in the same afternoon. The glazing, the blind and the position all play a part. Solar control glass reduces the heat that enters, and a blind fitted to the window handles glare and darkness for sleeping. Blinds can be chosen with the window and installed during the same visit. Our page on solar control rooflight glass explains the options.
Older lanes and cottages toward Catherington
On the edges of the village, toward Catherington and Blendworth, the housing thins out and older cottages begin to appear. These roofs are clay tile or slate with irregular timbers and low eaves, and a unit that suits them is a slim conservation rooflight that sits low in the covering instead of standing proud. Rafters may be irregular, so each opening is measured rather than assumed, and the positions are agreed before any tiles are lifted.
Planning, the council and the National Park edge
East Hampshire District Council decides planning applications in Horndean. Permitted development often covers a rooflight on an ordinary house, but not always: a condition attached to a newer estate, an Article 4 direction or a listing can alter the answer. For your address we read the council record and report what turns up; the council decides. Our rooflight planning guide explains how to check, and the council's pages are at East Hampshire District Council.
The South Downs National Park boundary lies close to the village, and a house near it should have its position confirmed on the park authority's map before work is planned. Rooflights inside a National Park follow the rules for that land, which are tighter than elsewhere. Our page on rooflights in National Parks explains the difference.
Building Regulations run alongside whatever planning says. Whole new rooflights are notified to Building Control, and a loft room needs an escape route that follows the rules for the storey height. Nothing is charged for the survey, and the written quote lists the unit, the glass, the time the maker requires and our requests of the builder, with a note on the cable for any electric unit.
By road, Horndean is 25.8 miles east of Southampton, a straight run up the A3 that keeps survey visits easy to fit around your builder.
