Waterlooville and Cowplain
A town built along one road: which of its roofs suit a rooflight?
Ribbon-built semis, bungalow estates and the newest streets, each with a different idea of what a loft is for
Waterlooville grew up along the London Road, the old route north from Portsmouth, and took its name from the Battle of Waterloo. The street still holds the centre, and the houses spread out on both sides of it and up towards the Forest of Bere. Cowplain and Purbrook run into the town without a break, Portsdown Hill closes the view to the south, and on the western edge there are new streets that look like no other part of the area.
The work people ask for here follows the age of the houses. The interwar semis want loft rooms and brighter kitchens, the bungalows want their roof space opened up, and the newer homes want daylight in rooms the developer left a little dim. It is the same set of questions from street to street, and a different answer in each house.
Hipped semis off the London Road
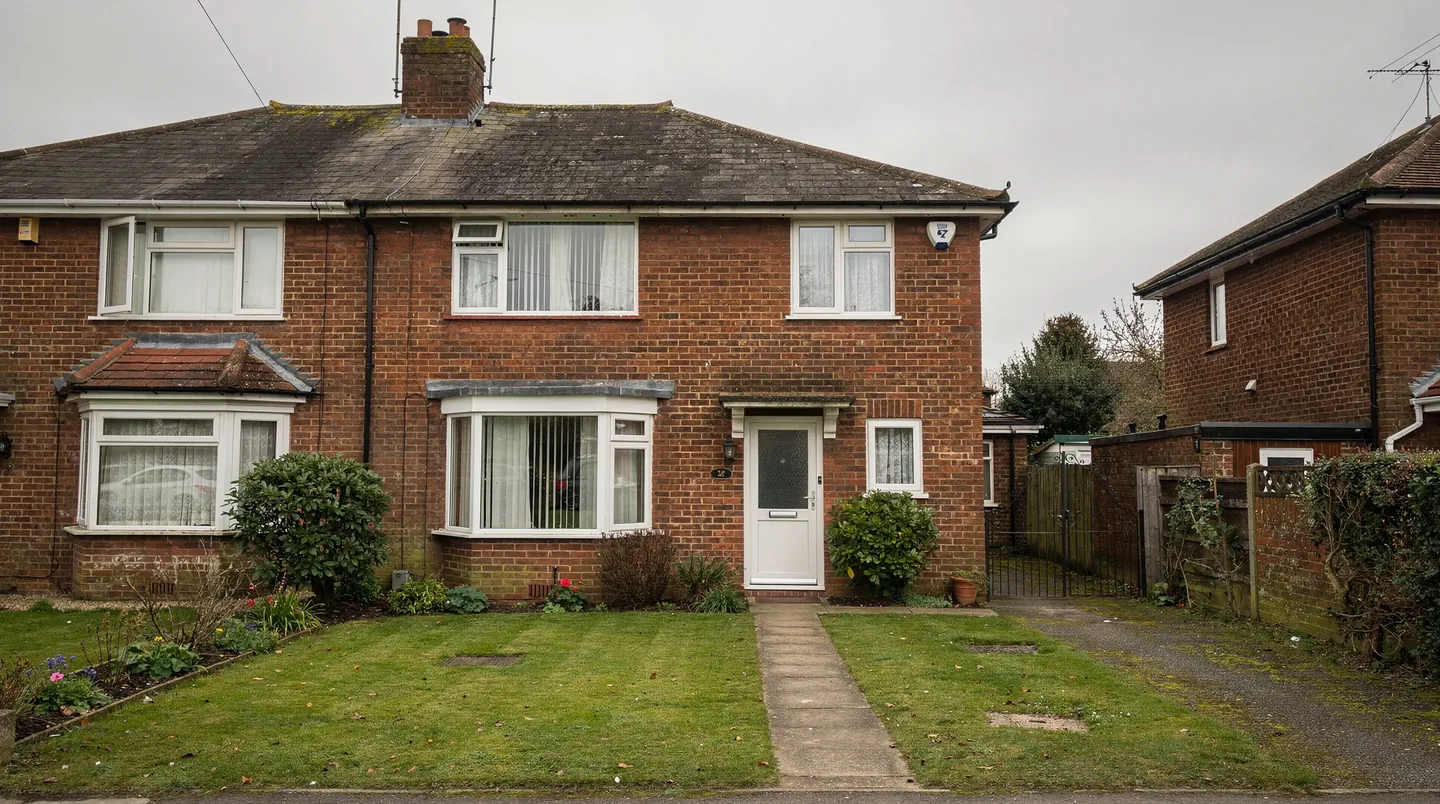
The streets on either side of the main road include interwar semi-detached houses with hipped tiled roofs. A hip means the roof slopes on three sides rather than ending in a gable wall, which looks good from the street and leaves less plain slope for a window. Where the hip rafter, the chimney stack and the party wall all crowd the slope, the usable space for a roof window shrinks, and the position needs measuring rather than guessing.
The usual answer is two roof windows side by side on the back slope, with one or two at the front if the stair needs light. Many of these houses also have a rear dormer already. If you are extending one, the existing structure tells us how the new roof windows can relate to it, and what the builder has to allow for at the junction.
Rafters of this period are often thinner than modern ones, and the roof was built to carry tiles and nothing more. Adding an opening means trimming rafters and adding a pair of timbers around the hole, and the builder or carpenter does this to the opening size we give them. We prefer to see the roof from the loft with the insulation lifted, so we know what we are working with.
Cowplain, Purbrook and the bungalow roofs
In Cowplain to the north and Purbrook to the south, bungalows and chalet bungalows are a familiar sight. Their lofts are usually larger than anyone realises, and turning one into a bedroom with a bathroom is a common brief. Roof windows in the main slopes provide the light, and the pitch determines what size and type will work.
A chalet roof is the friendliest to work with, because it has a steep upper slope that gives a good angle for a roof window and generous headroom behind it. A low-pitched bungalow roof needs more care, and the choice may lead to a window rated for low pitches or to a dormer where more space is wanted. We take the pitch on site, say which product is suitable, and give the builder the opening size for each window.

Replacing what is already up there is a job in its own right. Lofts converted years ago often have roof windows that have misted, stuck or begun to let in draughts, and older kitchen extensions may have plastic domes that have yellowed. A like-for-like swap is straightforward when the opening is in good order. When it is not, the work widens to include flashings, battens and sometimes a rafter, and we tell you that before you decide.
Hipped roofs offer one further consideration, which is the view of the roof from the road. A window placed high on a hip is visible from a long way down the street, and the neighbours see it as well. Putting it on the rear slope, or low and square on the front, usually looks more at home, and it is the first place we suggest a window on any semi with a prominent hip.
Garages that became rooms
Some Waterlooville garages have been turned into living space: a playroom, an office, a utility room or a fourth bedroom. The roof is typically flat or very shallow, and the original ceiling is low. A flat rooflight lifts such a room straight away, because it adds light without needing a wall, and a lantern can add height where the structure allows it.
A converted garage is also an opportunity to improve the roof. Insulation on an older flat roof is thin by modern standards, so when the covering is renewed the new kerb is built to carry insulation, and the rooflight goes in as part of that same roof. We coordinate with the roofer on the order of work: deck, insulation, membrane, kerb, then the glass.
In the later post-war estates, such as those around Wecock Farm and Crookhorn, terraces and semis often have shallow tiled pitches and rafters that carry little more than the tiles. The same questions come up about pitch and headroom, and the same solutions work: roof windows rated for the angle, a floor built to the right height, and an opening size agreed before the carpenter picks up a saw. Flat-roofed side extensions and porches in those streets are good candidates for a small flat rooflight.
The newer streets on the western edge
New housing in the recent developments on the western side of town has trussed roofs and well-insulated shells. A truss will not tolerate being cut, so roof windows go between trusses or the structure is redesigned by an engineer. Often, the quickest result in a new house is a sun tunnel to a landing or bathroom, or a flat rooflight on a rear single storey extension that was planned from the start.
These homes are also quite airtight, and a bathroom in the roof can get steamy. A rooflight that opens gives steam a way out, and it does that jointly with the extract fan. The right unit is chosen with the room's use in mind, and if it is electric the cable is planned with the builder at first fix.
Hallways in these houses are often the darkest part. The front door opens onto a corridor and a stair, and the only daylight comes through a small pane in the door. A sun tunnel through the roof space above a landing or hall, or a roof window over the stair where the loft has been converted, changes how the whole ground floor feels. The tube passes between rafters and joists, so it usually needs no structural change, and the work is normally finished in a single visit.
Kitchens need a similar approach on extended semis. When a ground floor extension has been added across the back, the middle of the house can be left a long way from any window. A rooflight over the join between old and new brightens the dark middle, and because the join is where the structure changes, it is sensible to have the opening in the drawings from the start.
Where the forest edge changes things
Woodland that was once part of the Forest of Bere lies beyond the northern edge of the town, and gardens along that side have oak, birch and conifers close to the house. Needles, leaves and seeds collect on flat glass and in the gutters around a kerb. A rooflight under trees is cleaned more often than one in the open, and a sloping roof window sheds debris more easily than a flat one. The survey is where we talk it through, and the position and type of unit follow from it.
Heat in summer is the other reason people ask about glass. A roof window in a south-facing slope takes more sun than a wall window, and a loft bedroom can get warm. Glass with a solar control coat, an external blind or an awning blind outside the window all reduce it. An opening unit helps at night, when the room can be ventilated through the top of the house.
Traffic, noise and the quiet loft
Waterlooville is a busy town, and bedrooms on the road side hear it. Glass makes a difference. Laminated glazing in a roof window reduces noise from outside, and rain on the glass is quieter, which matters in a room directly under the slope. If a bedroom faces the London Road, we suggest the acoustic option for that window and name it in the quote.
What Havant Borough Council decides
Waterlooville sits in the borough of Havant, so Havant Borough Council is the planning authority. Many rooflights on ordinary houses fit within permitted development, which our planning guide describes, but homes on some estates carry a condition that removes it, and flats do not have the same rights. The council publishes the process at havant.gov.uk. On the newest streets at the western edge, the development straddles the boundary with Winchester district, so we confirm which council covers the address.
We read the planning record for your address and report it to you. The council has the last word. The Building Regulations side is separate, and we make the notification where the work needs one.
Gutters and downpipes come into any roof job. A new flashing around a roof window changes where water runs on the slope, and a gutter that was fine before can overflow in heavy rain if the flow has shifted. Your roofer will look at the gutters while the scaffold is up, and we mention it in the sequence so it is not forgotten.
How a Waterlooville job runs
The sequence starts with a survey in the loft or on the roof, and a written quote follows, setting out the unit, the glass and the lead time given by the maker. Once you approve it we order, and when the maker fixes a delivery date, you and your builder hear it from us. Roofer, electrician and plasterer then do their parts in turn, and our fitting is covered by a 10-year workmanship guarantee.
From Southampton the road to Waterlooville is 23 miles, heading east, close to Denmead and Havant, so visits in this corner are scheduled together.
