Romsey
What Romsey's roofs ask of a rooflight
Slate and clay in the centre, concrete tile on the estates, and a market town that cares how its roofs look
Romsey is a small town with a lot of roof types packed close together. Walk from the Abbey across the Market Place and along Church Street and you pass Georgian fronts, Victorian cottages, old shop buildings with rooms over them and the odd timber-framed survivor. Head out past the station towards Cupernham or Tadburn and the roofs change to post-war semis and bungalows in concrete tile. Go north to Abbotswood and you are among houses built in the last decade or so, with roof spaces designed from the start to be converted.
Each of those roofs needs a different rooflight and a different conversation with the builder. That is why a Romsey job starts with us looking at the house rather than a catalogue. The first questions are the same ones we ask everywhere: what is the roof made of, who is building or re-roofing it, and when will it be ready. The answers in Romsey vary more from street to street than they do in most places we work.
The streets around the Abbey
Around the Abbey, the Market Place and the streets that run off them, the roofs are typically natural slate or handmade clay tile, often steep, often with dormers or chimneys close by. Many of these houses sit inside the town's conservation area, and some are listed. Here the rooflight that suits the house is usually a slim, low profile unit that sits down in the roof covering rather than standing proud of it: a conservation rooflight, slim in the frame and divided by a central glazing bar, in black or dark grey.
These roofs are rarely simple to open up. Rafters can be irregular, old battens may need replacing around the opening, and lime mortar or lead details at the abutments need care. We agree with your builder or roofer who trims the rafters and who makes good the slates or tiles, and we give them the exact opening size for the unit before anyone lifts a slate. Where a roof is being stripped and re-covered anyway, that is the best moment to add or replace a rooflight, because the opening, the flashings and the new covering can all be planned together.
Old houses in the centre also tend to have small, awkward rooms in the roof: attic bedrooms reached by a narrow stair, box rooms over a shop, landings with no window at all. A well placed rooflight can make a room like that much more usable. It needs to be positioned from inside as well as outside, so it lights the room where it is used and does not land behind a purlin or over the top of the stairs.
Victorian Romsey beyond the Market Place
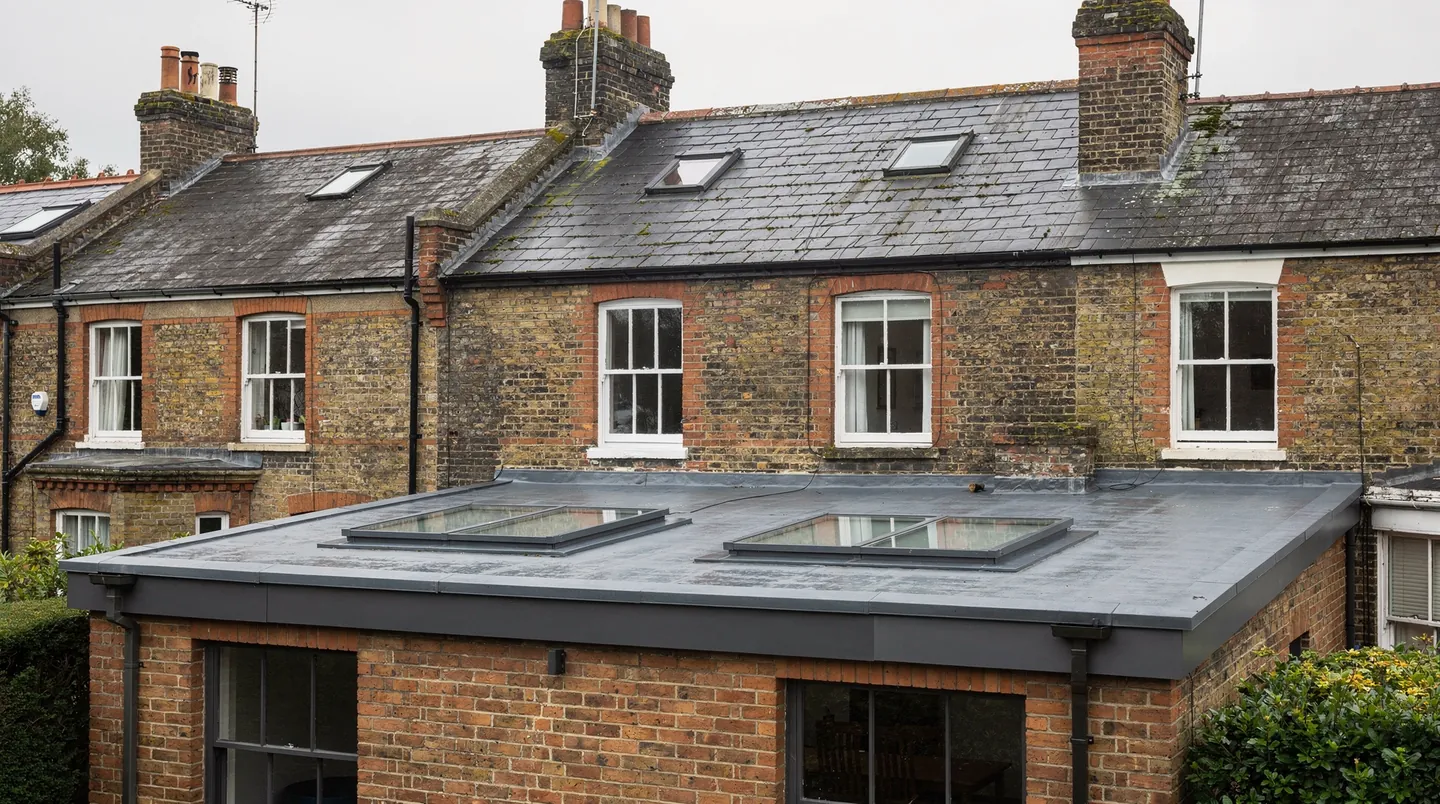
Beyond the centre, the late Victorian and Edwardian terraces and villas have slate roofs with a regular rafter layout, and many have had rear extensions added at some point. Loft conversions here often combine a dormer at the back with roof windows at the front, and the front slope is the one people see from the street. A low profile roof window with a recessed flashing kit keeps that slope tidy. At the back, a flat-roofed kitchen extension is a natural home for a flat rooflight or a small lantern, and the kerb is something your builder can build to our sizes while the extension goes up.
Side returns are common on these streets too. A narrow kitchen running back along the boundary wall can feel dark however large the garden doors are, because the light only comes from one end. Two or three flat rooflights spaced along the length of the roof, or one long rooflight over the worktop, will lift the whole room. The spacing needs agreeing with whoever designs the joists, so the openings fall between them and line up with the kitchen layout below.
Cupernham, Tadburn and the post-war estates
The estates that grew around Romsey after the war brought concrete interlocking tiles, shallower pitches and a lot of bungalows. Two kinds of job are typical on these streets. One is a roof window or two in a bungalow loft being turned into a bedroom, where the pitch decides which windows are suitable and how far into the room the light reaches. The other is the flat-roofed extension or garage from decades ago, now due a new covering, with an ageing plastic dome, now brittle and cloudy. When the roof is re-covered, the dome can be replaced with a modern double glazed flat rooflight, sitting on a well insulated kerb.
A shallow tiled pitch needs a roof window rated for it. Most makers publish a minimum pitch for each product and flashing kit, and some low pitch roofs need a specific window or an extra underlay detail. We check the pitch on site rather than guessing it from the street.
Abbotswood and the newest streets
At Abbotswood and the other newer developments, the houses are recent, built to modern standards and often designed with roof trusses rather than rafters. Trusses matter here, because a truss cannot simply be cut to make room for a rooflight, so a roof window has to fit between them or the structure has to be redesigned by an engineer. Often the right answer is a roof window sized to the existing truss spacing, or a sun tunnel where the room below only needs daylight and not a view.
Newer homes also come with garden rooms and kitchen extensions planned from the start. If you are adding one, the rooflight or lantern is best drawn in before the extension is built, so the kerb, the structure and the ceiling height all suit the unit you want.
Trees, the Test and older walls
Romsey is a green town. The River Test runs along its western side, the Abbey grounds and the parkland of Broadlands sit close to the centre, and plenty of gardens have mature trees. That is lovely to live with and it has a practical side for a rooflight. Leaves, seeds and moss collect on glass under trees, and a flat rooflight on a shaded extension will want cleaning more often than glass out in the open. A self-cleaning coating helps most where rain and daylight reach the glass freely, so under heavy tree cover we are clear about what it will and will not do.
Older houses near the river can also run damp in their lower rooms and cool in their roof spaces. A rooflight that opens, placed where warm moist air gathers, helps move air through a bathroom or a loft bedroom, alongside the extract fans and heating the room already has. We look at how the room is used before suggesting an opening unit, and we make sure the reveal around it is insulated so it does not become a cold edge inside.
Timing a Romsey job with your builder
On a Romsey extension or loft conversion, the best time to call us is while the drawings are being finished, or as soon as your builder has a start date. That gives us time to agree the rooflight with you, send the opening or kerb size to your builder, and place the order so the unit arrives when the roof is ready rather than after it. Made-to-measure rooflights and lanterns take a number of weeks from the maker, so an early conversation keeps the roof from sitting under a sheet while the glass catches up.
If the work is a straight swap, such as an old dome on a flat roof or a failed roof window in a loft, the timing is simpler. We survey, quote in writing with the lead time named, and fit on a day that suits you. Where the roof covering around the unit needs attention, we say so in the quote and agree who will carry it out, so there are no surprises on the day.
Outbuildings at the end of Romsey gardens
Not every Romsey rooflight goes on the house. Garden offices, converted garages and workshops at the end of long gardens often have flat or shallow roofs that suit a rooflight well, and the work is usually simpler because there are fewer trades involved. The same rules about kerb height, insulation and the roof covering still apply, and an outbuilding used as a room may bring Building Regulations into play. We tell you which applies before we quote.
Test Valley's decisions, and our part
Planning decisions for Romsey are made by Test Valley Borough Council. The need for an application turns on where the house is, what it is and how the rooflight sits on the roof. A house in the conservation area, a listed building or a property with permitted development rights removed may need permission where a similar house elsewhere would not. Before you commit, we look up the planning record and any conservation designation for your street and tell you what we find; the council makes the decision.
Building Regulations apply whatever the planning answer. Fitting a new rooflight, or swapping an old one out complete with its frame, is notifiable work, and we send the notice to Building Control on your behalf. The guarantee on our workmanship covers the fitting.
On any Romsey house, from the Abbey streets to Abbotswood, we look at the roof and the room, agree the unit with you, send the opening or kerb size to your builder in writing, order the rooflight to suit the job and fit it when the roof is ready. From our base in Southampton, Romsey is a short drive, so survey visits fit easily around your builder's days on site, with time for a second look at the roof before the order is placed.
