Energy efficient rooflights in SouthamptonWarm glass, warm kerb.

Rooflights and roof windows specified to Part L for homeowners, builders and architects, with the glazing, the spacer and the insulated upstand written into the quote so the heat stays in the room below.

Or call 023 8104 0453

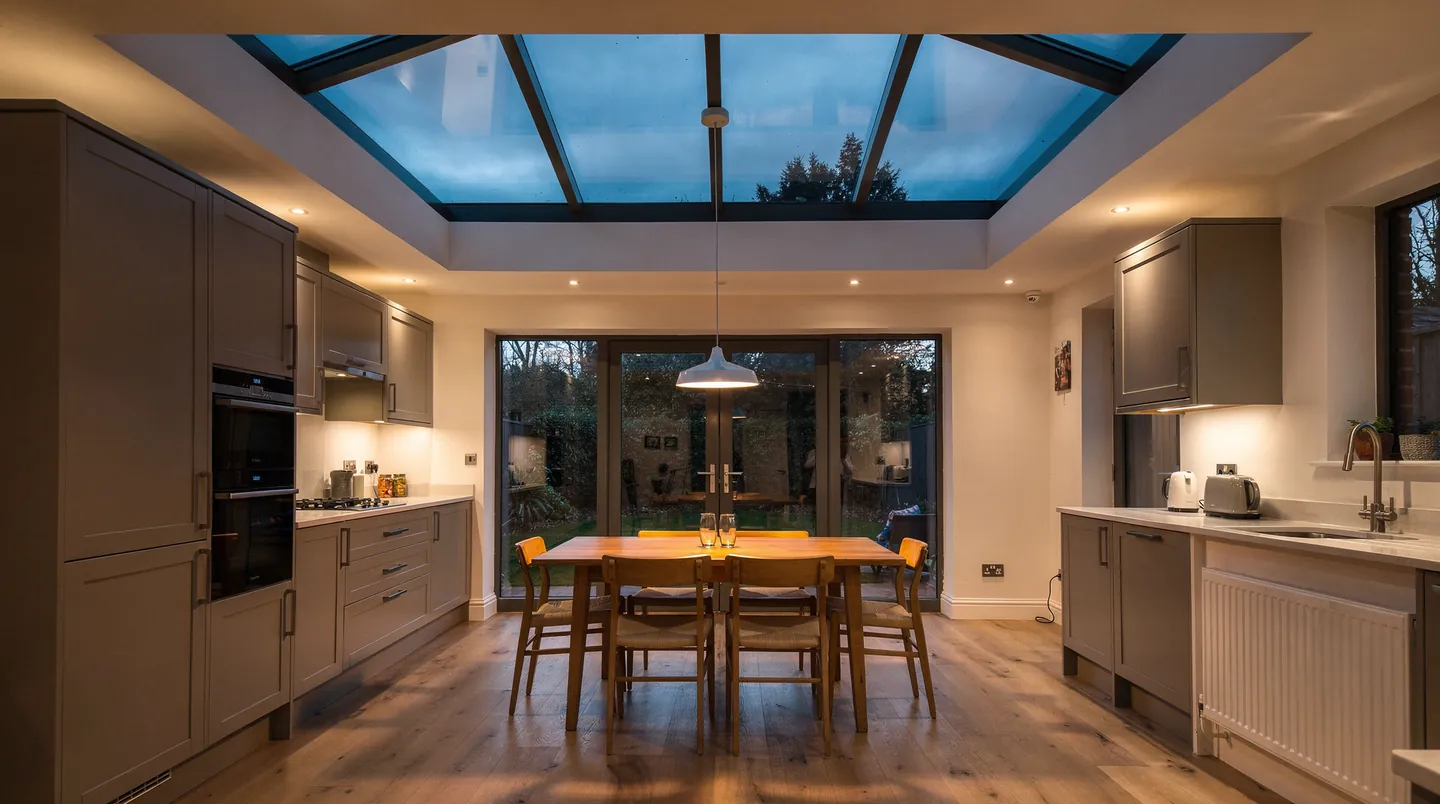
A large rooflight above a living room, with winter light falling into a warm room

Where the extra efficiency pays back

Large flat rooflights over kitchens

A wide pane of glass is the chilliest surface in a room, so its specification matters more than it does on a small unit.

Loft rooms under a pitched roof

A roof window sits in a sloping, insulated plane, and the surround has to match the rafters around it.

Extensions being signed off

A new roof is assessed as a whole, and the rooflight is one line in that calculation that the drawings need to get right.

What an efficient rooflight is made of

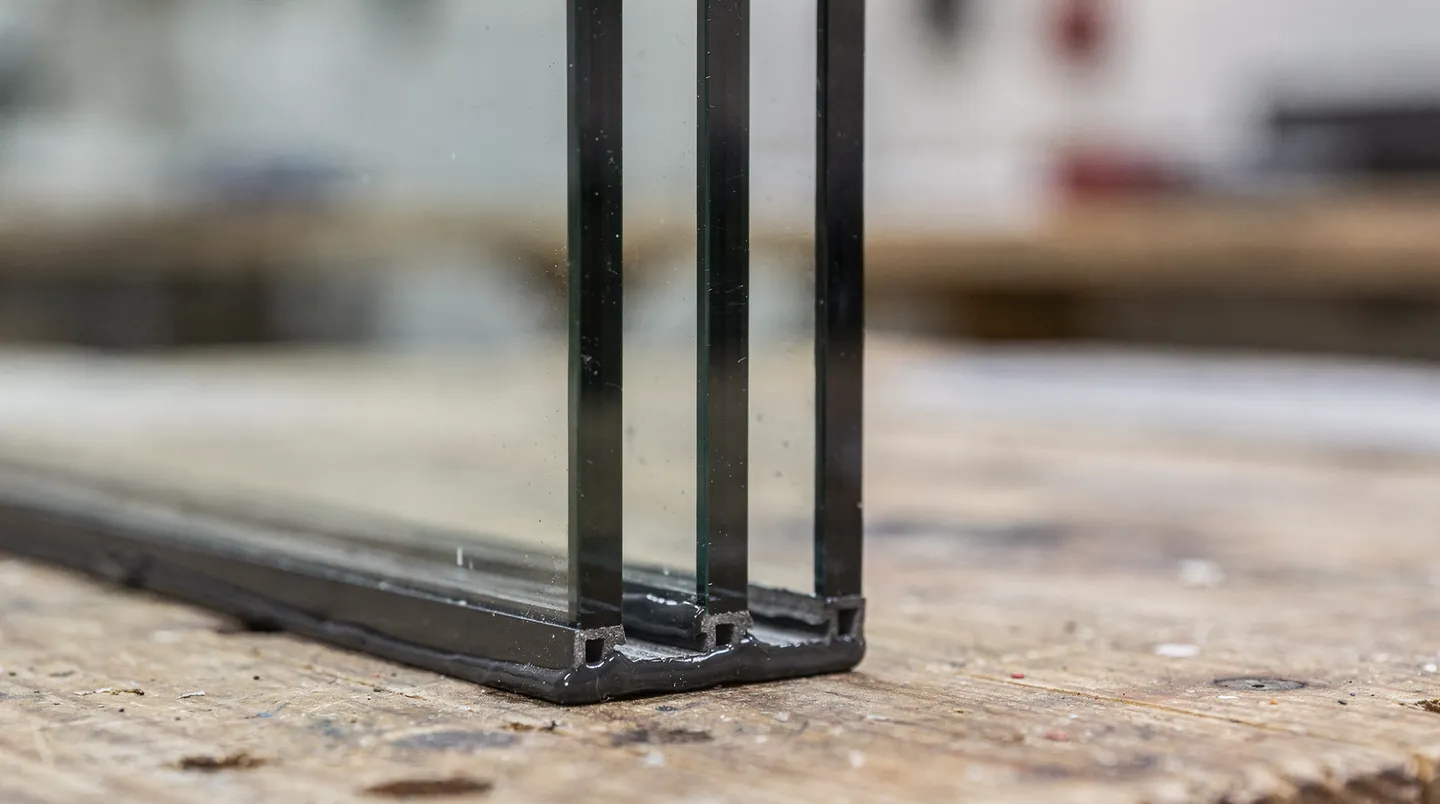
  • The edge of a triple glazed unit showing three panes and two sealed cavities
    Triple glazed unit seen in section
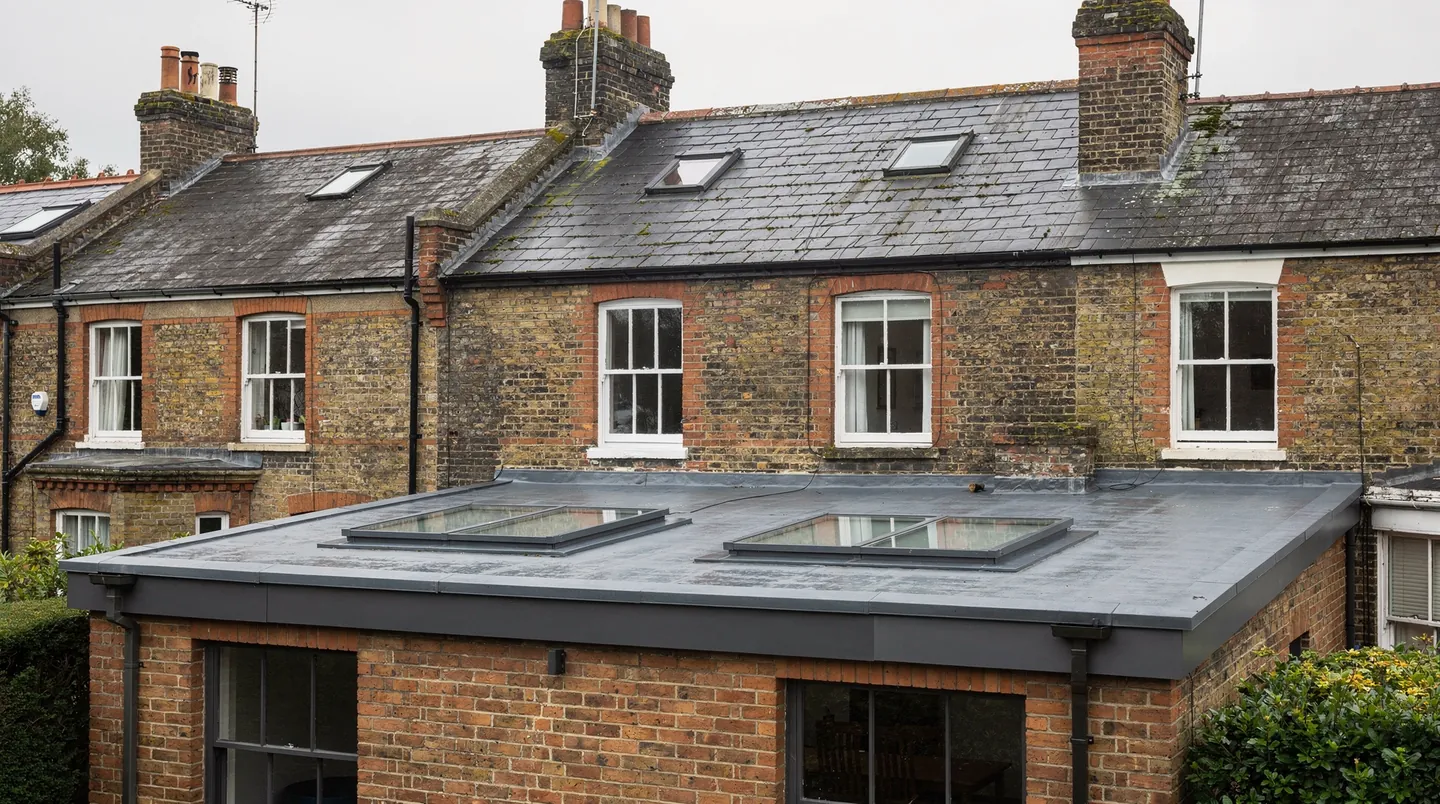
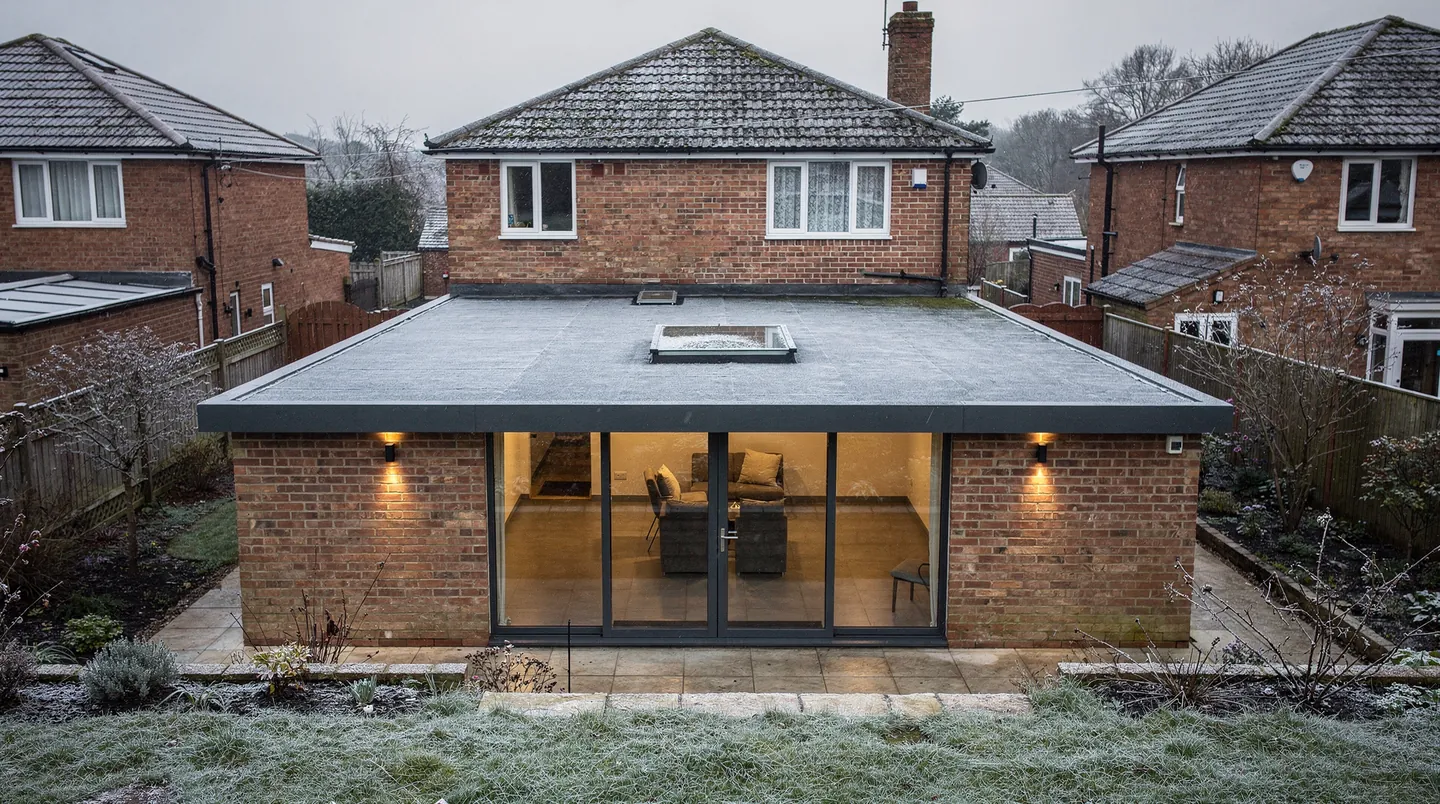
  • A flat rooflight on an extension roof, with frost on the roof and clear glass
    Flat rooflight on a frosty morning
  • Warm kitchen lights glowing beneath a roof lantern as dusk falls
    Lantern glowing over a kitchen at dusk

Energy efficiency, in detail

The efficient rooflight, specified before it is ordered

What the glass, the spacer and the kerb each do, which Part L figure applies, and how to get the numbers onto the drawing

A rooflight loses heat through its glass, its frame and the roof edge around it, and each of those is a choice made before the unit is ordered. This guide is for homeowners planning a new rooflight and for builders and architects who need the specification settled early enough to build around it.

Part 01

What makes a rooflight efficient

Glass, edge, frame and the roof they sit on, taken together

When people ask for an energy efficient rooflight they usually mean the glass, and the glass is the biggest part of the answer. But a rooflight is a small assembly, and the heat leaves by several routes at once. It goes through the panes, along the edge where the glass meets the frame, through the frame itself, and around the outside where the unit meets the roof. A good result needs all four to be considered together rather than one chosen and the rest left to chance.

The panes are the part most people picture. A sealed unit is two or three sheets of glass separated by a gap that is filled with gas and closed round the edge. One of the sheets carries a thin low-emissivity coating, which is a clear layer that reflects heat back towards the room instead of letting it pass out through the glass. You cannot see it on a normal day, but it is the reason a modern unit feels different from an old single pane.

The edge of the unit is where a good pane can be let down. The spacer is the strip that holds the sheets apart, and a metal one carries cold across the glass edge into the room. A warm-edge version uses a material that conducts far less, which keeps the glass at the perimeter warmer and helps stop moisture forming there. We explain the part in what a warm edge spacer is.

Frame and kerb

The frame is the second route. Aluminium is strong and slim, which gives more glass for the opening, but bare metal conducts heat, so a good frame has a thermal break, a strip of insulating material that separates the inner and outer faces. Roof windows in timber or coated wood bring their own insulation with them, which is one reason they suit habitable loft rooms.

The kerb is the part nobody photographs. On a flat roof the unit stands on an upstand of timber or a preformed kerb, and if that upstand is thin or uninsulated, the cold from the roof edge reaches the frame and the plaster reveal below. That is why we talk about the rooflight and the kerb as one thing.

Where the heat leaves a rooflight
RouteWhat controls itDecided by
Through the glassNumber of panes, coating and gas fillSpecification in the quote
Along the glass edgeThe spacer between the panesSpecification in the quote
Through the frameThermal break and frame materialChoice of unit
Around the kerbDepth and continuity of insulationYour builder, to our sizes
The glazing and frame are named in your quote. The kerb insulation is built on site, so the sizes and the detail go to your builder in writing before the roof is built.

Read together, those four lines are the whole of an efficient rooflight. Most disappointments with a new unit come from one line being left to someone who did not know it mattered, and the usual line is the last one.

Part 02

Part L 2021 for existing homes

Two limits, one for rooflights and one for roof windows

Part L of the Building Regulations covers the conservation of fuel and power, and for an existing home in England it sets a limit on how much heat a new rooflight is allowed to lose. The figure is expressed as a U-value, which measures heat loss through a square metre of the element for each degree of temperature difference. A lower number means less heat lost, so a limit is a ceiling rather than a target.

The limit depends on what you are fitting. For an existing house the 2021 edition allows a rooflight no more than 2.2 W/m²K. Roof windows follow the rule for ordinary windows: a figure of 1.4 W/m²K at most, or a rating in Band B. The difference reflects how the two are built. A roof window is a pitched-roof product with an opening sash set in a frame, while a rooflight covers the flat and the lantern forms.

Which rules apply to your job

Swapping the entire rooflight, frame included, counts as a controlled fitting, so the replacement must satisfy the limit and the work is notifiable. Replacing only a failed sealed unit inside the existing frame is not. A new opening in a roof is treated as new work, and the area of glazing in a new extension is also looked at within the overall energy calculation. Our page on rooflights and the Building Regulations sets out the wider picture.

We write the relevant limit against your unit in the quote and note which one applies. That matters to a builder, because the assessor or building control body will ask for the declared U-value of the specific product, and it is much easier to have it ready than to chase the maker when the roof is already finished.

For a deeper look at how the figure is measured and why two units with similar-looking glass can differ, the guide on rooflight U-values and Part L goes through it step by step. Regulations are updated from time to time, so the figures above are the ones in force for the 2021 edition, and we check the current edition when your job is specified.

Part 03

Double or triple glazing

What a third pane changes, and what it adds in weight and depth

A third sheet of glass gives a second sealed cavity, and each cavity slows the passage of heat. Triple glazing therefore loses less than double of the same type, all else being equal, and the difference is greatest on the large flat panes that sit horizontally and face the cold sky on a winter night. A rooflight is a more demanding position for glass than a wall window, because warm air rises to meet it.

The extra pane is not free of consequences. A triple unit is heavier, which matters for the frame and for how the unit is lifted on to the roof. It is also thicker, so the frame must be deep enough to hold it, and the kerb or upstand needs to be sized for that depth from the outset. If the choice is made late, a builder may have formed a kerb for a double unit that cannot take the thicker one.

Choosing for the room below

The best way to decide is to think about what happens under the glass. A kitchen-diner with underfloor heating and a large pane above the table is a good candidate for triple, because the occupants sit close to the glass for hours and a cold surface is felt as a draught. A small pivoting roof window in a spare bedroom may be well served by a good double unit with a warm-edge spacer and a coating.

There is also the question of sound and solar gain. A third pane tends to quieten rain noise a little, which some people notice in a lightweight extension roof. It also changes how much of the sun's heat passes through, and on a south-facing roof that is something to weigh against a solar control coating, which we cover in a later chapter.

If you are weighing the cost against the benefit, our answer to is a triple glazed rooflight worth it looks at where the third pane earns its place. For a broader view of whether glass roofs lose too much heat in the first place, see do skylights lose a lot of heat. Both are written so you can read them before you speak to us, and then ask for the options priced side by side.

Part 04

The insulated kerb

A good pane on a cold upstand still loses heat at the edge

The kerb is the raised edge that the rooflight stands on. On a flat roof it is usually built by the carpenter or roofer from timber, or supplied as a preformed upstand, and the membrane is taken up its outside face. Its job is to lift the unit clear of standing water and give the frame a firm, level seat, but it also forms a break in the insulation of the roof, and that break is the place where heat is most easily lost.

The insulation in the roof deck should be continuous up the inside of the upstand and reach the frame, so there is no gap between the warm room and the cold air outside. Where it stops short, the timber of the kerb carries the cold inwards, the inner face of the frame chills, and in damp weather the plaster reveal around the opening can show a dark line of condensation. The glass may be excellent and the room still disappointing.

Insulation boards cut tight around a timber kerb on a flat roof deck before any glass is fitted
Insulation cut tight to the kerb at the stage when it is still easy to reach.

What we ask your builder to do

Your builder receives a written note with kerb sizes, upstand height and insulation depth for the exact unit, well ahead of the roof deck. Commonly the upstand rises at least 150mm over the finished roof surface, as the maker instructs, and the insulation is carried up the inside face to meet the frame without gaps. The roofer then dresses the membrane up the outside, so the kerb is warm on the inside and waterproof on the out.

If the kerb is formed from a preformed insulated upstand, that does much of the thermal work already, but the junction with the roof insulation still needs to be continuous. It is worth asking who is responsible for that junction, because it falls between trades. The roofer thinks of it as waterproofing and the carpenter as framing, and no one owns the insulation unless it has been agreed beforehand.

Our page on who builds the rooflight kerb explains how that responsibility is usually divided on a typical extension. For a pitched roof the equivalent detail is the insulated surround that comes with the roof window's flashing kit, which sits between the rafters and is fitted to the maker's instructions, so there is less for the builder to design. In both cases the aim is the same: no cold bridge from outside to the plaster.

Part 05

Solar control and coatings

Managing the sun's heat as well as the room's

A rooflight that keeps heat in during winter can let too much in during summer, particularly on a roof that faces south or west and receives the sun for most of the day. The room beneath may warm quickly, furniture can fade and the space becomes uncomfortable to use. Solar control glass addresses the second half of the problem by limiting how much solar energy passes through the pane.

It works through a coating on one of the glass surfaces. The coating is selective: it admits visible light, so the room stays bright, but reflects a share of the infra-red part of the sun's radiation that produces heat. The result is a pane that looks a little more neutral or slightly tinted, depending on the coating, and a room that stays cooler on a sunny afternoon.

Winter heat loss and summer heat gain are two separate questions, and the glass can be chosen to answer both.

Where solar control glass is useful

A large flat rooflight over an open-plan kitchen with no trees or neighbouring buildings to shade it is the clearest case. A roof window on a north-facing slope usually has no need for it, and adding a coating there can cut useful light for no benefit. The orientation of the roof therefore decides much of the question, and we check it at the survey.

Coatings and blinds can work together. An external blind or a roof-window blind blocks the sun before it passes the glass, which is more effective than shading inside, and a solar control pane reduces what the blind has to deal with. For electric units, a sensor can close a blind or open the rooflight on warm days, and we can plan the wiring with your electrician at first fix.

The details of the coating types, and how a solar control glass differs from a low-emissivity coating, are covered in the guide to solar control glass for rooflights. A self-cleaning coating is a separate treatment, and whether it suits a particular roof is the subject of is self cleaning glass worth having on a rooflight. We name whichever coatings apply to your unit in the quote, so you can compare like with like.

Part 06

Condensation and how to limit it

Warm surfaces, moving air and what the room is doing underneath

Condensation forms when warm, moist air meets a surface cooler than its dew point. In a kitchen, a bathroom or a room full of people, the air carries a good deal of water vapour, and the coldest surface in the room is the first to collect it. In a roof, the coldest surface is often the glass. So a rooflight is a natural place to see a film of moisture on a cold morning.

An efficient rooflight helps in a simple way. The inner pane of a well-made unit stays warmer, which keeps it above the temperature at which moisture settles for more of the time. A warm-edge spacer does the same job at the perimeter, and an insulated kerb keeps the frame and the plaster reveal from turning cold. Each of these lowers the chance of condensation but none removes it, because the amount of moisture in the room still matters.

Ways to keep a rooflight dry

  1. The glassA warmer inner pane and a warm-edge spacer
  2. The kerbContinuous insulation to the frame
  3. The roomExtraction in kitchens and bathrooms
  4. The airAn opening unit to move warm moist air out
  5. The finishReveals splayed so air can reach the glass

Air, extraction and openings

Moisture that is produced has to go somewhere. A cooker hood that vents outside, a bathroom fan and a trickle vent in the room all reduce the load on the glass. An opening rooflight also helps, as warm moist air rises towards it and can leave through the opening, but it assists the other measures and does not replace them.

Even a very good rooflight can mist on its surface on a still, cold morning after a shower or after cooking, and that surface moisture clears as the day warms. It is different from misting between the panes, which means the sealed unit itself has failed. We cover the causes and the sensible steps in condensation on rooflights.

Part 07

Specifying it on the drawing

Putting the figures where the builder and the assessor will find them

A good specification is one that nobody has to ask about later. For an energy efficient rooflight that means the glazing build-up, the frame type, the declared U-value, the kerb size and the upstand insulation are all set down in one place, ahead of the order and ahead of the roof. The place is usually the architect's drawing, with the quote as its companion.

A builder measuring the kerb and checking the insulation depth with a tape before the rooflight is ordered
Kerb and insulation depth checked on the roof before anything is ordered.

In the quote you will find the unit, the glass build-up, the lead time as the maker gives it and a list of what your builder has to supply. After the survey we add the kerb or opening sizes and the insulation detail, so the drawing and the order refer to the same figures. If the drawing already shows a rooflight with no specification, we tell the architect what is missing and ask them to confirm it.

What to put on the plans

  • The type of unit and its glazing: double or triple, coating and spacer
  • The declared U-value of the specific product, set against the Part L limit
  • Kerb or opening size, and the upstand height above the finished roof
  • The depth and extent of insulation round the kerb
  • Any blind, sensor or electric operation that needs first-fix wiring

Once those are on the plan, ordering is straightforward. The glazed unit goes on order with the site programme in front of us, so that it lands as the roofer finishes, and the maker's confirmed delivery date is passed to you and to the builder together. Once the order is in, the maker's lead time begins, so a wrong figure on the drawing is far cheaper to correct before that point than after.

If your builder wants to talk through the details first, working with your builder describes how we share information and who needs what, and builders are welcome to call us directly. It saves a round of messages through the homeowner, and it keeps the specification the same across the drawing, the order and the finished roof.

Part 08

Southampton roofs and orientation

Sun, shade and exposure across the city and its estuaries

Southampton sits at the head of Southampton Water, where the Test and the Itchen meet the Solent, and its weather comes mostly from the south-west. That means a mild climate by English standards but a good deal of wind and rain, and a roof on the south coast often faces open sky across the water. The orientation and exposure of a roof are as relevant to a rooflight as the product itself.

The city has many houses with extensions added to the back, and the back of a house frequently faces the garden, which could point in any direction. We check this on the survey with a compass, because a south-facing flat roof benefits from solar control glass while a north-facing one gains little from it and may be better served by triple glazing and a warm kerb. The answer varies house by house and even terrace by terrace.

Shade, trees and exposure

Trees, taller neighbouring buildings and the next-door extension all alter how much sun reaches a rooflight. A roof in the shadow of a mature tree may collect leaves and moss, which changes how often it needs cleaning and whether a self-cleaning coating is of use. A roof near the water takes salt-laden air, which is another reason to ask the maker about frame finishes.

These local details are the reason a free survey is more useful than a catalogue. We look at the roof, the room below and the orientation, then write up a specification that suits that house and not an average one. For a Southampton extension that might mean a triple glazed lantern over an east-facing dining area, or a solar control flat rooflight over a south-facing kitchen.

If you would like the figures looked over before you commit, send us the drawing or ask for a survey, and we will return the specification in writing. For cost guidance across all rooflight types, our costs page sets out what affects the price.

Where the efficient rooflight sits in your programme

Where the efficient rooflight sits in your programme
StageWeek 1Week 2Week 3Week 4Week 5Week 6Week 7Week 8
Survey and specificationWeek 1
Kerb and insulation detail agreedWeeks 1 to 2
Glazed unit orderedWeeks 2 to 3
Manufacturer lead timeWeeks 3 to 7
Deck, insulation and membraneWeeks 3 to 6
Rooflight fittedWeeks 6 to 7
Plastering and decorationWeeks 7 to 8
  • Our work
  • Your builder, to our written sizes
  • Manufacturer lead time
  • Your builder and other trades
An illustration of a rooflight specified before the roof is built. The real lead time comes from the maker, and the delivery week is confirmed after ordering.

Energy efficient rooflight questions

Does a rooflight always need to meet a U-value limit?

For a new or whole replacement rooflight in an existing English home, yes: the Part L limit applies, 2.2 W/m²K where it is a rooflight, and the window limit where it is a roof window. Replacing only a failed sealed unit in a sound frame does not trigger the same notification. We state the limit that applies to your job in the quote.

Is triple glazing too heavy for my frame?

A triple unit is heavier and thicker than a double one, so the frame and kerb must be sized for it. That is why we choose the glazing before the kerb sizes go to your builder. Settled early, the extra weight is a design detail and not a problem.

Will an efficient rooflight reduce condensation?

It lowers the chance, because the inner pane and the frame stay warmer. Condensation still depends on the moisture in the room, so extraction and ventilation matter too. A surface film on a cold morning is normal and clears as the room warms.

Should I choose solar control glass for a south-facing roof?

Often it is sensible on a large south or west-facing rooflight over a living space, where summer heat builds up. On a north-facing roof it can cut useful light for little gain. We check the orientation at the survey and say which suits your roof.

Who is responsible for the insulation round the kerb?

Usually your builder or roofer, working to the sizes and detail we pass on in a note before any decking is laid. It helps to agree who owns that junction at the start, since it sits between carpentry, insulation and waterproofing.

Can I upgrade the glazing on an existing rooflight?

If the frame is sound, a new sealed unit can go inside it, subject to depth and weight. If the frame is tired or will not take the unit, a complete new rooflight suits better, and that is notifiable. A survey tells us which applies.

Is a warm edge spacer worth asking for?

It costs little compared with the rest of the unit and keeps the glass edge warmer, which helps against condensation at the perimeter. We name the spacer in the quote so you can see what is included.

Book your free survey

We’ll visit, advise and provide clear written sizes for your builder.

Free survey. No obligation.

A dining room in a rear extension lit by a flat rooflight, garden doors open to the lawn
Call Get a free quote