Denmead
Which Denmead roofs can take another window, and where does it go?
A village with plenty of bungalows and chalets, where the loft is usually the spare room waiting to happen
Denmead is a village rather than a town, and its roofs show it. Along the Hambledon Road and the lanes that lead off it you find detached bungalows, chalet bungalows, family houses from several decades, and the occasional older cottage that was here before the rest. There is no single roof type to describe, but a pattern does repeat: a lot of the houses have a roof space that is bigger than the family is using, and a back room that gets less light than it should.
That shapes the jobs we are asked about here. Loft conversions in bungalows, kitchen extensions across the back of a detached house, a flat-roofed garage that has become a utility room, and the odd dark landing on the stairs. Each one comes down to the same sequence: look at the roof, agree the unit, pass the opening size to the person building, and time the glass order so it arrives as the roof comes ready.
Bungalow and chalet lofts
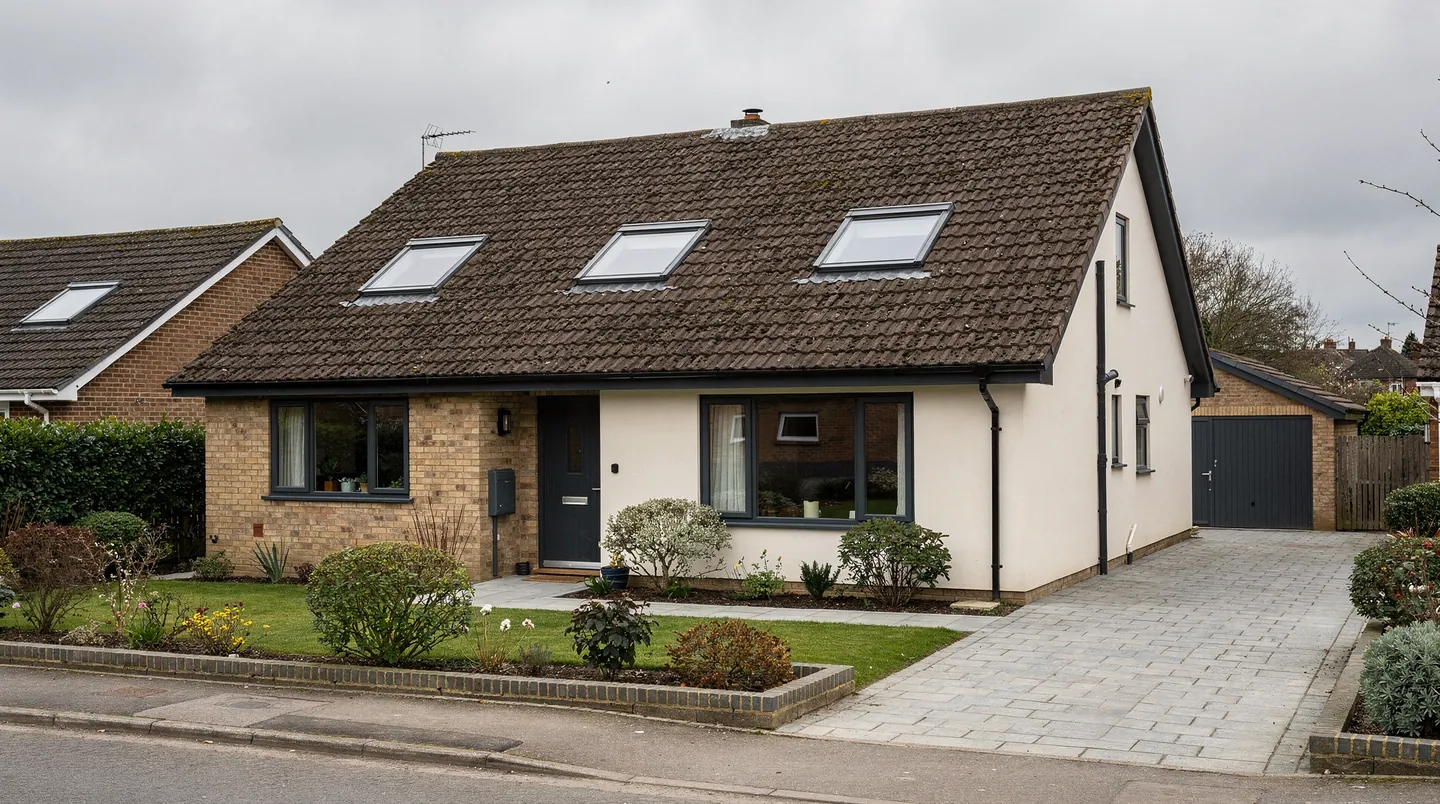
A bungalow loft is the classic Denmead job. The roof has usually been built as a plain pitched cover over a ceiling joist floor, and turning it into a bedroom means strengthening the floor, adding a stair and letting light in. Roof windows in the front and rear slopes do that without the cost and planning questions of a dormer, and a pair side by side can light a room from end to end.
The detail that matters is the headroom. A roof window needs to sit where someone can stand and look out of it, not where the slope comes down to knee height. We mark the position from inside the loft with the floor level in mind, because a window that looks right from the garden can land too low once the new floor goes down. Where the roof is a chalet design with a short vertical wall and a steep upper slope, a taller window pulls more of the sky into the room, and the builder receives the exact opening size for it.
The roof pitch decides which products are suitable, and the covering decides which flashing kit goes with them. Concrete interlocking tiles, plain clay tiles and slate each have their own flashing, and the maker publishes a minimum pitch for each product. We take the pitch on site and put it in the quote, so the order matches the roof rather than a drawing of it.
Hips matter as well as pitches. A hipped bungalow roof has less plain rafter run on each side than a gable-ended one, and the position of the hip rafter can rule out the spot you had in mind for a window. It is a short conversation in the loft with a tape measure, and far better than finding out once the tiles are off. Where a window has to move along the slope to clear a hip or a chimney stack, we note it on the quote and mark the new position on the drawing the builder receives.
Insulation is the other thing to plan. Bungalow roofs are often insulated at ceiling level, and once the loft becomes a bedroom the insulation has to follow the slope. The reveal around each roof window is part of that: it is boxed in, insulated and plastered by the trades who finish the room, and the quote tells your builder which sizes to allow for.
Back extensions and the kitchen that stays dim
A rear extension on a detached house usually gives you a wide, deep room with garden doors at one end. The far end, against the old house, is where the light runs out. One flat rooflight, or a small lantern, above that end of the room does what extra doors cannot, because it lights the room from above and reaches the worktops and the dining table.
The time to settle it is before the roof is built. A flat rooflight sits on a kerb built into the roof, and its height, its insulation and the way the membrane runs up it are all decided by the roofer and the carpenter. The kerb or upstand dimensions for the chosen unit go to your builder as a written sheet ahead of the deck, so the opening is formed as the roof goes up. That is far tidier than cutting a hole in a finished deck, and it keeps the roofer from visiting twice.
Where the extension has a warm roof, with insulation above the deck, the kerb needs to be tall enough to sit clear of the finished surface. Kerb guidance commonly calls for at least 150mm between the top of the kerb and the finished covering, to the maker's instructions, and the quote gives the figure for your unit.

Garages, outbuildings and old plastic domes
Garages that have been converted into offices, gyms and utility rooms are common in villages like Denmead, and they usually have a flat or shallow roof. Some still carry a plastic dome, now yellow and cloudy, or a sheet of corrugated clear panel that lets heat in and warmth out. Replacing it means a new, insulated kerb and a double glazed unit, and it is easiest when the roof covering is being renewed at the same time.
Once a garage becomes a habitable room, Building Regulations come into play for the whole conversion, not just the rooflight. We tell you what applies to the glazing and which part of the work your builder or building control contact will want to see.
Dark landings and windowless rooms
Not every room needs a view. A hallway at the heart of a bungalow, a landing, an inner bathroom or a cloakroom may have no wall to the outside, and a sun tunnel catches daylight in a small rooftop dome and carries it down a mirrored tube. It fits between rafters without cutting them, so it is usually a one-visit job, and the diffuser in the ceiling can be fitted with a light kit for the evenings.
Sun tunnels suit roofs of every covering. The flashing is made for tile, slate or flat roofs, and the tube length depends on the loft above the room, so we measure the run before ordering. A bend in the tube loses some light, which is why a straight drop from dome to ceiling is the first choice and an angled run is a fallback we explain in writing.
Trees, the forest edge and what lands on glass
Denmead sits on the edge of the Forest of Bere, and a good many gardens have mature oak and other trees close to the house. That is what makes the place pleasant. It also means leaves, seeds and tree dust settle on glass, and a flat rooflight in the shade of a big tree will need cleaning more often than one in open sky. We discuss the position with you, and where a canopy overhangs the roof we say what will land on the glass over a year.
Shade also affects heat. A rooflight facing south under open sky gains warmth in summer, and a good solar control coating on the glass takes the edge off it. Under tree cover the same rooflight may need no coating at all. We choose the glazing for the position, and the quote names it.
Opening units for rooms that get steamy
A bathroom in the loft or a kitchen at the back of the house collects warm, moist air. An opening rooflight, worked by a handle or a wall switch, gives that air a route out, working with the extract fan the room already has. Electric units need a cable run to the opening, and the electrician has to know where it ends before the walls are boarded, so we ask for that detail early and pass it to whoever is wiring the job.
Condensation and sound are the two things people mention when they picture a window in the roof. A modern double glazed roof window or rooflight has a warm edge and an insulated frame, so the inner pane stays warmer than old single glazing did, which makes condensation less likely in a heated, ventilated room. Rain on glass can be heard, and an acoustic laminated pane quietens it, which is worth a thought in a bedroom directly under the slope.
Winchester City Council and what to check
Denmead falls under Winchester City Council for planning, even though Waterlooville, just beyond it, comes under Havant Borough Council. Many rooflights fall within permitted development, which the rooflight planning guide explains, but that depends on the house. A planning condition on a newer estate, or an Article 4 direction on a particular street, can take the right away, and a listed building never has it.
We pull the planning history and any designation for the house and report back on what turns up. If you would like to read the council's own pages first, the Winchester City Council website is the place to start. The council has the last word, and we make sure you know the position before an order is placed.
Fitting around your builder in Denmead
Our Denmead jobs run on the builder's calendar. We take a free survey, a written quote follows, naming the unit and its glazing and a lead time taken from the maker, and place the order once you confirm. The delivery date we get back goes to you and your builder. After that the roofer finishes the covering, the electrician does first fix where it is needed, the fitting is ours, and reveals are plastered once we have left.
The whole job is covered by our 10-year workmanship guarantee, and every unit goes in to the current Building Regulations, with notification to Building Control made for you wherever the work is notifiable.
Setting out from Southampton, Denmead lies 18.2 road miles east, and we pair its survey with other calls on that side so that a second look before ordering is not a special trip.
