

Part 01
What makes a rooflight conservation
A flat profile, a thin frame and one bar down the middle
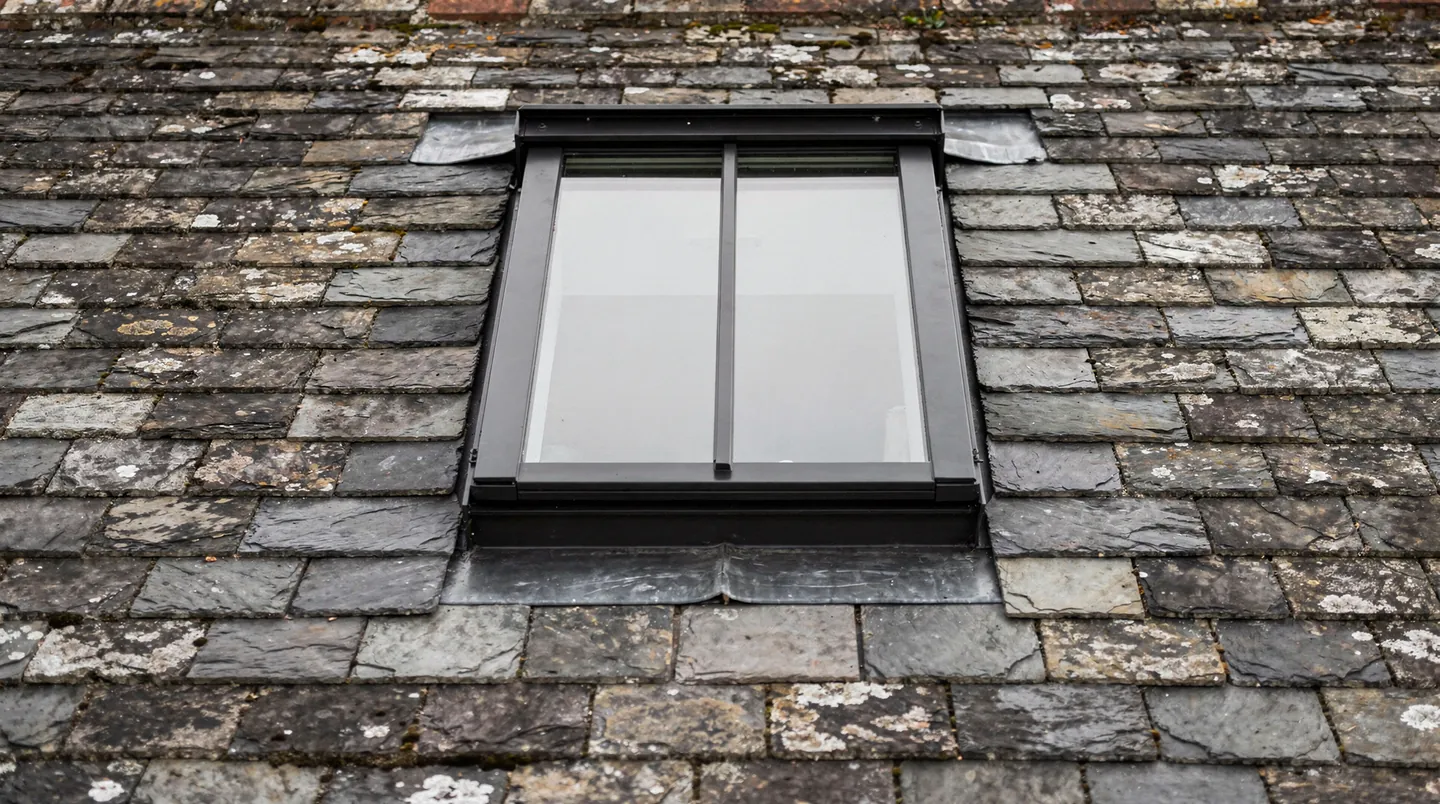
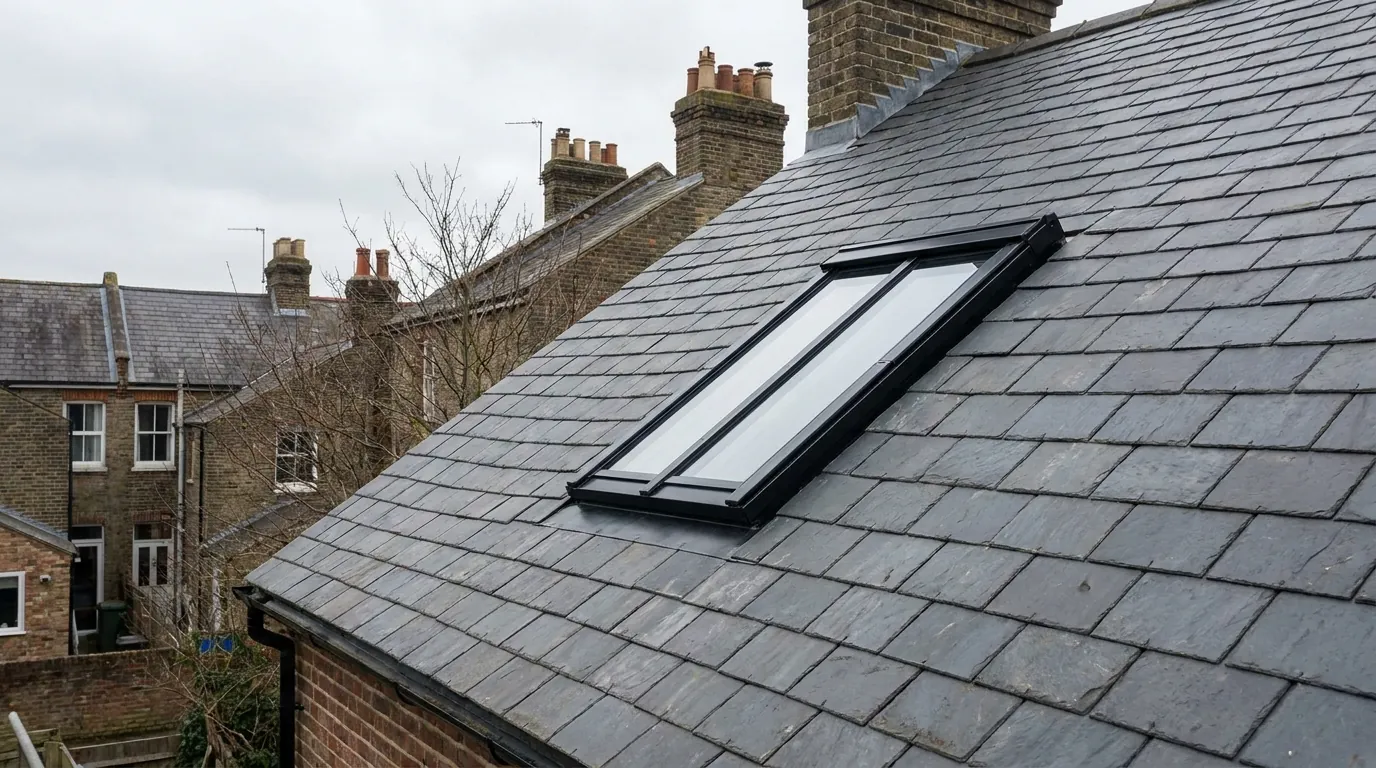
Before there were roof windows, there were rooflights: small cast-iron frames bedded into the slates of workshops, stables and attic rooms, with a single pane or a pair of panes divided by a bar. They sat flat, they were made of thin section metal and they were painted dark. The modern conservation rooflight borrows that appearance on purpose, with modern glass and a modern seal behind it.
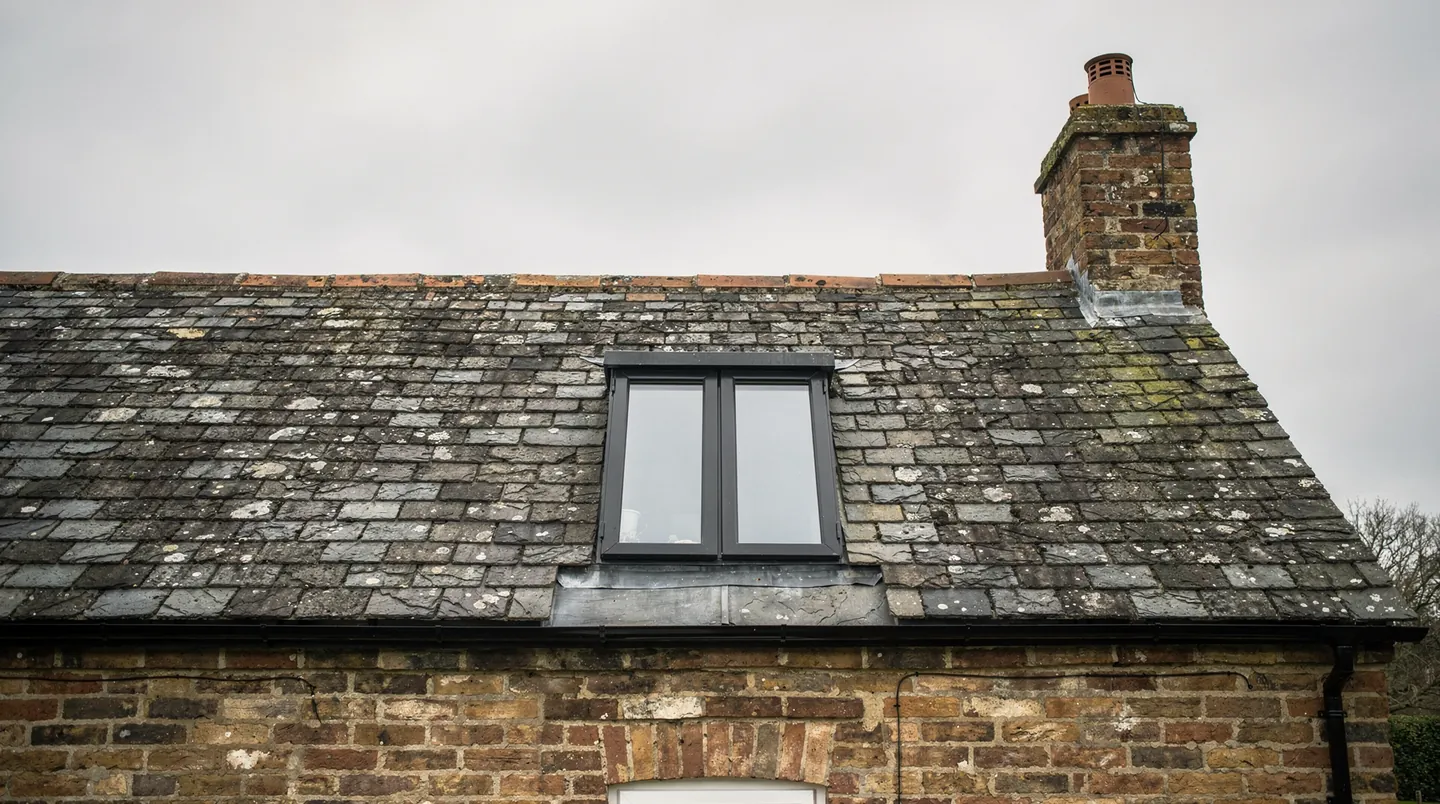
Three features give the type its name. The unit sits low, with the glass only a little above the slates rather than standing proud of them. The frame is slim, in steel or aluminium, so more of the opening is glass than metal. And there is a vertical bar down the middle that divides the glass into two panes, which is what a historic rooflight would have had and what makes the opening read as old from the street.
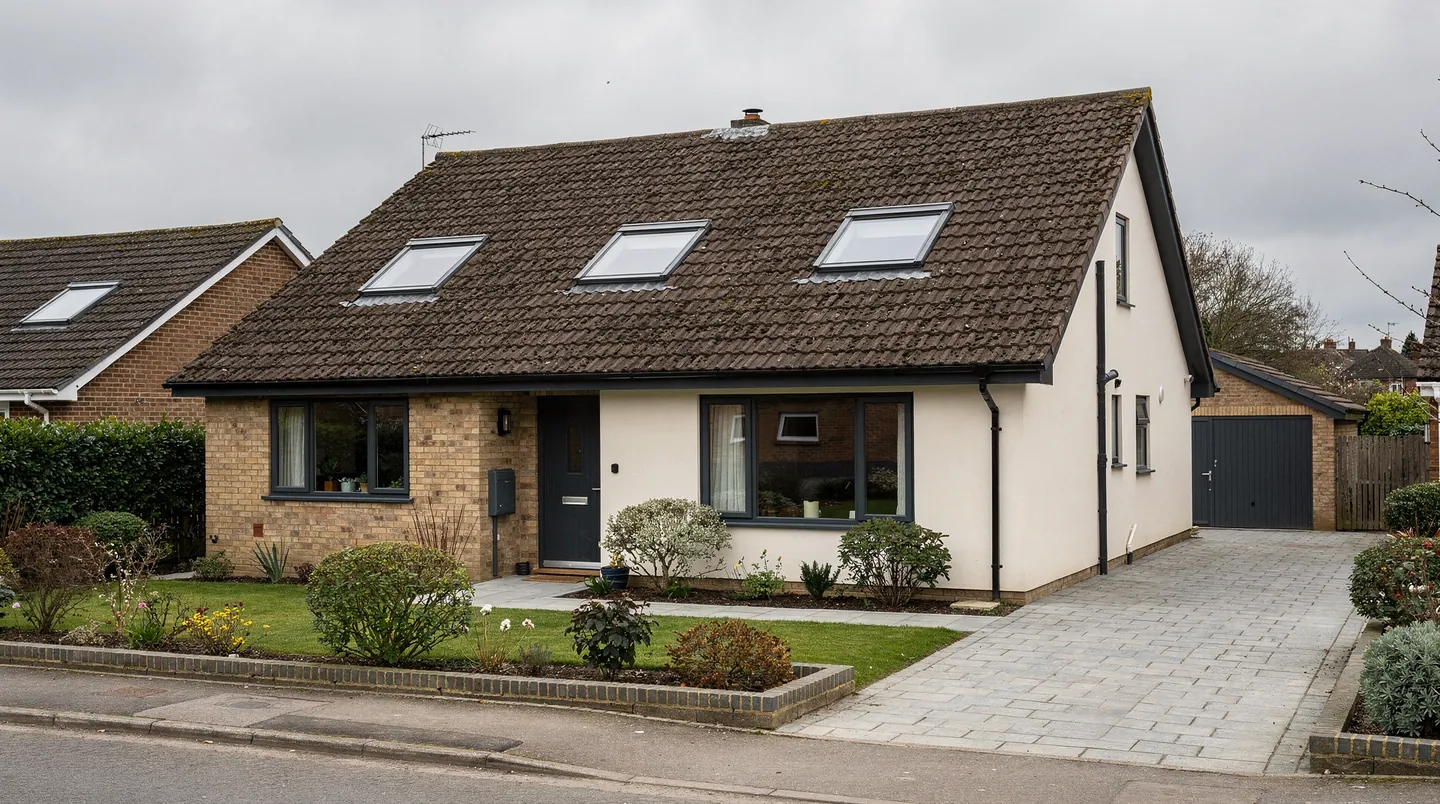
A standard roof window, by comparison, has a deeper frame, a wide flashing surround and a single large pane. Both are good products. They simply suit different roofs, and the guide to choosing a conservation rooflight or a standard roof window lays the two side by side.
Why the detail matters to the council
When a roof is protected, what the council weighs is how the building looks from outside. A flush, dark, barred unit in the right place can be close to invisible from the road, while a deep, bright-framed window in the same slope draws the eye. That is why conservation officers talk about profile, proportion and finish, and why those are the words we use on the survey.
None of this makes the glazing bar compulsory in every case. Some roofs and some officers prefer a single pane; some makers offer both. The answer page on whether a conservation rooflight needs a glazing bar explains the choice.
On every job, the order of work is the same. We survey the roof and record its covering, then we draw the proposed unit, then the roof is checked with the council where that is needed, and only after that is the rooflight ordered. Nothing is made until the position and the finish are agreed.
On an old roof the drawing comes first, the order second and the slates last.