
Portsmouth
A city on an island: how do its terrace roofs take a rooflight?
Narrow plots, slate and tile, salt in the air, and rear extensions that have been added to for a century
Portsmouth is a city built on Portsea Island, and most of its housing was laid out to fit as many homes as the land would hold. Street after street of Victorian and Edwardian terraces runs across the island, with slate or tile roofs, shallow back yards and narrow rear additions that stick out behind the main house. Away from the centre, interwar semis and later estates fill the northern end towards Cosham and Farlington, and Portsdown Hill rises behind them.
That density decides how a rooflight job is run. There is rarely room to stack materials in a front garden, scaffolding goes up over a pavement, neighbours are a wall away, and the roof you are working on is usually part of a continuous row. Planning the job on paper first, with the opening size agreed and the delivery timed, is how the work stays short.
Terrace lofts and the rear slope
The typical Portsmouth terrace has a main roof pitched front to back and a lower pitched roof over the rear addition, often called an outrigger. A loft conversion tends to use the main roof for a bedroom and sometimes a bathroom, with a rear dormer where the family wants more floor space. Roof windows in the front slope bring light to the stair and the street side of the room, and they are the part that people see from the pavement.
Because terrace roofs are continuous, the front slope matters to the whole row. A window that matches the ones already up the street, in size, in colour and in the way it sits in the slates, looks right and tends to raise fewer questions. We look at the neighbouring roofs when we survey, and we choose a frame colour and flashing that suit the covering rather than the catalogue.
Rafters in these houses are usually regular and sound, which makes opening sizes predictable. The work to watch is the party wall. The loft often shares a wall with the next house, and a roof window next to it has to sit clear of the wall's upstand and any flashing the neighbours already have. A tape measure in the loft settles that, and the result goes into the written sizes your builder works from.
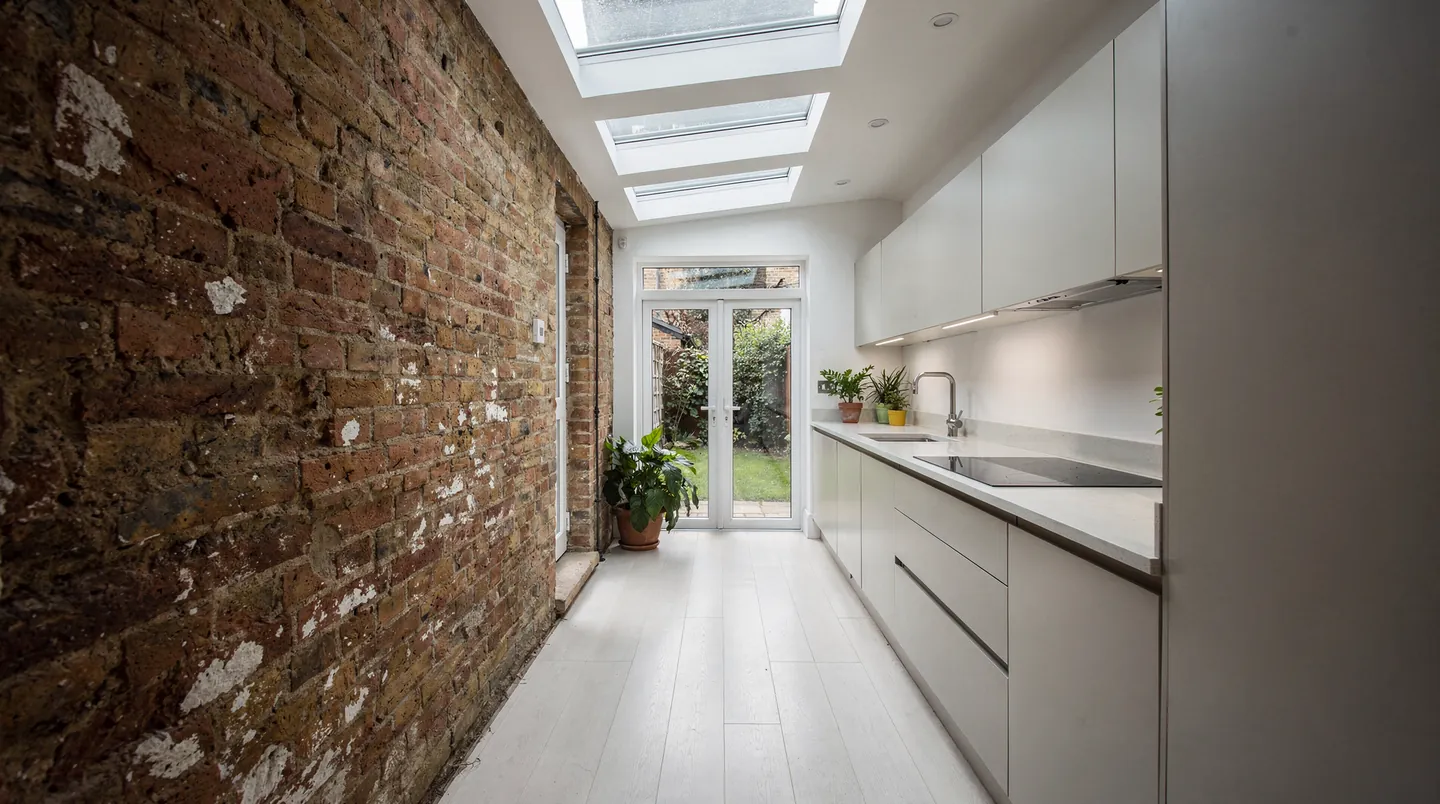
Kitchens at the back, bays at the front
The kitchen in a terrace usually sits in the rear addition, and many have been extended again into the side return, the strip of yard beside the original back wall. These rooms are long, narrow and dark in the middle. Two or three flat rooflights along the roof, or one long unit over the worktop, light them from end to end. The spacing is set with whoever designs the joists, so the openings fall between them and line up with the cabinets below.
Bay windows have their own small roofs, usually flat or shallow lead, zinc or felt. A lantern is too large for one, but a small flat rooflight over a ground floor bay can light a front room that would otherwise be shaded by the house opposite. These openings are easy to underestimate. The roof is small, the kerb has to fit between the walls, and the covering has to be renewed neatly around it, so the roofer is part of the planning from the first visit.
Hipped and gabled terrace ends need a separate look. The end house in a row has a side wall exposed to the weather and sometimes a roof that turns a corner, and a window close to that edge feels the wind more than one in the middle of the row. We keep windows a sensible distance from the verge and the hip unless the structure says otherwise, and the sizes we send to the builder show the distance.
Replacement is a job in its own right on the island. Plenty of Portsmouth lofts were converted years ago, and the roof windows from that time may have a failed seal, a tired flashing or a frame that no longer matches the opening. Replacing a unit like that means stripping the surrounding tiles back, fitting new flashings to the covering, and closing the roof again the same day, which is why we like to know what the roofer will bring.
Wind, salt and what the coast does to a roof
Portsmouth is surrounded by water: the Solent to the south, Langstone Harbour on the east and Portsmouth Harbour to the west. Salt in the air is hard on metals, and wind speeds on a flat island roof are higher than inland. Both change what we specify. Flashings and fixings are chosen to cope with the coastal air, frames are selected for finish and resistance to salt, and the fixing of a kerb or frame is checked for wind.
Seagulls are the other thing every Portsmouth roofer mentions. Droppings and nesting material collect on flat glass and around kerbs, and a rooflight that is easy to clean from the inside, or has a smooth glass surface, stays presentable for longer. We mention it at the survey so the choice of unit and its position take account of how the glass will be reached.
Old Portsmouth, Portsea and the older streets
The oldest part of the city, around the Cathedral and the harbour mouth at Old Portsmouth, has Georgian and earlier buildings with steep slate or tile roofs, tight lanes, and a conservation area that protects the street scene. Portsea, near the naval base and the Historic Dockyard, has its own character and its own planning history. Rooflights there are usually conservation units, slim and low, with a central bar and a dark frame that sits flush with the covering.
Access in those streets is the main practical issue. Some lanes are too narrow for a lorry, deliveries have to be planned with a time and a place, and the glass sometimes goes up by hand. We agree the delivery arrangement before ordering, with the date sent to both of you as a note.
Fire safety is worth settling on a terrace loft. An escape window serves only a storey within 4.5m of the ground, so a loft added on top of a two-storey house relies on a protected stair for escape. The rule sits in Approved Document B, and we flag it at the survey so the window size and the stair design are decided together.
Flats, conversions and shared roofs
A good number of Portsmouth terraces have been divided into flats. A top floor flat under a pitched roof may have the right to use the roof space, or may not, and a rooflight changes the roof that the freeholder owns. Before we survey we ask for a note of who owns the roof and who has to agree to a change, because a quote is of little use if the lease says no. For a house in single ownership that question does not arise.
Seaside Southsea is its own corner of the city with its own roofs and streets, and we have a separate page for it: rooflights in Southsea.
What the council decides, and how we check
Planning applications for Portsmouth are decided by Portsmouth City Council. Many rooflights sit within permitted development, and the rooflight planning guide explains how, but a house in a conservation area, a listed building, or a flat, where permitted development does not work in the same way, can need an application. The council has pages on the process at portsmouth.gov.uk.
Before anything is ordered we read the planning record for your street and check it for conditions or designations, then tell you what came up. The decision stays with the council. Taking out the entire rooflight, frame included, is notifiable as a controlled fitting and we send that notice to Building Control; a change of just the glass is outside the notice.
Working with a builder on a Portsmouth terrace
The first step is a free survey on the roof and in the room below. The quote that follows describes the unit, the glass in it and a lead time specified by the maker. Once you say yes, the unit is ordered timed to the point where the roof is closed in, and the delivery date that comes back is shared with you and your site manager. On the day, the roof covering is complete before we arrive, any cable for an electric unit is already in, and the plasterer follows us for the reveals. The workmanship carries our 10-year guarantee.
