Chandler's Ford
Which Chandler's Ford roofs are ready for a window, and which need a conversation first?
A town of twentieth-century suburbs, where the roof space is often the largest unused room in the house
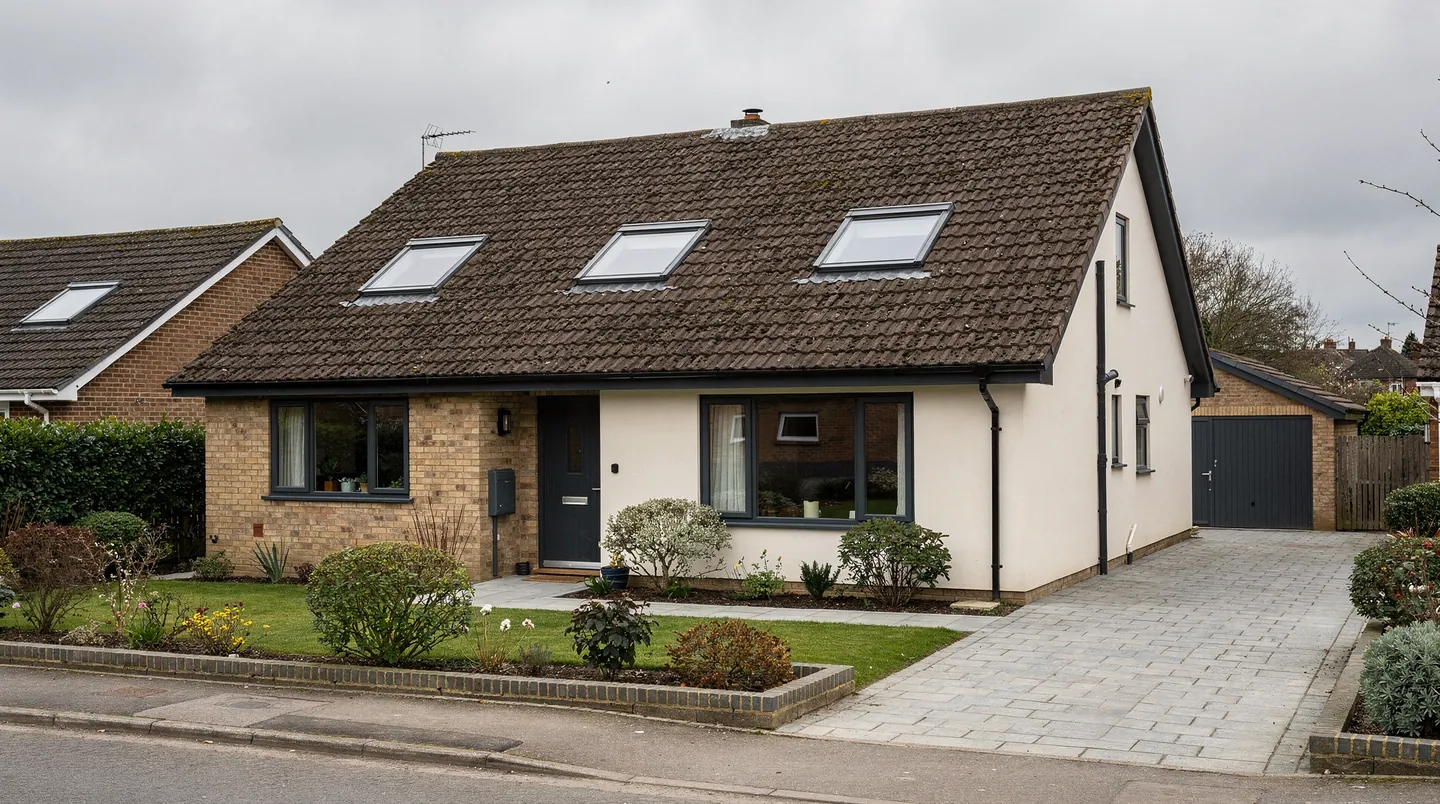
Drive 5.6 road miles north from Southampton and you reach Chandler's Ford, a town that grew mostly through the twentieth century, spreading out along its main roads and lanes until it met the edge of Eastleigh and the woods beyond. The result is a town made of suburbs: interwar and post-war semis, long roads of bungalows and chalet houses, and later estates laid out with their own cul-de-sacs. Hiltingbury and Hocombe have their own character again, with larger houses and a good deal of tree cover.
For rooflight work that mix is helpful, because the housing falls into types that repeat. A semi on one road is built much like the semi two roads over, which means we can say quite a lot about the roof before we have seen the house. The survey then confirms what is really there, because extensions, re-roofing and earlier loft work always change the picture.
Semis and chalet houses with a loft waiting
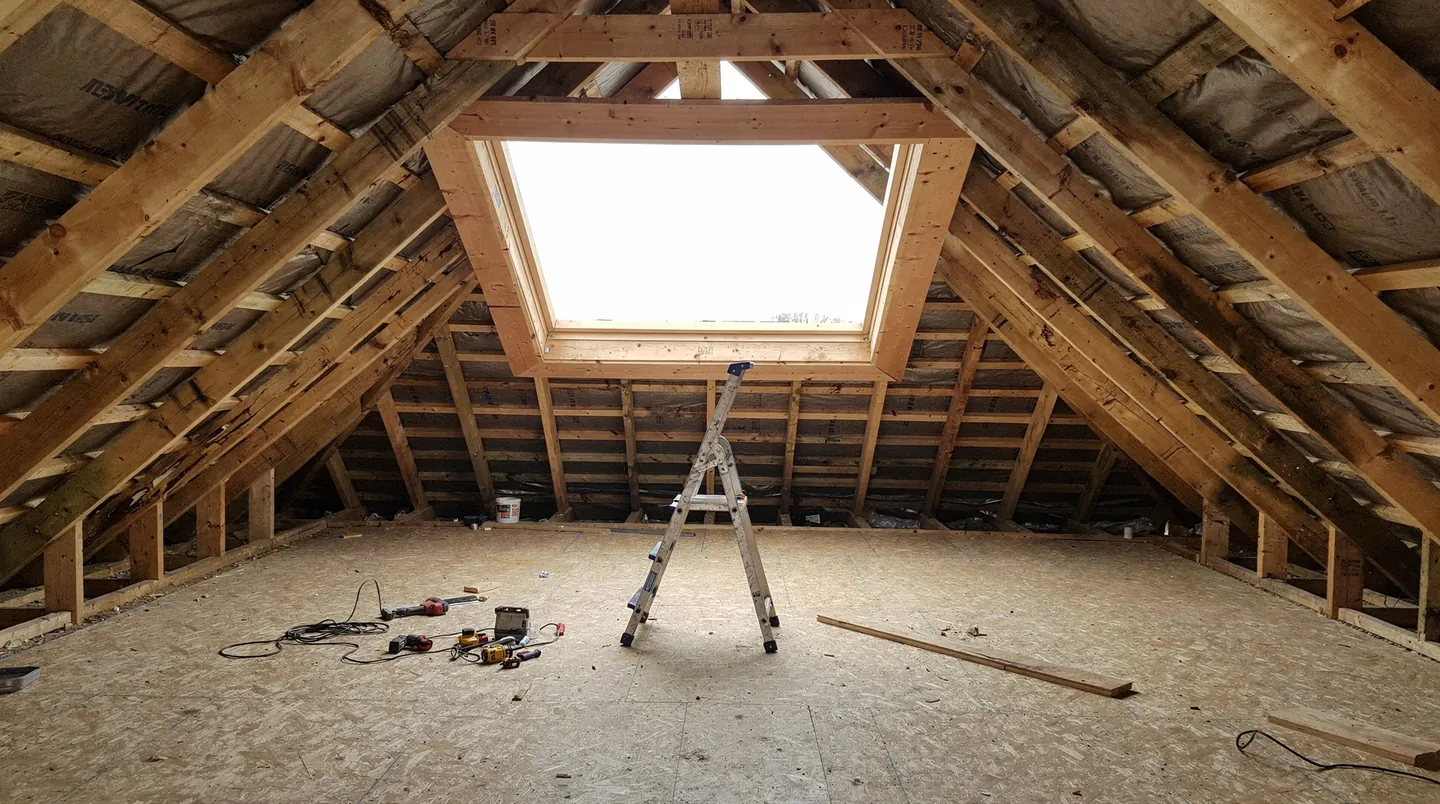
The loft conversion is the common Chandler's Ford project. Families who liked the area enough to stay have put an extra bedroom or a study into the roof instead of moving, and the roof window is the part of that conversion that makes the room feel like a room. In a concrete tile roof the window sits in a flashing kit that overlaps the tiles on every side, and the choice between a centre-pivot and a top-hung window turns on how far above the floor the sill falls.
That sill height is worth settling on paper. If the window is set too high, you cannot see out when sitting; set too low, it can put a bed or a desk where a headboard would catch the frame. We mark the proposed positions inside the roof with the builder, then send the opening dimensions for the product in question so the carpenter trims the rafters once. The loft conversion roof window guide covers the choices in more detail.
Where the roof is a simple pitched shape, some owners look at going further with a dormer at the back or a hip turned into a gable, either of which gives a bigger floor area under full ceiling height. The rooflights then go where the new structure leaves room for them, usually on the front slope and in the sloping part of the dormer cheeks. Because these jobs carry their own planning and Building Regulations questions, the rooflight is best listed on the drawings from the first issue, so the glazing is not squeezed into whatever space is left.
Chalet houses and chalet bungalows are the easy case for a row of windows. The front slope is already the main wall of the upstairs rooms, and two or three windows spaced evenly give the front a tidy, regular look. On a plain tiled slope the spacing is a design decision as much as a building one, so we like to see it on the elevation drawing before the builder orders the timber.
A converted loft also brings Building Regulations into the room. The staircase, the fire protection, the insulation and the means of escape are all the builder's or the architect's to settle, but the roof window is part of the escape question. An escape window can serve only storeys up to a set height above the ground, so a taller house relies on a protected stair. Our guide to roof window escape rules explains how the height test works.
A bedroom under a tiled roof can run warm in summer. A roof window that opens lets warm, moist air out of the room, and blinds made for the window cut the glare and the heat from direct sun. Fitting the blind brackets and any electric wiring is much easier before the plasterboard goes up, which is another reason to talk to us while the loft is still bare rafters.
Old roof windows and tired conservatory roofs
A town that grew so much in the later twentieth century has plenty of roof windows that were new when they went in and are not now. Frames have faded, seals have clouded, and the opening mechanism may be stiff. Where the window is the right size and in the right place, a replacement can be a straight swap, though we check the flashing and the surrounding battens when the old unit comes out. Our guide to replacing an old Velux explains what is involved, including how to read the size code stamped on the old frame, which gives the window's width class and height class.
The conservatory is the other period piece. Plenty of Chandler's Ford houses had one added at the back, and a polycarbonate or glass roof that was fine for summer can be too hot in July and too cold in January. A common upgrade is to take off the old roof and put a properly insulated one on, with a lantern or a flat rooflight in the middle to keep the light. That is a roofing job with a glazing component, so it needs the roofer, the electrician if there is lighting, and ourselves agreed in sequence. See replacing a polycarbonate dome for the principle.
Kitchens, landings and hallways
Back on the ground floor, the pattern of the town's semis puts the kitchen at the back and the hallway in the middle, with a landing above it that sees no daylight. A flat-roofed extension at the back can carry a flat rooflight or two, placed so they light the working end of the kitchen as well as the dining table. The kerb needs a height and a type of upstand to suit the roof covering, and that is the information the roofer needs before the roof is covered.
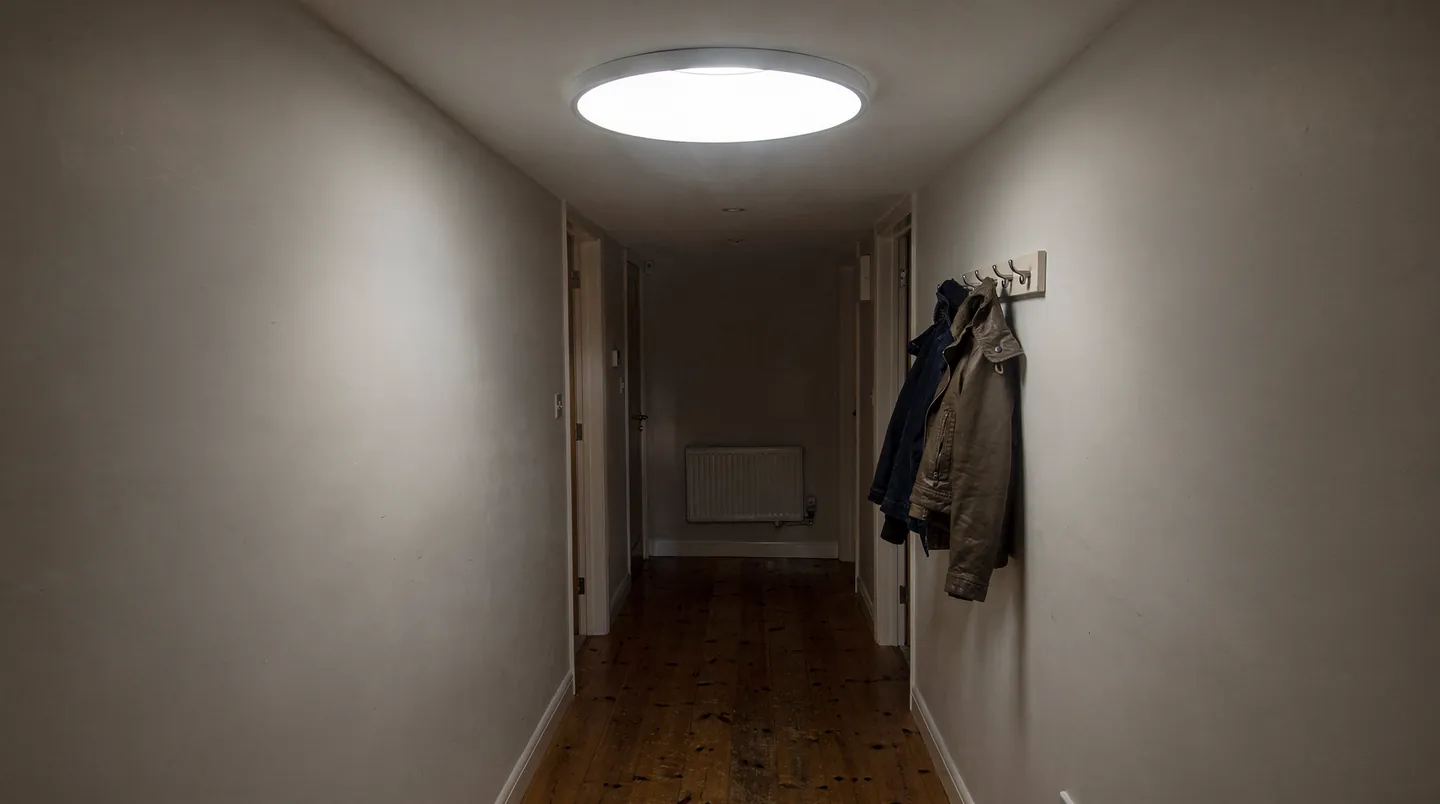
For a landing or a hallway with a loft above it, a sun tunnel is often simpler than a window. The dome goes on the roof, a reflective tube drops through the loft to a diffuser set in the ceiling. It needs a clear run through the loft, away from joists and pipes, which we check from above and below. If you would like to compare it with a conventional skylight, our sun tunnel and skylight comparison sets them side by side.
Hiltingbury, Hocombe and the roads that back onto woodland have a particular concern: leaf fall. Flat glass collects leaves and seed pods, and a roof window in a shaded slope stays damp longer than one in full sun. This does not rule anything out. It affects the choice of glass coating, the angle of the rooflight and how easily the glass can be reached for cleaning. We discuss it at the survey and write the decision into the quote.
Planning at Eastleigh
Planning decisions in the town belong to Eastleigh Borough Council, and its website has a planning section for householders at eastleigh.gov.uk. Most rooflights on ordinary houses fall under permitted development, set out in our rooflight planning guide. That right can be limited, though, by a condition attached to a particular estate or by a direction covering an area, and it does not stretch to listed buildings.
We do not guess which applies. Each address is looked up on its own, and what we find goes back to you in writing. If a householder application turns out to be needed for a bigger scheme, it is your builder or architect who submits it, and the rooflight should be shown on the drawings so the council sees what is proposed.
Timing with your builder
On an estate where neighbours are often having work done at the same time, scaffold, skips and the loft conversion team are all competing for the same fortnight. A rooflight arriving late is the easiest delay to avoid, because it can be ordered as soon as the opening is agreed. We work back from the day your roof deck is expected to be ready, ask the maker to confirm a delivery date, and pass that date to you and your builder in writing.
On fitting day the order of trades matters as much as the order of materials. The roofer or roof tiler prepares the opening, we fit the unit, the electrician finishes any wiring and the plasterer works the reveals once the glass is in. Doing the plastering last keeps the finished surface clean, and it avoids a rooflight being fitted into walls that are still wet.
Access is a practical point on these roads. Many Chandler's Ford houses have a drive wide enough for a delivery lorry, but not for a crane and a lorry together, so we ask early how the glass will get to the roof. A large flat rooflight or lantern may be lifted from the front by crane, or carried through the house in sections if the glazing allows. We would rather agree that with you at the quote than find out on the morning.
If you have not yet chosen a builder, we can still help. A survey will tell you which roof windows or rooflights suit the house, and the written quote gives any builder you approach the dimensions to price the carpentry and the roofing. Your builder keeps the building work. We fit the glazing, and we make sure everybody else has what they need to do their part. On a Chandler's Ford extension, that written note of sizes for the builder is the first thing we send once the survey is done.