
Rowlands Castle
Which side of the park boundary is your roof on, and what does that change?
A village around its green, a railway station, a split parish and roofs of every age
Rowlands Castle is a village built around a large green, close to the Hampshire and West Sussex border, with a railway station and Stansted Park nearby. It is also a place where the planning position is not the same for every house. The South Downs National Park boundary runs through the parish, so one address answers to East Hampshire District Council and another, a few streets away, to the South Downs National Park Authority. Before we talk about glass, we talk about that.
The roofs themselves are varied. There are older cottages and houses facing the green, Victorian and Edwardian villas, mid-twentieth-century family houses and bungalows, and later infill. The jobs are the usual ones for such a mix: loft rooms, kitchen extensions, conservatory roofs that need replacing and old rooflights that have given up.
Finding out which authority applies
Where a house stands relative to the boundary decides who handles an application and which permitted development rules apply. Land inside a National Park has reduced permitted development, which does not mean rooflights are banned, but that a rooflight which would need no application elsewhere may need one here. Our page on rooflights in National Parks sets out what changes.
The quickest check is the authority's own map. The South Downs National Park Authority publishes its boundary and its planning pages, and East Hampshire District Council deals with the rest. For your address we read the maps, say which side it sits on and report what we find; the authority decides. Our rooflight planning guide explains how permitted development works and when it does not apply.
Houses around the green
The older houses near the green and along the roads that lead off it have steeper roofs in clay tile or slate, often with chimneys, small dormers and low eaves. For a roof like that, the unit that sits best is a slim conservation rooflight, low in the covering and with a thin frame. Rooflights on a rear slope are far less conspicuous than on a front one, and the planning authority tends to look more closely at what faces the street.
Opening up these roofs needs patience. Rafters may be uneven, battens may be narrow and old tiles are difficult to match. We measure by hand, agree with the builder who trims the rafters and who relays the covering, and give the exact opening size before a tile is lifted. If the property is listed or lies in a designated area, consent must be settled first, and only then is the order placed.
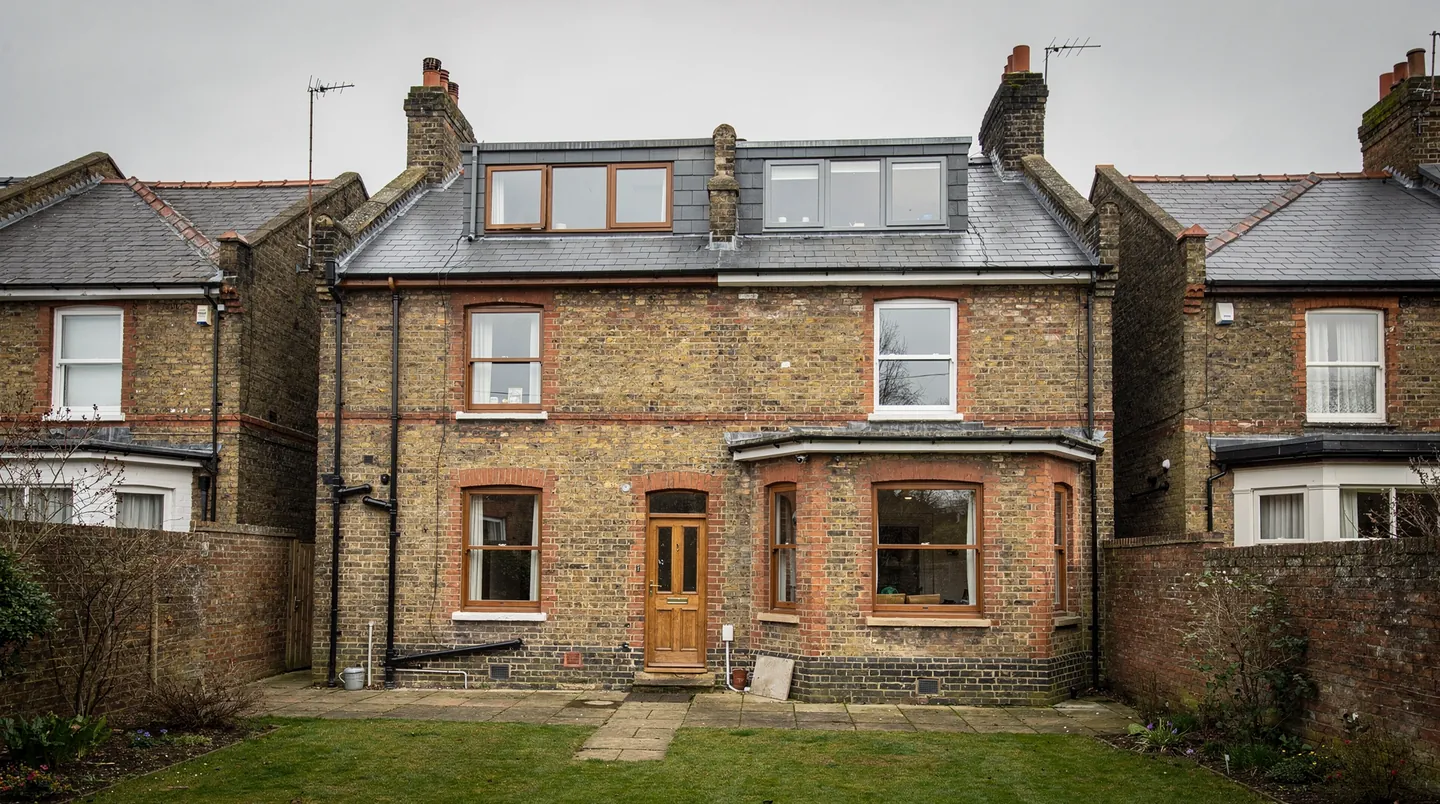
Victorian and Edwardian villas in the older streets
In some of the older streets the housing includes larger villas and terraces with slate roofs, regular rafters and tall ceilings in the upper rooms. These are good candidates for loft conversions. Two windows on the back slope and a third above the stair can turn a roof space into a bedroom and bathroom, with a low-profile flashing kit keeping the slate neat.
The rooms below often have fine proportions, and the new windows should respect them. We place the units so they light the room from a sensible height, avoid purlins and chimney stacks, and give the builder the opening sizes in writing. Our guide to VELUX window sizes explains the codes, where the letter is the width and the digits the height.
Family houses and bungalows from the last century
Away from the green the village has plenty of semi-detached and detached houses and bungalows from the twentieth century, with concrete or clay tile roofs and lofts that are used for storage. A loft room here is mostly a matter of structure and pitch. We take the pitch and rafter size on site, see whether the roof is cut or trussed, and propose windows that suit, with the head height checked inside.
Bungalows are the clearest case. A wide, low roof, a loft that could hold two rooms and walls that do not offer much place for windows make roof windows the answer, and the question becomes one of positions, the stair and the escape route. A bedroom window on a bungalow loft is well within the 4.5m from the ground that an escape window allows, which makes it simple to meet.
Rear extensions and conservatory roofs
A rear extension with a flat or lightly pitched roof is a familiar addition, and it is where a flat rooflight or a lantern does most for a room. Light reaching the middle of a long kitchen changes the way it is used all day. The builder gets the kerb dimensions on paper for the specific unit before the deck is covered, and the roofer carries the membrane up to it.
Older conservatory roofs are a separate case. Some were glazed with polycarbonate or early double glazing, and they overheat in summer and chill in winter. Swapping the roof for a lantern, or for flat rooflights on an insulated kerb, or fitting new solar control glass, changes the character of the room. Our page on replacing a polycarbonate dome describes the steps for a small unit, and a larger roof is quoted after a survey.
Choosing the unit when sight lines matter
Where a house is near the green or on the park side of the boundary, the way a rooflight looks from outside carries more weight than usual. A flush or low profile unit is the quietest option, a dark frame blends with slate and weathered tile, and a rooflight on the rear slope will cause fewer objections than one on the front. Several small units spaced evenly often look better than one large one.
Inside, the same choice is about the room. A conservation rooflight with a central bar frames the sky like a small window, a larger single-pane unit gives an uninterrupted view, and a flat rooflight on an extension can be almost any size the structure allows. We show samples against your own roof at the survey. Our page on conservation rooflights and roof windows compared sets out the differences.
Listed buildings and older features
Some houses in and around the village may be listed, and any change touching the character of such a building, its roof included, needs consent. Permitted development rights do not extend to listed buildings. Historic England publishes a search of the national list, and the local authority can confirm the position for your address. If the house is listed, the application comes first, drawings and sizes are prepared for it and nothing is ordered until the decision is known.
Our page on listed building consent for a rooflight explains what an application usually asks for. The aim is the same on any older house: a small, well-placed unit that suits the roof and does not disturb timbers that have stood for a long time.
Sun tunnels for halls and landings
A dim landing or an inner bathroom can be lit by a sun tunnel, which needs only a small dome on the slope. This is a sensible choice where a conservation or park position makes a larger opening harder to justify. The loft must be able to take the tube, and the dome needs a flashing matched to the tiles.
A sun tunnel also suits a house where the roof is under review by the planning authority, since the dome on the slope is small and the work in the loft is out of sight. It will not give a view, and the light it brings is daylight rather than sunshine, so we explain what to expect in the room you have in mind.
Trees, wet leaves and wind
Rowlands Castle has plenty of mature trees and wooded edges. Leaves, seeds and pollen settle on glass, and moss grows on shaded slopes, so a unit under tree cover needs more cleaning than one in open sky. Positions are chosen with cleaning access in mind, and self-cleaning glass does its best work where rain reaches it.
Working to the builder's dates
Loft conversions and extensions are normally built in a set order, and a rooflight sits inside it. The structure goes in, the roof openings are made, insulation and boards follow, and finishes come last. The glass has to be on site when the openings are cut, because a roof left open to the weather is a worry for everyone. We plan backwards from the roof's completion, so the unit is on site when wanted.
Because the planning route depends on the address, we raise it at the first visit, not the last. With the position clear, the sequence of work follows the usual pattern. The builder receives the size, the order is timed from the roof's ready date and, once the maker accepts it, you and the builder are told the delivery day. How long the glass takes is the maker's call, and the quote says so.
On the day, the roofer closes in the covering or membrane before anything else. If the unit opens electrically, the electrician has run the cable at first fix. Reveals are plastered after the unit is in. Building Control is notified of any new rooflight and of full replacements, and we take care of that notice where it applies.
The survey is free. The quote names the unit, the glazing and the lead time, and a ten-year guarantee stands behind our workmanship on the fitting.
Rowlands Castle lies east of Southampton, 26.3 road miles by the route we drive, which is why the planning position for your address is checked before the survey visit.
