Clanfield
A village on the Downs edge, and what its bungalow roofs allow
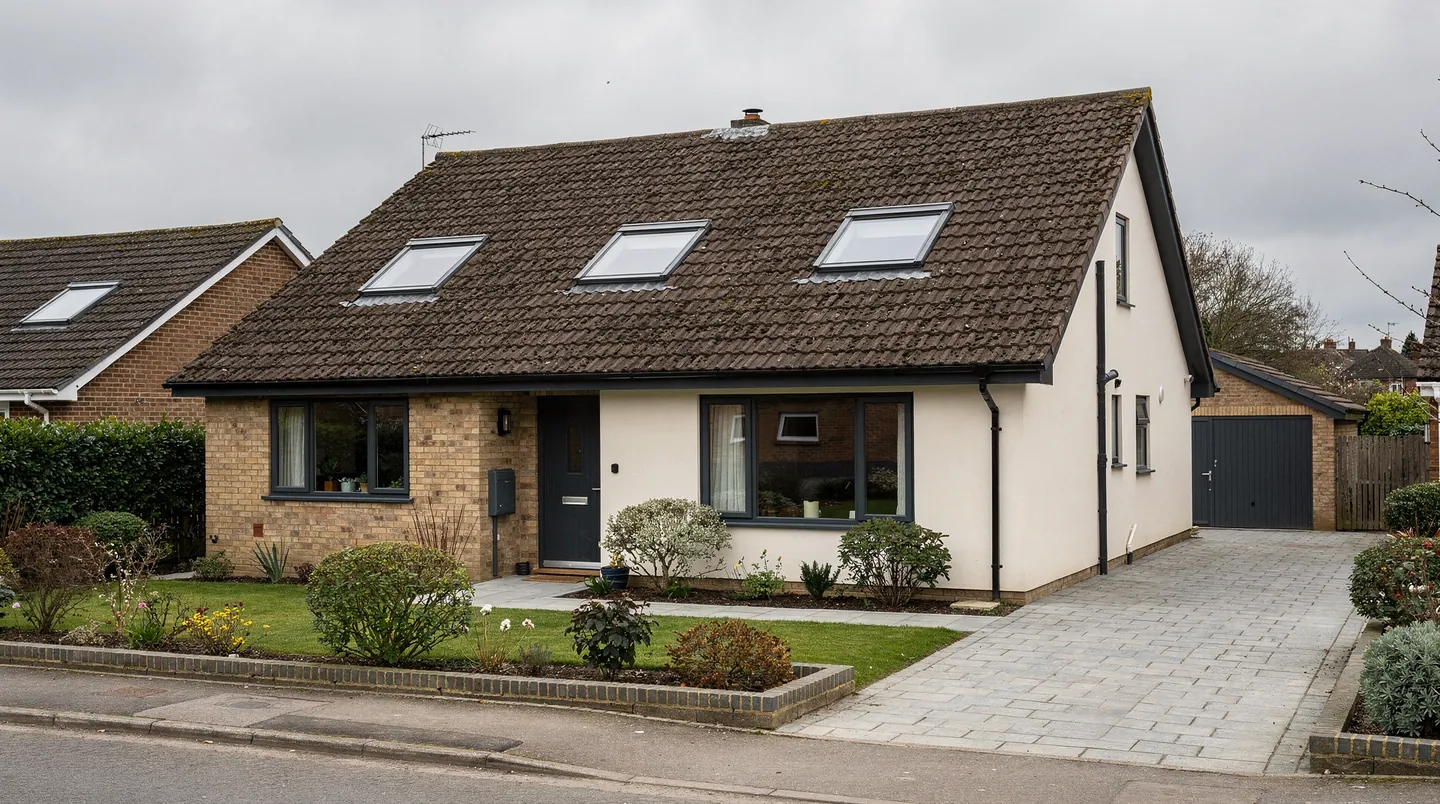
Clanfield is mostly low, wide roofs in concrete tile, with flint and chalk country just beyond the last garden fence
Clanfield sits just off the A3 between Horndean and Petersfield, close to Butser Hill, and it is among the furthest places we reach from Southampton. That distance shapes how we work here. A visit is planned as a proper half day with the builder, not squeezed in beside another job, and the written sizes that follow are checked before anything is ordered, because a second trip for a missed measurement is a long way to drive for a tape.
The village is largely a place of single-storey and one-and-a-half-storey houses. Walk along the roads off the main street and you see long bungalows with hipped roofs, chalet bungalows with a dormer or two in the front slope, and a run of post-war semis in plain concrete tile. Behind many of them sit conservatories of the older kind, with a polycarbonate or glass roof that has been there for a good while. Those low, wide roofs suit rooflights well, because there is usually room in the slope or on a flat roof behind for glass of a useful size.
Lofts in the chalet bungalows
A chalet bungalow already has a staircase and some headroom in the roof. What it often lacks is light on the landing and in the rooms under the slope. A pair of roof windows set side by side in the front or rear slope gives a bedroom daylight that a small dormer cheek window cannot, and a single window over the stairwell lifts a dark landing. Which size works depends on the rafter spacing, so we measure between the rafters before suggesting a width. VELUX size codes are simple once explained: the letter gives the width, the digits give the height, and so a code on a drawing already tells your builder the opening he must frame. A loft office, a child's bedroom and a shower room under the slope each want a different position, and we talk through the furniture layout during the survey so the window sits where the room needs it rather than where the rafters happen to fall.
When a bungalow roof is converted, the rooflights usually go in during the same weeks as the structural work. We want the builder holding the opening sizes before any rafter is cut or trimmed, and we want the builder's date for the roof covering, because the roof window needs its flashing laid with the tiles. Our note on flashing kits explains why that sequence matters and why a window set in afterwards costs more time than one planned in from the start.
Where the loft is to become a habitable room, the escape route also needs thought. A roof window can serve as a means of escape only on a storey within a limited height of the ground, and a chalet bungalow is an easy case because the first floor is low. Your building control body or registered building control approver confirms the details for your design, and our page on escape windows sets out the rule.
Rear extensions and the kitchen-diner
Many bungalows in the village have been extended at the back with a flat or low-pitched roof, and a kitchen-diner under that roof needs light from above because the old windows now sit in the middle of the plan. A flat rooflight or a roof lantern over the dining end brings daylight deep into the room. The size is limited by the joists and by the kerb you can build on them, so the kerb detail is agreed on paper with your builder before the deck goes down. Kerb heights follow the maker's instructions, with 150mm of upstand clear of the finished roof a common starting figure, and on a flat roof that number has to be built into the plan rather than discovered at fitting. Read our page on upstand heights before your builder frames the deck.
Roof lanterns are popular on larger plots at the village edge, where there is room for a long rear room with doors to the garden. A lantern weighs more than a flat rooflight and arrives as a complete unit, so we agree with the builder where the crane or the hand lift will stand, and who clears the room below on the day. First the roofer takes the membrane up the kerb, and then we fit the lantern onto that prepared base. The electrician and the plasterer follow.
Old conservatory roofs and misted units
The older conservatories at the back of Clanfield's bungalows were built in an era of thinner glazing, and some now show the grey haze of a failed sealed unit. Where only the glass has failed, a sealed unit can be replaced in the existing frame, which is quicker than a new roof. Where the frame itself is worn, a new rooflight on a proper kerb is a better use of money. Our page on misted rooflight replacement explains how we decide between the two. The written quote says which route we recommend and why.
Taking out a rooflight completely, frame and glass together, is notifiable under the Building Regulations as a controlled fitting, but a new sealed unit on its own does not need one. The notification is ours to handle where it applies, and we say so in the quote so that the builder is not left wondering.
Flint walls and the older cottages
Around the village centre and along the older lanes there are cottages and farm buildings with flint and brick walls, which is the traditional walling of the chalk country. Their roofs are more varied: clay tile, some slate, and in a few cases old timber structures that no longer sit true. A rooflight in one of these roofs starts with the rafters. Where they are shallow or irregular, the opening is set out to suit the timber that is there, and the builder trims it before the covering is lifted. A slim unit that sits low in the tiles looks better on these buildings than a standard window with a deep frame, and our page on conservation rooflights describes the options.
Planning and the Downs edge
Addresses in the built-up area of Clanfield fall to East Hampshire District Council. The village sits on the edge of the South Downs National Park, however, and an address outside the built-up area falls to the South Downs National Park Authority instead. Permitted development is reduced on National Park land, so the first thing we do is look up which authority covers your address. You get our findings, and the decision stays with the council. Our guide to rooflight planning permission explains when permitted development applies and how to check for a condition that removes it, and the page on rooflights in National Parks covers the extra care that edge addresses need.
A roof window on a bungalow that sits well inside the built-up area is a different question from a rooflight on an outbuilding at the village fringe, and it is the address that decides, not the village name.
Timing with your builder
Because of the drive, we like the order, the delivery and the fitting day to be fixed together in one conversation with the builder. We place the order by counting back from your builder's roof date, so the glass arrives as the deck is finished, and the confirmed delivery date is passed to both you and your builder. The maker sets the lead time, the quote names it, and our page on rooflight lead times explains what drives it. If the builder's roof date moves, tell us early and we will move the order with it.
On fitting day the roofer has the covering or membrane done first, the electrician has run the first-fix cable for any electric unit, and the plasterer comes after to form the reveals. That sequence is the same in every village, but in Clanfield it is the reason we do not make casual return visits: it is all fixed beforehand and agreed in writing.
Free surveys are offered across the whole area, and in Clanfield we usually arrange them to fall on a day when the builder is also on site, so that one conversation settles the opening, the order and the sequence. You can start with a written quote request and we will arrange the visit around the build.
The run to Clanfield is 27.9 road miles east out of Southampton, one of our longest, so each visit is arranged around your builder's days on site.
