Sun tunnel installation in SouthamptonDaylight into the dark middle.

Sun tunnels for hallways, landings, bathrooms and cloakrooms that have no window to borrow from. We survey the roof and the loft, put the dome and ceiling positions in writing, order the unit and fit the whole run in a single visit.

Or call 023 8104 0453

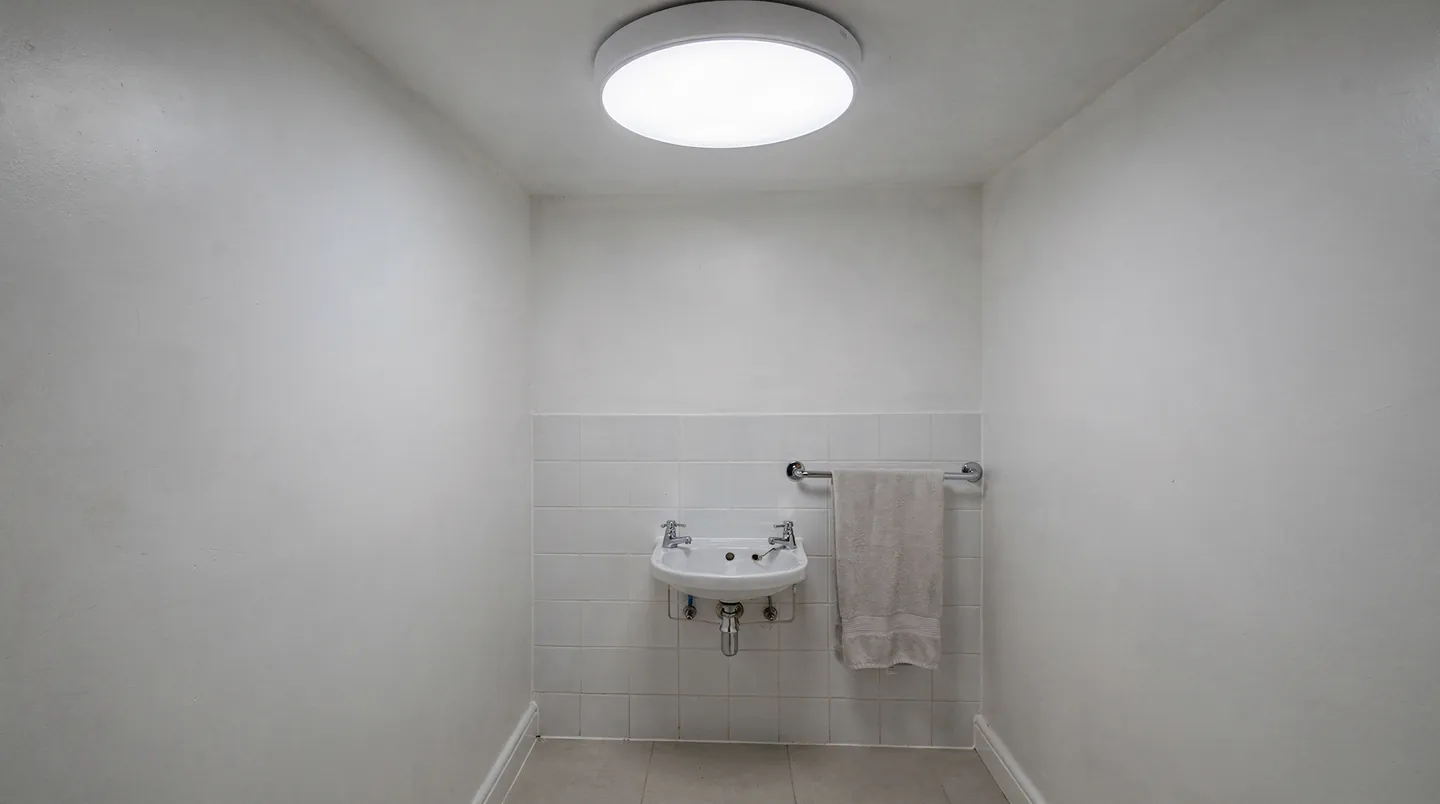
A windowless cloakroom lit by a round sun tunnel diffuser in the ceiling

Where a sun tunnel earns its place

A hall with no window

The front door is the only opening, so the passage stays dim all day until a diffuser goes into the ceiling.

A bathroom under the roof

An inner bathroom or cloakroom has no outside wall, and a short tube brings it daylight where a window cannot go.

A landing in the middle of the house

The stair well on a semi often borrows light from rooms either side, and a tunnel above it ends that dependence.

Sun tunnels we fit, and where they go

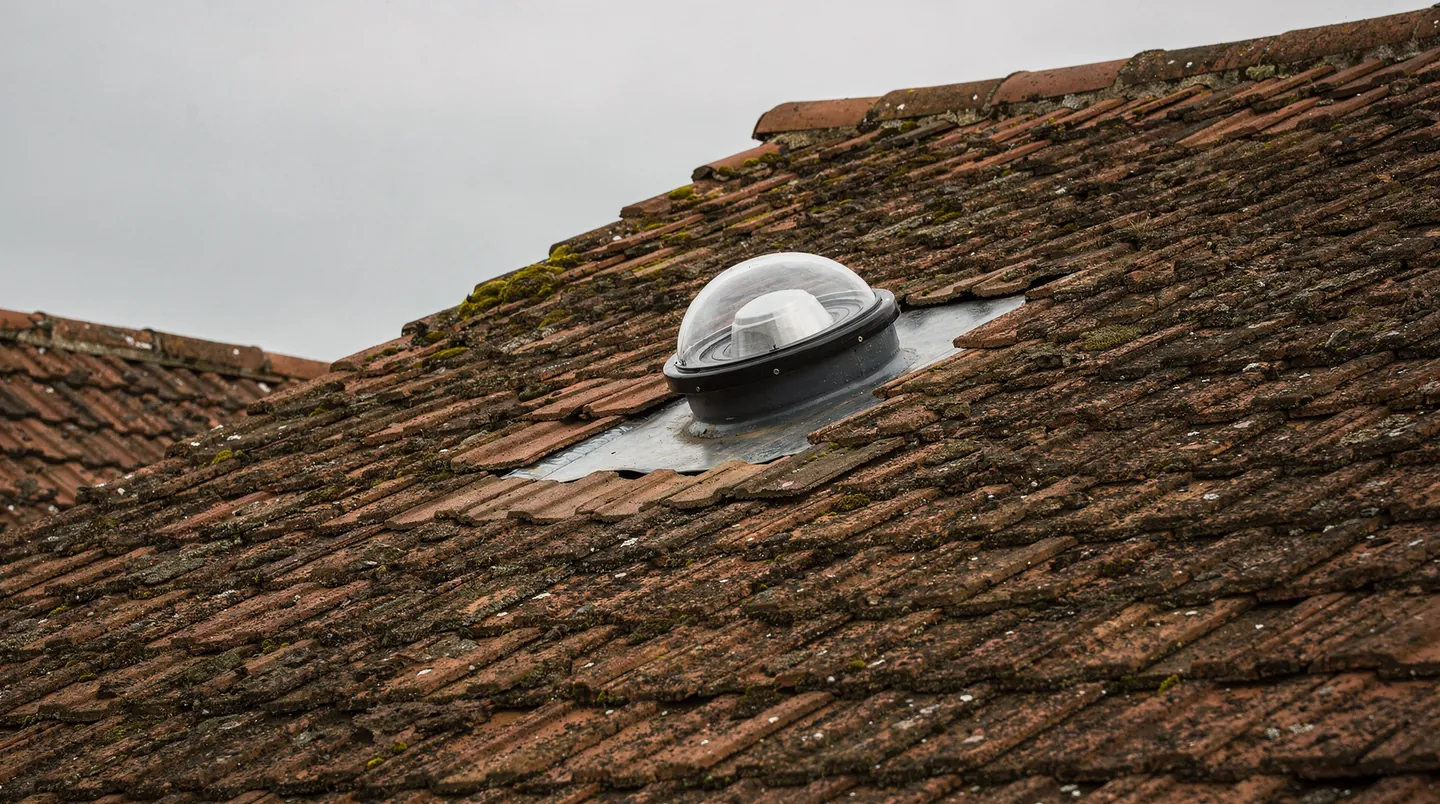
  • The clear round dome of a sun tunnel on a clay tile roof
    Dome on a clay tiled roof
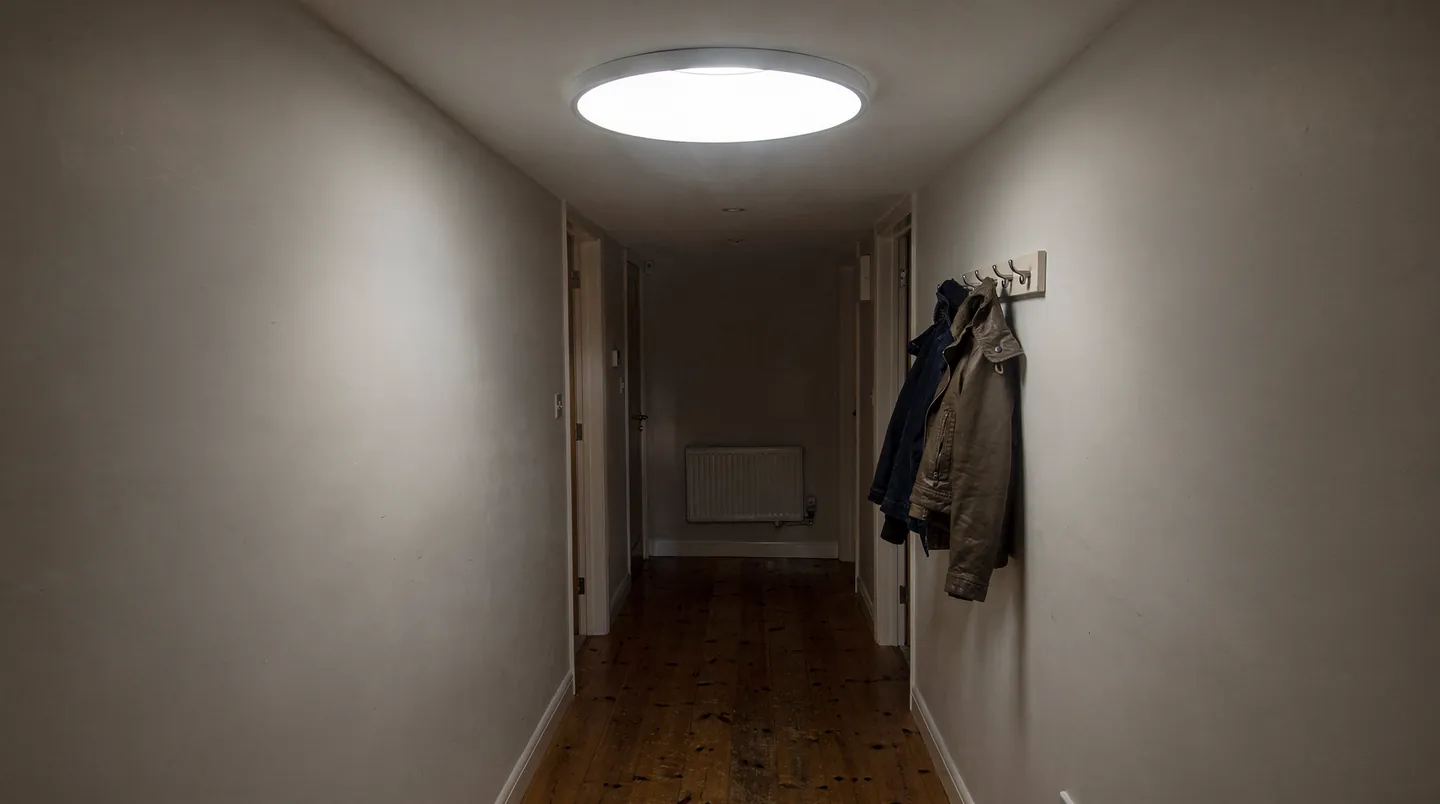
  • A narrow hallway lit by a round diffuser in the ceiling
    Diffuser over a narrow hallway
  • A stair landing lit by a round sun tunnel diffuser above a houseplant
    Diffuser above a stair landing
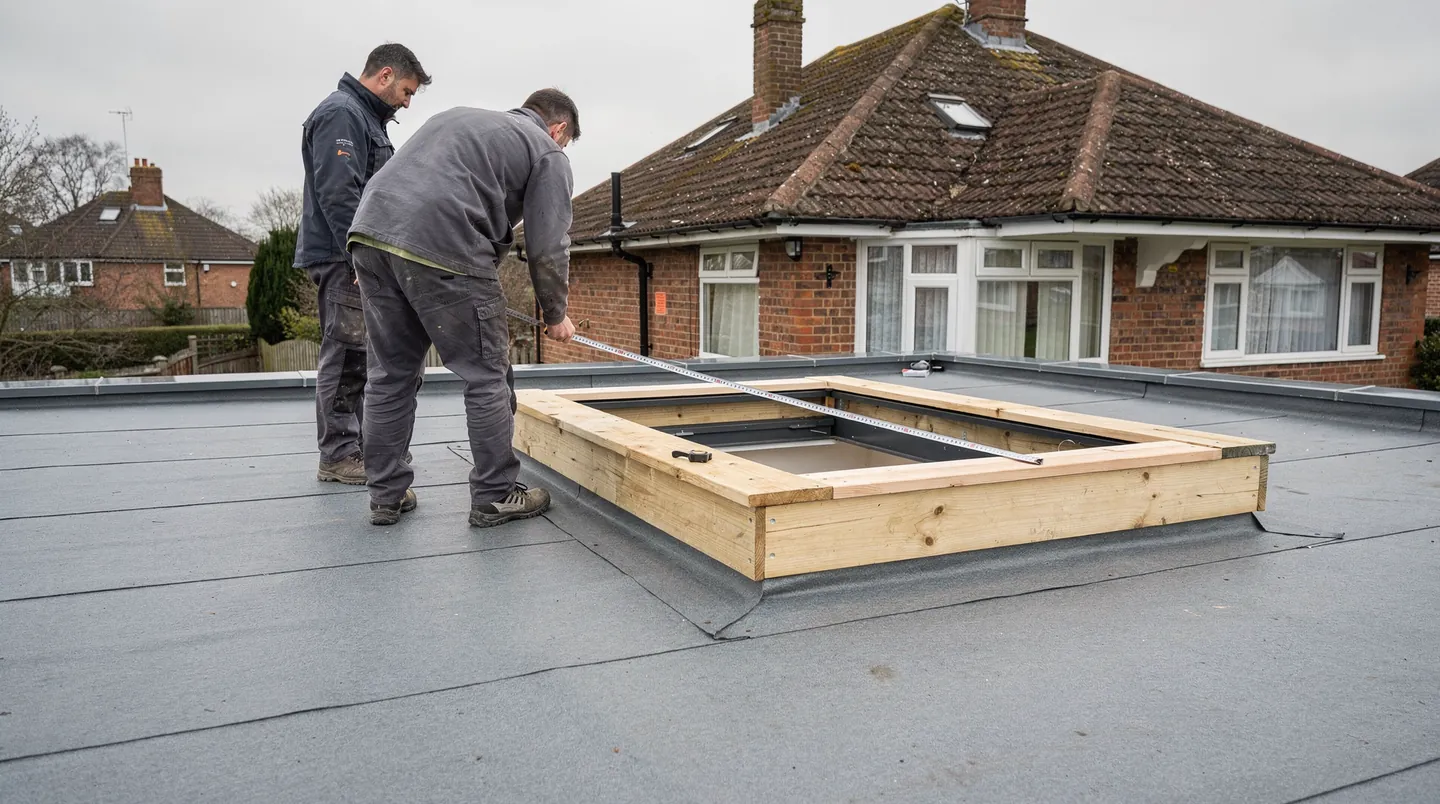
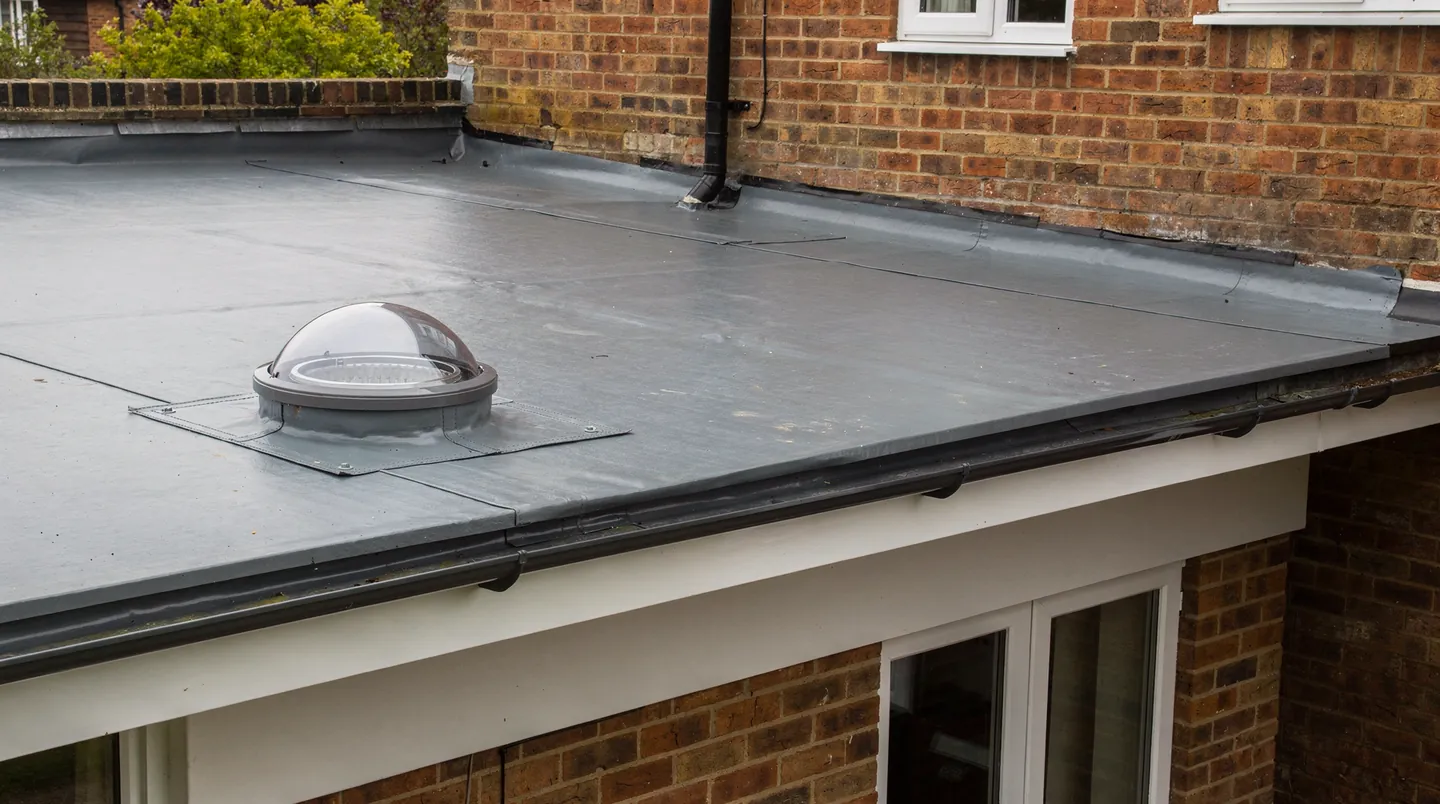
  • A round clear dome on a grey flat roof extension
    Dome on a flat roof extension

Sun tunnels, roof to ceiling

The sun tunnel, from dome to diffuser

What the parts are, which rooms suit one, how the tube is chosen and what a day on site looks like in a Southampton house

A sun tunnel is the smallest way to put daylight into a room that has no outside wall. This guide is for homeowners with a dark hall, landing or bathroom, and for builders who want to know what the roof, the loft and the ceiling each need before the fitting day.

Part 01

What a sun tunnel is

Three parts in a line: a dome, a tube and a ceiling diffuser

A sun tunnel, sometimes called a tubular skylight, is a way of moving daylight from a roof down into a room below without opening up the ceiling to the sky. Nothing about it looks like a window. On the roof you see a small clear dome. In the loft you see a metal-lined tube. In the room you see a round or square diffuser set flush in the ceiling.

The dome is the collector. It is moulded from a tough clear material and sits on a base that is flashed into the roof covering, so rain runs around it the way it runs around a chimney or a vent pipe. Some domes have a shaped lens in the top that gathers low sun as well as high sun. The base is the part that changes with the roof, and it is the reason we look at the covering before we talk about anything else.

The tube is the part you never see

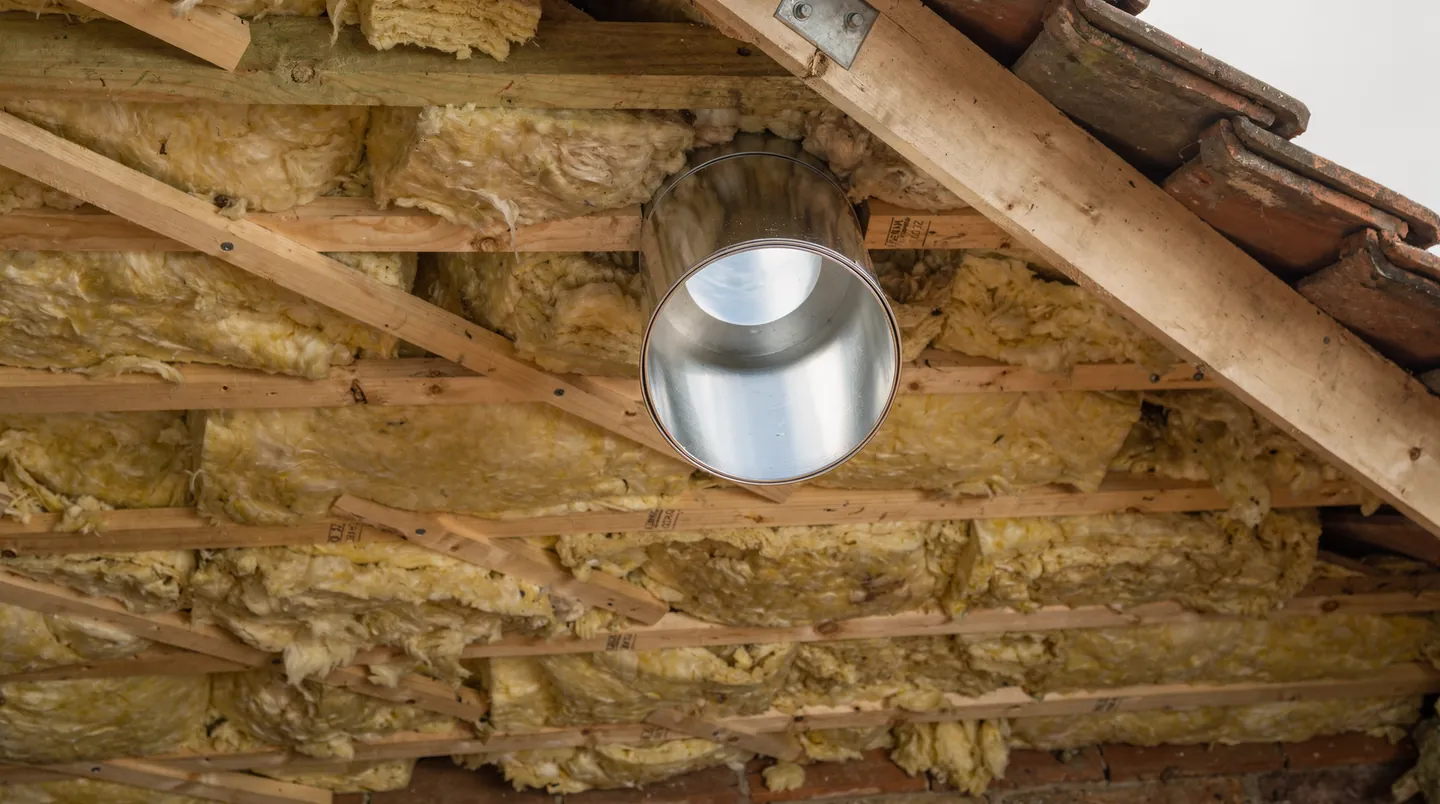
The tube joins the dome to the ceiling. Its inside face is finished to reflect, so daylight bounces down it rather than being soaked up by the walls. It runs through the loft, often between rafters and across the insulation, and it ends at a ceiling ring that is fixed to the plasterboard. Because it is a closed run, the light that comes out is the light that went in, less whatever the surface and the length took away.

The diffuser is the face the room sees. Its job is to spread what arrives into a soft, even glow instead of a hard spot on the floor. Many diffusers also carry a fitting for an electric lamp, so the same round opening can work at night. That is a choice made at the survey, because the cable has to be run before the ceiling is closed.

What sets a sun tunnel apart from a roof window is size and route. A roof window needs a framed opening cut into the rafters, a builder to trim it and a view to justify it. A sun tunnel needs a modest round opening in the roof covering and a clear path below. That small footprint is why it suits a hall or a bathroom where a window would be out of the question. The cost and the sequence are different too, and we deal with both in what a sun tunnel costs to install.

A landing or a cloakroom needs daylight more than a view, and daylight is what a sun tunnel brings.
Part 02

Rooms that suit one

Halls, landings, bathrooms and any room that sits in the middle of the plan

The best rooms for a sun tunnel share one trait: they sit away from an outside wall but close to the roof. That describes the hall of most terraced and semi-detached houses, the landing at the top of the stairs, the upstairs bathroom that was added to the middle of a plan, and the downstairs cloakroom tucked under the stairs on a bungalow's inner side. If you can stand in the room and see no sky, and there is a loft or a short roof space above it, the room is a candidate.

Hallways are the commonest request, and they are the room where the change is easiest to feel. A passage lit by a bulb all day looks like evening at noon. A diffuser in the ceiling gives it a quality of light that is hard to fake, and it makes the adjoining rooms feel larger because the eye reads brightness at the end of the view. We cover the specifics in our guide to sun tunnels for hallways and landings.

Bathrooms and cloakrooms

An inner bathroom has the same problem in a smaller space. People use it first thing and last thing, often with the extractor running, and a diffuser overhead lifts the whole space. A sun tunnel over a shower or a bath is fitted with a sealed diffuser, and the electrician can add a lamp to the same ceiling opening so that evening use has its own light.

Some rooms are a poorer fit. A room under a roof with no usable loft above it may not have the space for a tube to run, and a room under a heavily shaded roof slope will gather less. Where a sun tunnel is the wrong answer we say so at the survey, and often a roof window is better. Our comparison of a sun tunnel and a skylight sets out how to choose between them.

There is no Building Regulations rule in England that asks a house to have daylight in every room, so the decision is yours. People choose a tunnel because a dark room is unpleasant to be in, because they want to stop switching on the light at ten in the morning, or because a sale is coming and a bright hall photographs well. All of those are fair reasons to want one.

Part 03

Rigid or flexible tubes

The tube you choose decides how much of the light that enters arrives in the room

Tubes come in two broad kinds. A rigid tube is made of straight lengths of metal with a mirror finish on the inside, joined to each other and to adjustable elbows when the route has to bend. A flexible tube is a ribbed, foil-lined sleeve that stretches like a concertina and can be pulled around obstructions in the loft. Both carry daylight. They do it differently, and the difference matters most where the run is long or has bends.

A smooth mirror surface sends light down with few reflections, so more of it arrives. A ribbed surface turns the light about at every fold, and each turn takes a little away. This is why we prefer rigid tubing wherever the route allows a straight or gently angled run, and why a flexible tube is kept as tight and straight as the loft allows rather than left to sag.

When flexible is the better answer

A flexible tube comes into its own in a crowded loft. If a water tank, a trussed rafter or an old flue sits on the line between the dome and the ceiling, a rigid run may need several elbows to get round them, and every elbow costs light. A flexible section can follow the same offset in a single sweep. It is also quicker to fit through a loft hatch, which matters on a house with a tight access.

Our guide to rigid and flexible sun tunnels goes into the trade-off in detail. At the survey we measure the route, count the changes of direction it needs and recommend the tube that suits that route. The quote names the tube type so you know what you are paying for, and your builder or electrician can see it too.

How much light arrives is a question people ask often, and it cannot be answered with a single number because it depends on the length, the bends, the sky and the room. We explain how those factors combine in how much light a sun tunnel gives. As a rule, a shorter, straighter and wider tube gives a brighter room.

Rigid and flexible tubes compared
TubeInside surfaceBest onWatch for
RigidSmooth mirror finishStraight or gently angled runsEach elbow adds a small loss
FlexibleRibbed foil liningCrowded lofts with obstructionsKeep it pulled tight and straight
MixedRigid lengths with a flexible linkRoutes with one awkward offsetJoints taped and supported
The quote names the tube type. The maker's range sets the sizes on offer, and the choice is checked against the loft first.

Part 04

Pitched and flat roof flashings

The base of the dome changes with the roof it sits on

On the roof, a round dome is a simple shape to flash, but the covering around it rarely is. Plain tiles, interlocking tiles, slate and a flat membrane each ask for a different base, and the makers supply different flashing kits for each. Choosing the right one is the main decision on the roof side of the job.

On a tiled roof, the flashing is a flexible skirt in lead-free flashing material, or a pre-formed plate shaped to the tile profile, that sits under the tiles above and over the tiles below. Tiles around the opening come up by hand, the base is fixed to the batten and rafter structure, and the tiles are laid back to it. Slate roofs use a similar principle with a soaker-style detail in place of the profile plate. In both cases the covering above the dome is the part that sheds the water, and the flashing finishes the detail around it.

Flat roofs and kerbs

On a flat roof, the dome sits on a short upstand, or kerb, that is built up from the deck and wrapped by the membrane. The maker's instructions set the kerb height, and the roofer wraps the membrane up the side of it. If the roof is being re-covered, the best moment for the opening is while the deck is exposed. We cover the specifics in whether a sun tunnel can go in a flat roof.

Where the roof belongs to a wider build, we send the roofer the opening position and the kerb detail in writing before the covering is laid. That is the same approach we take on flat rooflights and larger units, scaled down to suit a small dome. Your roofer then lays the membrane to the kerb, and we fit the dome afterwards.

One practical point on tiles: a sun tunnel base looks best when it falls clear of the joints between tiles, and the line of the dome tends to be set by the rafters. We mark the position on the roof from the loft side, so that what you see from outside is tidy. Where the ideal position falls on a rafter, we look at moving the tube a little rather than cutting the structure.

Part 05

The route through the loft

Length, bends and the ceiling position are settled together

The route between the roof and the ceiling decides how well a sun tunnel works. We plan it from the loft, with a torch, a tape and a straight edge, because the loft shows what the ceiling cannot: the rafters, the ceiling joists, the position of the cold water tank, the run of cables and the thickness of the insulation. The diffuser position on the ceiling and the dome position on the roof are then joined by the shortest sensible line.

Shorter tubes carry more light than longer ones, so the closest point on the roof above the room is the first choice. That is not always the best one. A dome on the front slope is visible from the street, so on some houses we prefer the rear slope, and a rear slope that faces south or west will gather more sun than a north-facing one. We talk through the trade-off with you at the survey and agree it before anything is ordered.

Joists, rafters and insulation

The tube is sized to fit between ceiling joists, so the diffuser often falls in line with a gap rather than exactly where you first pointed. We move it to the nearest clear spot, which is usually within a hand's width. Where a joist or rafter would block the only workable route, the answer is to move the tube or to ask your builder about trimming, because structure is only altered once the right person has looked at it.

Loft insulation matters on the route. A tube crossing a cold loft is a surface that warm air from below can meet, and the makers supply sleeves or instructions for how to insulate it. We follow those, and we lay the existing insulation back around the tube so the loft finishes as well insulated as we found it.

The ceiling position is the last thing to decide, and the one the household sees every day. It is set by the centre of the room or the line of the passage, by any light fitting that will be removed, and by where the tube can reach. We mark it with a sheet of paper taped to the ceiling so you can see the size before a cut is made. Our page on sun tunnels in winter also covers how sun angle affects what the position will collect.

A reflective sun tunnel tube passing through loft insulation between the joists
The tube runs between the joists, with the insulation laid back around it.

Part 06

Diffusers and finishes

What you see on the ceiling, and what else it can do

The diffuser is the part of a sun tunnel that stays in your home for years, so it is worth choosing with care. Most are a shallow frosted or prismatic disc held in a white ring, and they come in round and square forms. A frosted disc gives a soft, even glow. A prismatic one is patterned to spread light wider and to hide the tube above. On a plain white ceiling, either looks like a recessed light that happens to be bright all day.

Size matters as well as pattern. The opening in the ceiling follows the diameter of the tube, and the ring that holds the diffuser is a little larger. A larger tube gives a larger disc and more light, but it also asks for more room in the loft, so the choice is a balance between brightness and what the route will take. We show you the ring size on paper at the survey before we order.

Lamps, dimmers and fans

Many diffusers have a version with a built-in lamp, so the opening that carries daylight in the morning provides an ordinary light in the evening. The lamp is wired by a qualified electrician, and the cable has to be taken to the ceiling position while the loft is open. If you want it, say so before the survey ends, so that the electrician is booked for the same visit.

Some units have a ventilation kit, which passes a stream of moving air through the tube so a bathroom or cloakroom has an extract as well as a light. A tube with an extract fitted helps carry warm, moist air out of a small room. It does not cure damp, and it works best alongside a good extractor and a window or door that can be opened. We explain what is on offer and let you decide.

The ceiling around the ring is made good after the fitting. A plasterboard ceiling takes a coat of filler and paint easily, and we leave the finish ready for your decorator or for you. Textured and coved ceilings need a little more care, and we tell you in advance if the ring will meet a cornice. The colour of the ring is white as standard, and other finishes are available in some ranges.

On a ceiling it looks like a recessed light that happens to be on all day.

Part 07

Fitting in a day

Roof, loft and ceiling in one visit, with the house kept clean

A sun tunnel is among the quickest rooflight jobs because it touches so little. There is no frame to cut into the rafters, no plastering of a deep reveal and no scaffold on a typical house. The fitting is a short sequence: protect the room, open the roof, run the tube, fix the ring, close the roof and tidy up. On an ordinary pitched roof with a clear loft, that is generally a single visit.

We start in the room and the loft, not on the roof. Dust sheets go down under the ceiling position, furniture is moved clear, and the loft contents around the route are lifted aside. Then we mark the roof opening from the loft and go up. The tiles or slates around the position are taken up by hand, the base is fixed and flashed, and the dome goes on. Doing the roof first means the house is closed to the weather early in the day.

Tube, ring and tidy up

With the dome in place, the tube is run down from the base, joined and supported, and sleeved where the maker asks. The ceiling opening is cut with a hole saw or hand saw, with a vacuum held at the cut, and the ring and diffuser are fixed. Then the insulation is laid back, the loft is put as we found it and the room is cleaned. You see the result before we leave.

The job is planned so that no other trade is waiting for us. If you have an electrician coming for a lamp, they work in the loft first. If the roof is being re-covered, the roofer does the covering and flashings before the dome goes on. If the ceiling is being re-plastered, the diffuser goes in afterwards. We write that order into the quote, the way we do for a larger build with your builder.

The only thing outside our control on the day is the weather. The roof is opened for a short time and closed again before we leave, but wind and rain can delay the start. If conditions are poor, we move the visit rather than leave a roof half done. Your confirmed delivery date from the maker, and our fitting date, both go to you in writing.

How a fitting day runs

  1. RoomDust sheets down, furniture moved, ceiling position marked
  2. LoftRoute cleared, insulation lifted aside, roof position marked
  3. RoofCovering lifted, base flashed, dome fixed
  4. TubeRun, joined, sleeved and supported down to the ceiling
  5. CeilingOpening cut, ring and diffuser fixed, room cleaned

Part 08

Southampton homes with dark middles

Terraces, semis and bungalows across the city and the towns around it

Southampton's housing runs from Victorian and Edwardian terraces near the centre, through the interwar semis that fill the suburbs, to the postwar bungalows and estate houses further out. Each has a dark middle in a different place. The shape of the plan decides where the daylight does not reach, and that is where a sun tunnel does its best work.

Terraced houses are narrow and deep. The front room and the back room have windows, and the hall between them runs the length of the plan with only a fanlight over the door. A tunnel in the hall roof catches the sky above the middle of the house, which is the one place the windows cannot reach. On a terrace with a rear slope facing south or west, that slope is often the better choice for the dome.

Semis and bungalows

The interwar and postwar semis that fill much of the city have a stair well that rises in the middle of the plan. The landing at the top is a corridor with doors on every side, and it often has a small window at one end, if any. A sun tunnel above it lifts the whole upper floor. Bungalows are the simplest case of all, because the roof is directly above the rooms, so the tube is short and the light arrives strongly.

Newer estate houses, with integral garages and open-plan ground floors, sometimes have an inner cloakroom or utility. A short tube in these rooms is a quick job. Flat-roofed extensions at the back of a house offer a different opportunity: a dome on the flat roof can light a rear hall or a utility room that the extension has pushed away from the garden wall, and we can plan it at the same time as the kerb for any other rooflight.

Some roofs need a closer look. In a conservation area, or on a listed building, the dome may need consent, and permitted development rights may have been taken away by a condition or an Article 4 direction. For your address we look at the position first and report back, while the decision rests with the council. Our planning permission guide shows how to check for yourself.

Where the sun tunnel sits in your programme

Where the sun tunnel sits in your programme
StageWeek 1Week 2Week 3Week 4Week 5Week 6
Survey of roof, loft and ceilingWeek 1
Written quote and positionsWeeks 1 to 2
Order placedWeek 2
Maker lead timeWeeks 2 to 5
Electrician first fix, if a lamp is wantedWeek 5
Fitting dayWeeks 5 to 6
Decorating the ceilingWeek 6
  • Our work
  • Manufacturer lead time
  • You and other trades
An illustration of a retrofit sun tunnel on a pitched roof. Real lead times come from the maker, and the delivery date is confirmed once the order is in.

Sun tunnel questions, answered for Southampton houses

How long does a sun tunnel take to fit?

On a typical pitched roof with a clear loft, the fitting is a single visit. The dome goes on the roof, the tube is run through the loft and the diffuser is fixed to the ceiling in one go. A longer or more awkward route, a flat roof with a kerb or a lamp that needs wiring can add a visit, and the quote tells you which applies to your house.

Will it work on a north-facing roof?

A sun tunnel collects sky light as well as direct sun, so a north-facing slope still brings daylight down. A south or west slope usually gathers more, and we weigh that against how visible the dome is from the street. We talk through the choice at the survey and mark the options on a plan.

Can a sun tunnel be fitted in a bathroom?

Yes. A bathroom with no outside wall is one of the rooms that suits a tunnel best. We use a sealed diffuser in a wet room, and an electrician can add a lamp or an extract so the room is lit and ventilated from a single opening. The extract helps move moist air, but a window or door that opens is still useful.

Does the tube need to be straight?

Straight is brightest, and we plan for it first. Where something blocks the route, a rigid tube takes an adjustable elbow and a flexible tube bends to suit. Each change of direction takes a little light, so we keep them to the minimum the loft allows and name the tube type in the quote.

What do you need from my builder or roofer?

If the roof is being built or re-covered, we send the opening position and the kerb or flashing detail to them in writing before the covering goes on. If the roof is already finished, we fit to it as it stands. Our page on working with your builder explains the paperwork we hand over.

Can I choose between a round and a square diffuser?

Most ranges offer both. A round one sits well on a plain ceiling and a square one suits a ceiling with a grid or a coffered line. We show you the ring size on paper at the survey, so you can see how it will sit before the order is placed.

Book your free survey

We’ll visit, advise and provide clear written sizes for your builder.

Free survey. No obligation.

A dining room in a rear extension lit by a flat rooflight, garden doors open to the lawn
Call Get a free quote