Part 01
Why so many lofts use VELUX
A range sized around the gap between two rafters, with the flashings made to match
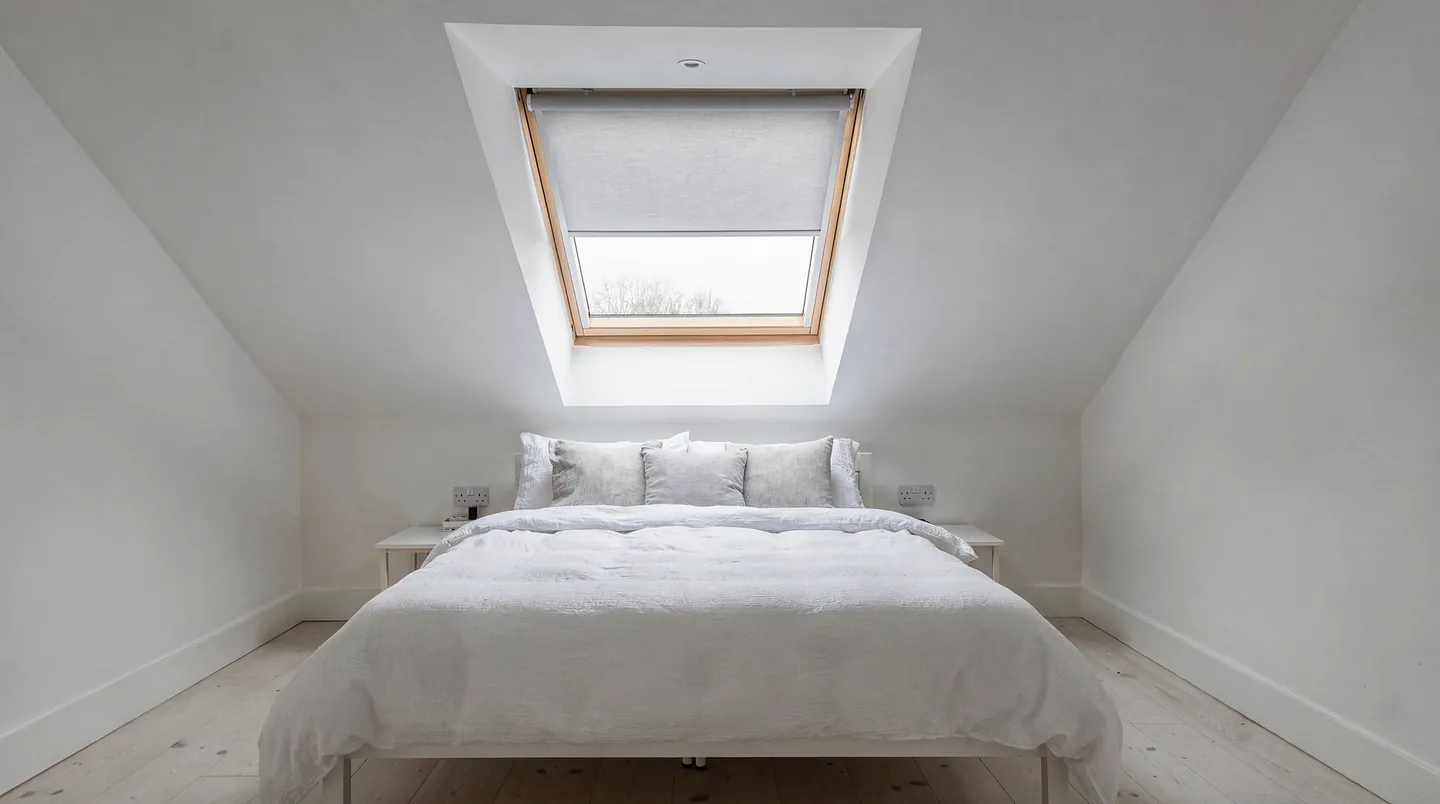
A loft conversion needs light and it needs it through a roof that already exists. The rafters are fixed, the covering is on, and the opening has to be cut into both without upsetting either. VELUX windows suit this job because the range was built around that problem. The frames come in a ladder of standard widths and heights, the widths suit the usual spacing between rafters, and every size has a flashing kit made for it. A builder can read a size off a drawing, order it, and know the parts will arrive as a set.
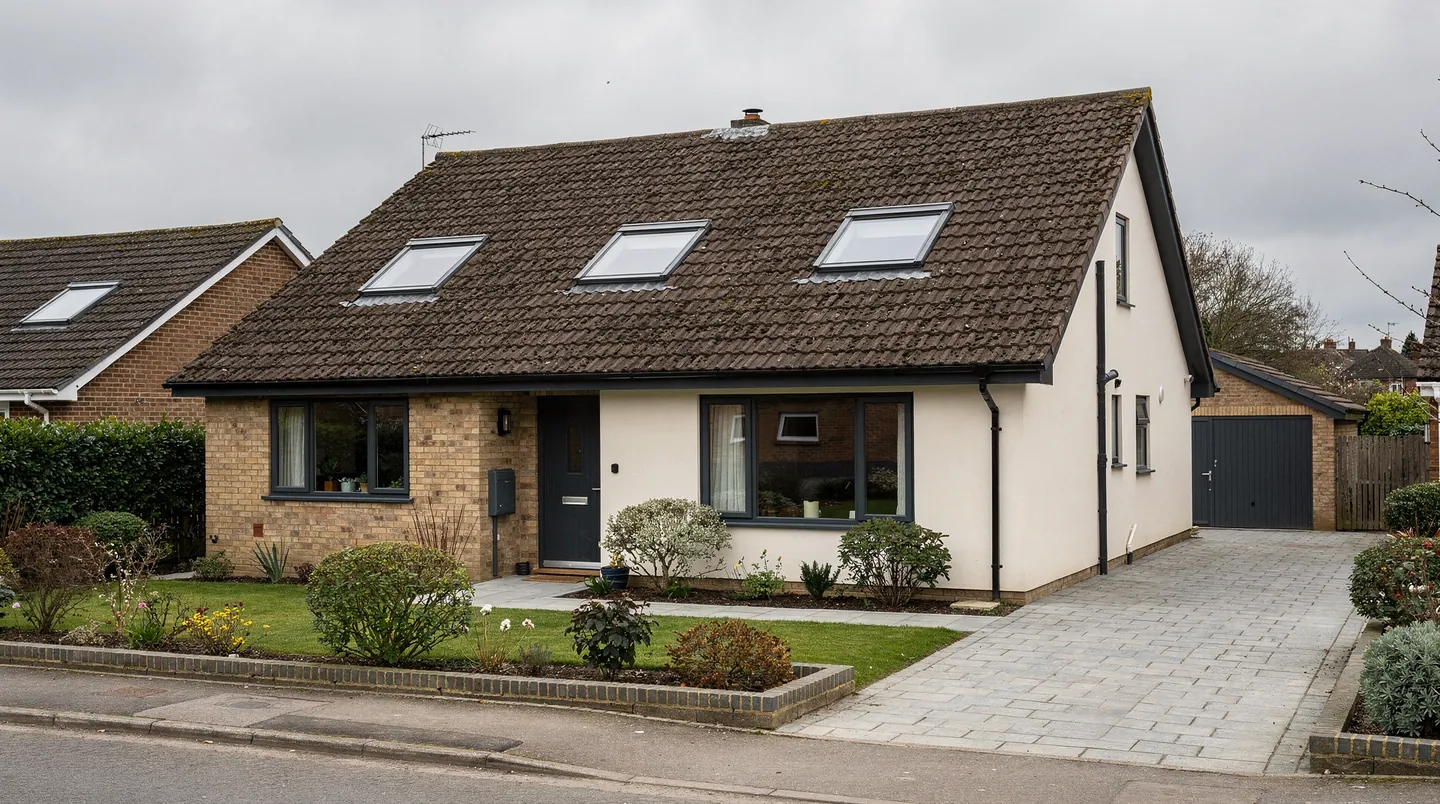
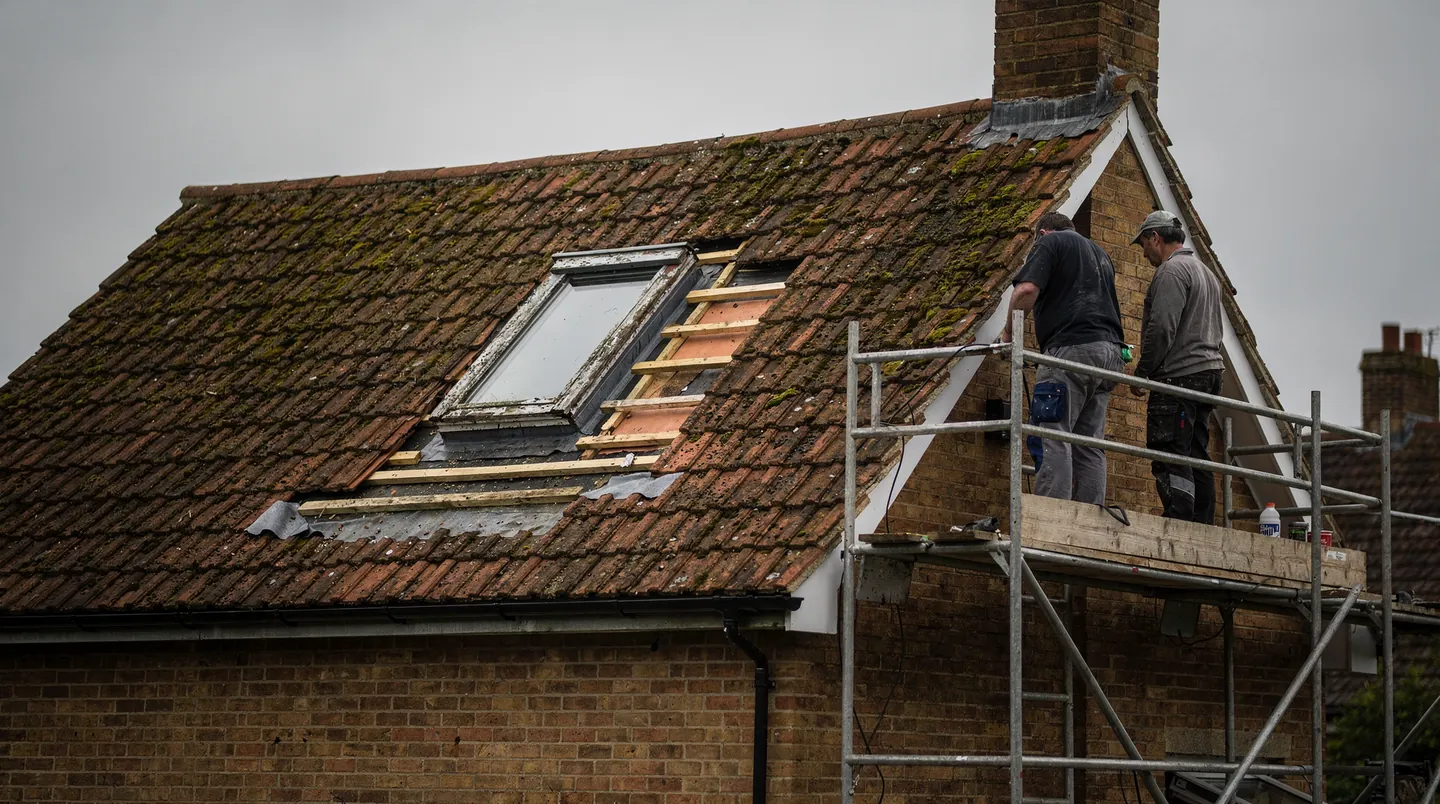
That set is the real appeal. A roof window is only as good as the join between the frame and the roof covering, and that join is the flashing. When the flashing is cut for the window, in the right profile for the tiles or slates around it, the fitter is assembling parts rather than improvising. Our job on a VELUX installation in Southampton is to match the window, the flashing and the covering before anything is ordered.
Matching is the part that goes wrong when it is left late. A flashing kit for plain tiles does not fit a slate roof, and a kit for a deep profile does not sit right on a thin one. We read the covering at the survey, note the pitch and the rafter spacing, and write all of it into the quote so the builder can see the same things we saw.
What the standard sizes give a builder
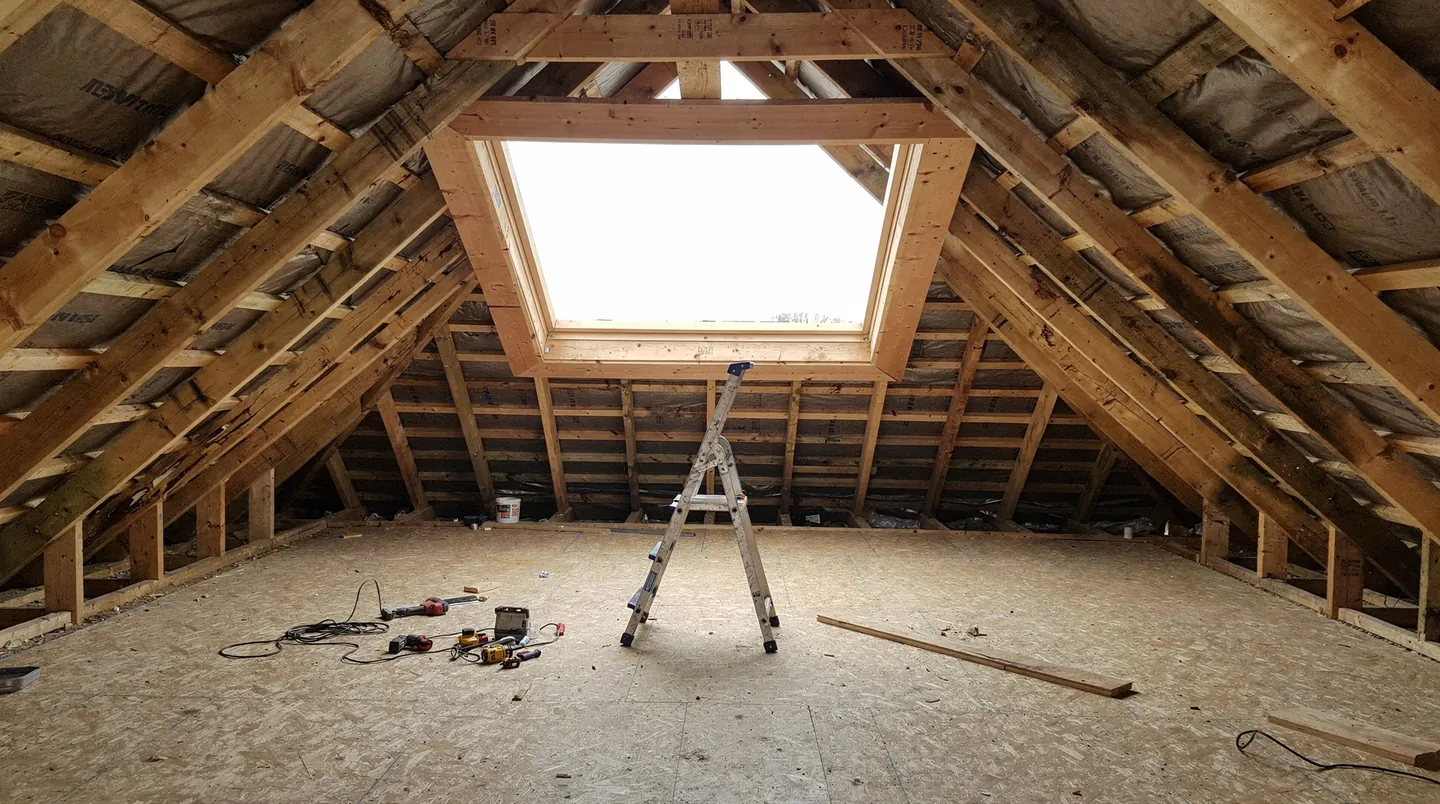
A fixed set of sizes means the opening can be framed before the window arrives. The carpenter trims the rafters to the dimensions we send, the roofer knows how much covering to lift, and the plasterer can set out the reveal. Nobody has to wait for a delivery to find out what size hole they were meant to cut.
The size goes on paper before anyone cuts the hole.
Where a loft room is being built from scratch, the windows are the first thing the homeowner wants to talk about and the last thing the builder wants to order. We try to turn that round. If the sizes, the flashing kits and the glazing are settled while the structural drawings are still being checked, the order can be placed to the day the roof is due to be ready. Our guide to working with your builder sets out what we need from the site and when.