Electric and opening rooflight installation in SouthamptonWired in step with your electrician

Opening rooflights for kitchens, bathrooms and loft rooms, manual, electric or solar, with the supply, the cable position and the kerb size sent in writing so your electrician and builder both know the plan.

Or call 023 8104 0453

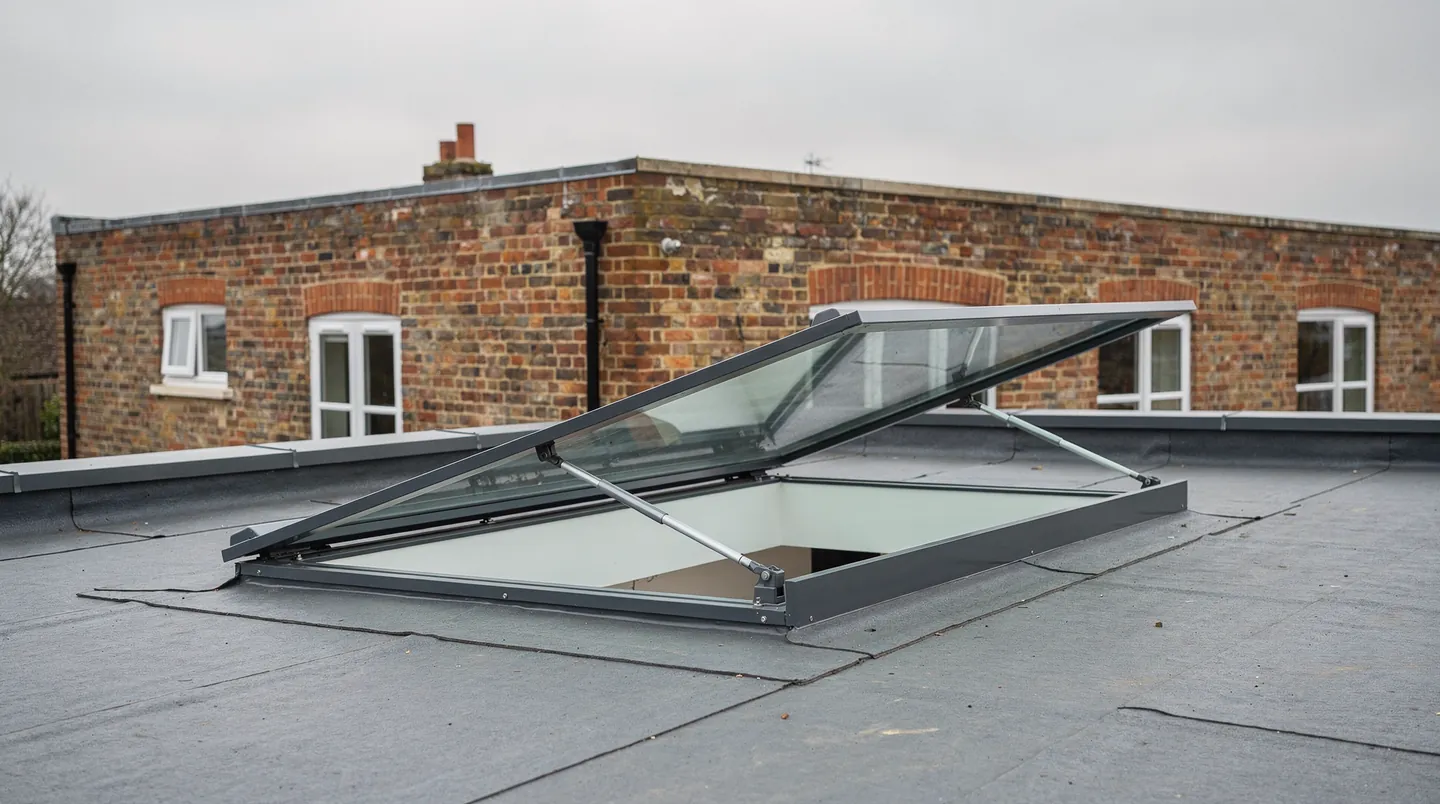
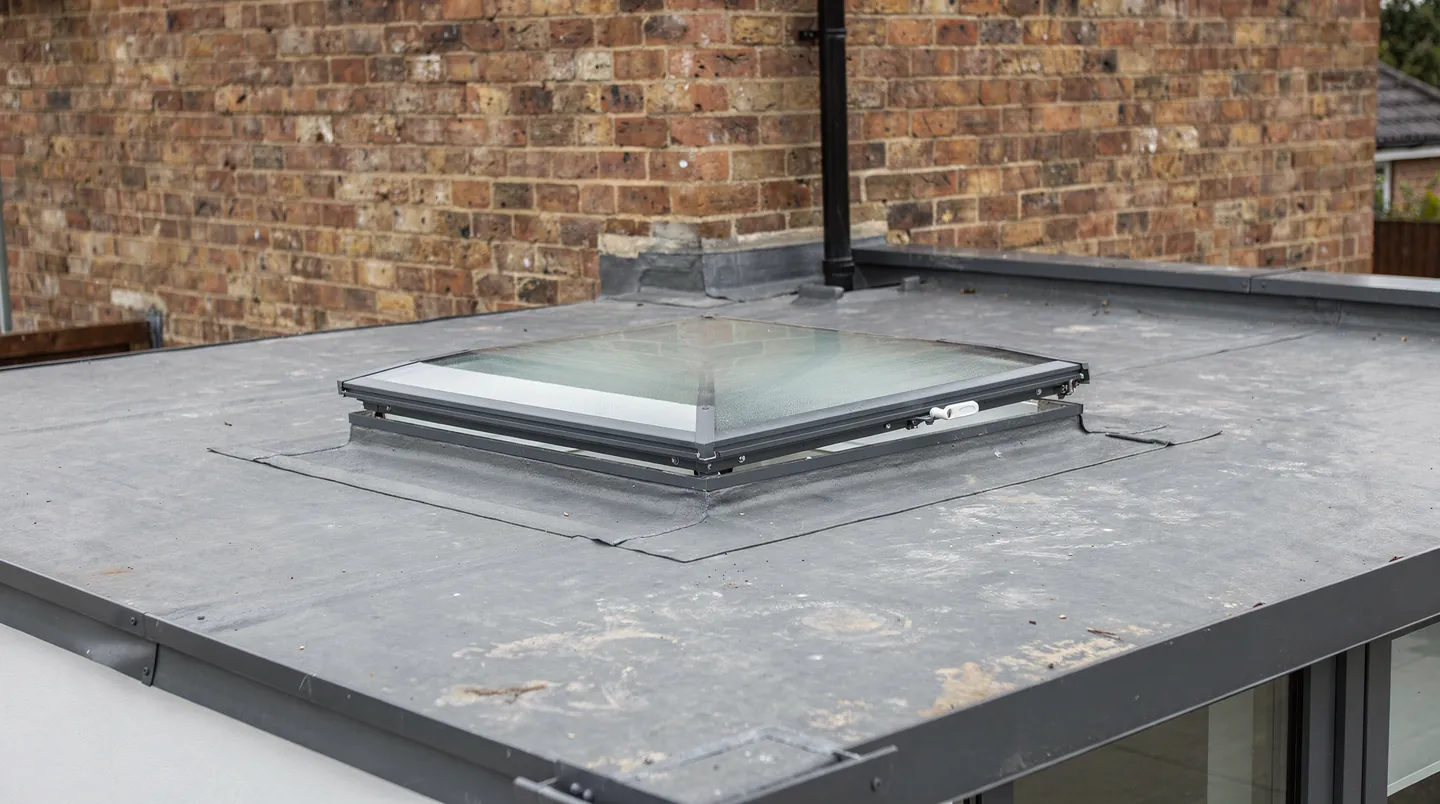
An opening rooflight raised on its arms for ventilation, seen from the roof

Where an opening unit fits the build

Deep kitchen extensions

A unit over the cooking and dining area lets warm air leave the highest point of the room.

Bathrooms without a window

A small opening rooflight gives a shower room daylight and a way to clear steam.

Landings and loft stairs

A solar or electric unit keeps an out-of-reach opening usable without a ladder.

Opening rooflights we fit, and where they go

  • One section of a rooflight opened from the garden to let warm air out
    Section opened to release warm air
  • A switch by the garden doors that opens the rooflight above the kitchen
    Wall switch beside the garden doors
  • A small opening rooflight over a bathroom extension
    Small unit over a bathroom extension

Opening rooflights, start to finish

The opening rooflight, wired in with the build

Manual, electric and solar units, the cable run and the order the trades arrive in

An opening rooflight needs a fit and a supply, and the supply is the part that can be forgotten. This guide is for homeowners, electricians, builders and architects who want the unit, the cable and the controls settled before the ceiling goes on.

Part 01

Opening rooflights in a home

Rooms where a roof that opens does a job a fixed pane cannot

A fixed rooflight lets light in. An opening one also lets air out, and the second job is the reason people ask for it. Warm air rises, and in a kitchen with a high ceiling or a glazed extension in July the warmest air sits right under the roof. A rooflight that lifts at that point gives it somewhere to go, and cooler air is drawn in through the doors and windows lower down.

An opening rooflight is a high-level vent as well as a window. It helps shift warm, damp air out of a room, and nobody has to reach for a ladder, because the opening is worked from a switch on the wall. How much it helps depends on the room, the weather and what else is open.

Where it earns its place is in rooms that make heat or steam. A kitchen over a hob, a bathroom in an extension, a glazed garden room that catches the sun, a utility room where the tumble dryer runs. In each, a fixed pane brings the light and an opening one deals with the air as well.

Who this suits

Homeowners ask for one when a room has no wall to put a window in. Architects draw them into deep plan extensions that need ventilation at the centre, and builders often prefer a single unit that lights and ventilates to a fixed rooflight plus a separate vent. In each case the question is the same: how will the unit be powered, and when does the cable go in?

An opening unit is a ventilation decision with a power supply attached.

A roof window or flat rooflight that opens by hand needs only a good fit. One that opens by motor needs a cable route, a control position and an electrician, and all three have to be settled before the ceiling is boarded. Our page on VELUX windows covers the pitched roof version of the same choice.

The chapters that follow set out the three ways a rooflight can open, where the cable goes, what controls and sensors are on offer, who connects what, how it works on a flat roof, what the regulations expect, and the Southampton rooms that suit one.
Part 02

Manual, electric or solar

How each type opens, and what each one needs from the building

There are three ways to open a rooflight, and each puts a different demand on the building. A manual unit is opened with a pole, a handle or a hand crank, and needs no power at all. An electric unit has a motor or an actuator, and is operated from a switch or a remote. A solar unit has a small panel that keeps a battery charged, so it needs no cable and still opens at the touch of a button.

Manual is the simplest and the cheapest to install. It suits a rooflight that is within reach, such as over a stair or a small bathroom, where somebody can open it with a pole. It does not suit a high ceiling over a kitchen island, where reaching the handle means climbing on something. Our short guide to choosing between manual and electric opening goes through that decision with examples.

What electric needs

An electric unit needs a supply. The maker's data sheet states what the actuator runs on, whether it is mains or low voltage through a driver, and where the driver can be mounted. It also needs a control: a wall switch, a keypad or a remote. If the unit has a rain sensor, that wants its own connection or a wireless link.

All of that has to be planned in the building, not added at the end. The cable goes from the supply to the unit, usually through the ceiling void and up the side of the kerb, and the control wire goes from the unit to wherever the switch will be. Both routes are easy when the walls are open and difficult when they are plastered.

The three ways a rooflight can open
TypeHow it is operatedWhat the building must provide
ManualPole, handle or crankA reachable position; no cable
ElectricWall switch, keypad or remoteA cable route, a supply and a control position
SolarButton or remoteA roof position that gets daylight for the panel
Each unit has its own installation sheet. We read it before the quote and list what the electrician and builder need to provide.

What solar needs

A solar unit has no cable, which makes it the answer when the ceiling is finished and nobody wants to lift it. It needs a position where the panel gets daylight, and a battery that holds up through a run of dull days. It suits a retrofit better than a new build, where a cable is a small job at first fix.

The choice between electric and solar is mostly a question of timing. If the cable can be run while the walls are bare, electric is a clean solution. If the room is complete, solar saves opening it up. We raise it at the survey, because the answer changes what we send to the electrician.

Part 03

Planning the cable run

Where the power comes from and when it has to go in

The cable for an electric rooflight is a short run in a simple job and a long one in an awkward one. It starts at a spur, a lighting circuit or a fused connection unit in the room below, and runs to the actuator at the kerb. Along the way it passes through joists and the ceiling void, and it has to arrive at a point the rooflight maker has specified, not wherever is convenient.

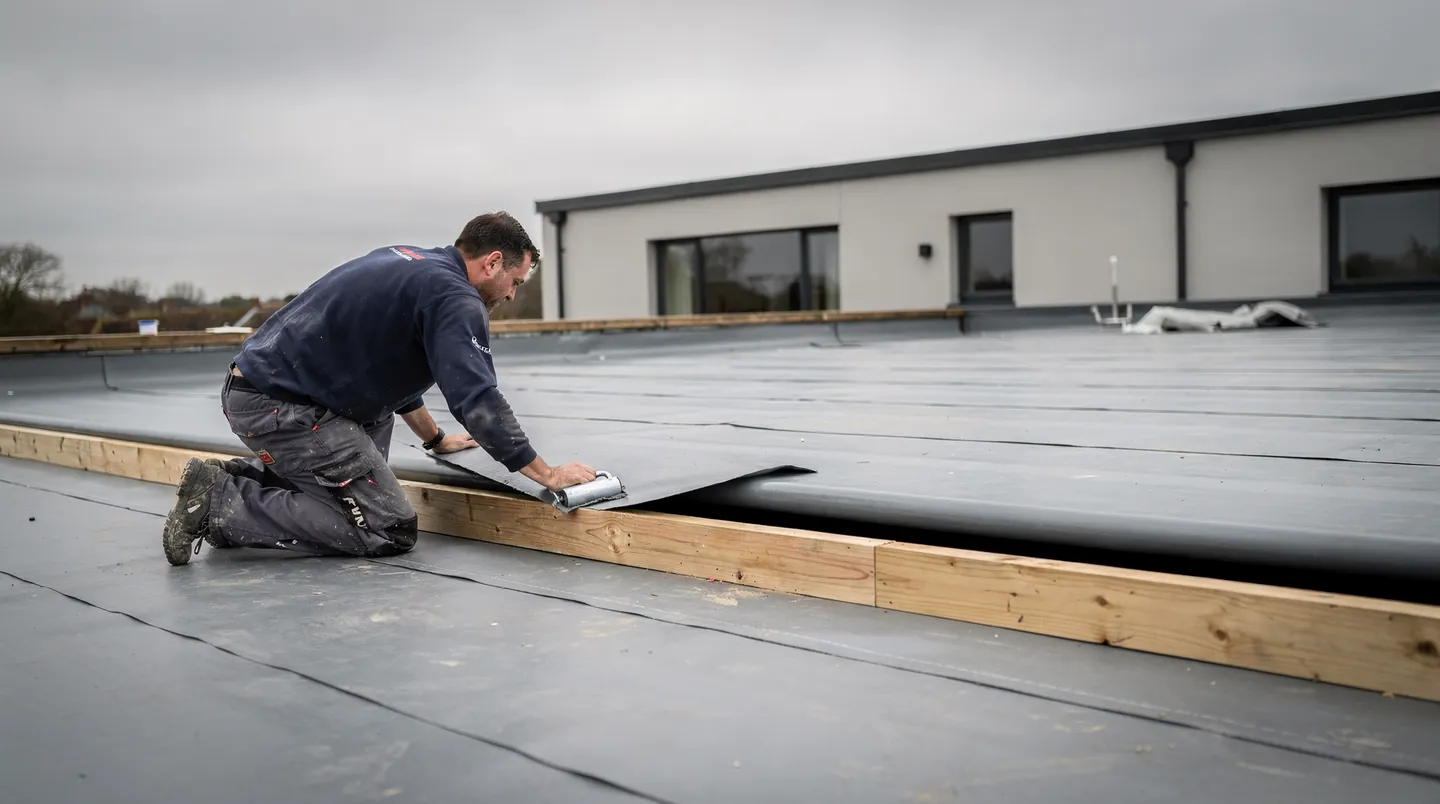
The timing matters more than the length. The best moment for the cable is first fix, when the electrician is running everything else and the ceiling is a set of bare joists. At that stage, an extra cable to the opening is a few minutes' work. After the plasterboard is up, the same cable is a morning of cutting, chasing and making good.

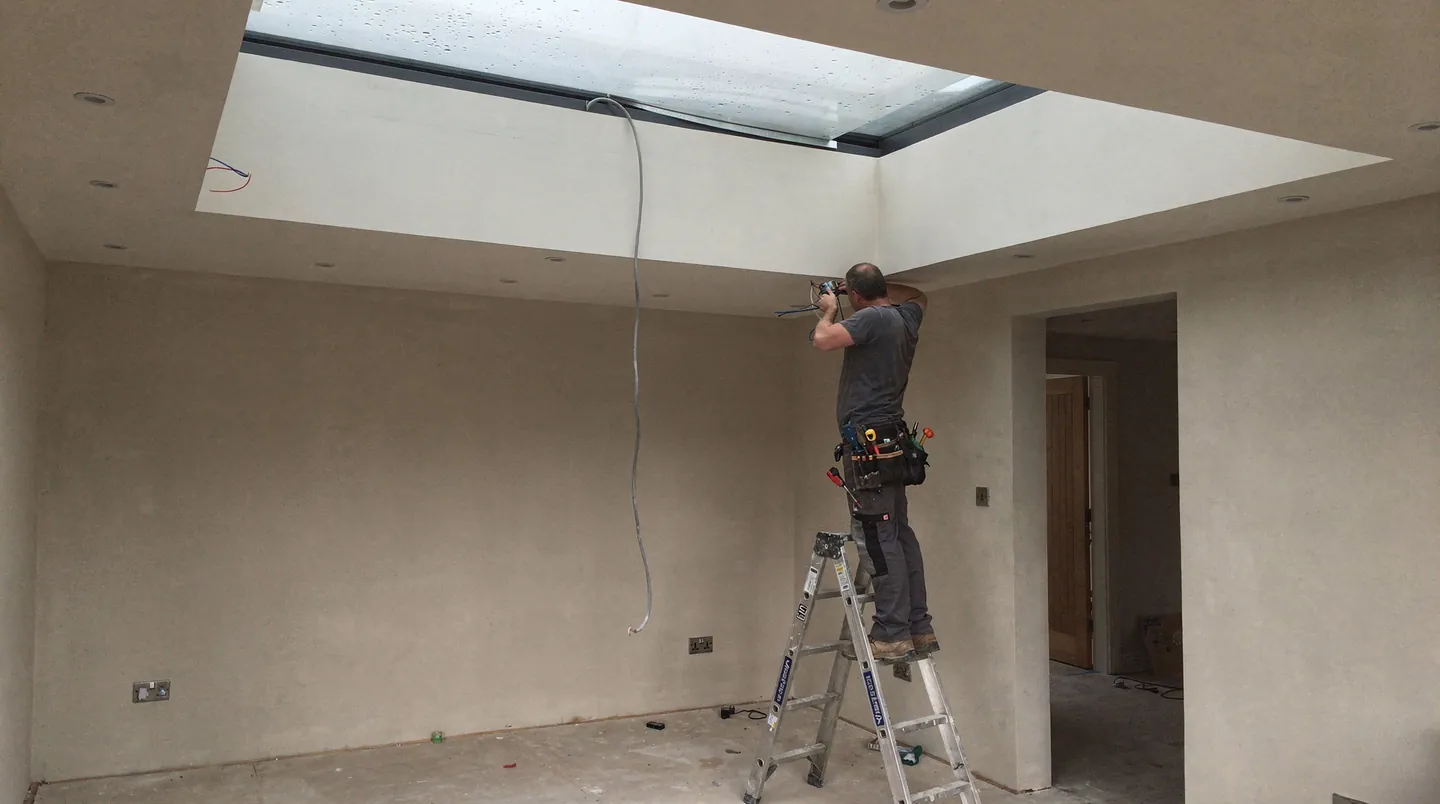
An electrician running cables in a room with bare walls before plastering
First fix on a site where the walls are still bare, the best moment to run the cable for an electric rooflight.

What we send the electrician

The electrician needs to know three things: where the unit is, what it runs on, and where the control goes. We write those down for the exact unit as soon as the order is placed, and send them to your electrician or your builder in the same message as the kerb sizes. Our guide to wiring an electric rooflight lists the details in the form an electrician reads.

It helps if the position of the switch is decided early. A switch beside the garden doors, a keypad by the kitchen entrance and a remote on a shelf are all workable, but each means a different cable. If the homeowner changes their mind after the plaster is on, the cable is the part that costs time.

Leaving room for the driver

Where the unit runs on low voltage, a driver sits somewhere between the supply and the actuator. It needs a ventilated place within reach for servicing, and should not be buried behind a fixed ceiling. A hatch in a utility cupboard or an accessible void above a cupboard suits it. We note the position on the plan we send, so the carpenter does not box it in.

The cable route can easily end up with nobody looking after it, so we take it on: we specify the route, the electrician installs it, and the builder leaves the access that the driver needs.

Part 04

Rain sensors and controls

Switches, remotes and the sensor that closes the unit when the weather turns

Controls decide how an opening rooflight is used day to day. A wall switch is the most direct: press up, the glass lifts, press down, it closes. A remote does the same from across the room and suits a position where there is no wall nearby. A keypad or a panel can control several units at once, which suits a long room with a run of openers. Some systems connect to a home automation hub, so the rooflight can follow the same schedule as the heating or the blinds.

Pick a control with the room in mind. A kitchen needs something that can be worked with floury hands, which favours a rocker switch over a touch panel. A bedroom wants a remote by the bed. A communal room wants a panel that cannot be lost. None of these are difficult, and each can be named in the quote.

The rain sensor

A rain sensor sits on the roof and detects moisture. When it does, it signals the controller to close the unit. That makes it worth having where the rooflight is left open while the house is empty, or where the people in the room cannot see the sky. It is a convenience as well as a protection, because nobody has to run to the switch when a shower comes over.

Not every unit has a sensor as standard. Some come with one built in, some take it as an option, and some need a separate sensor wired to the controller. We check which for the unit you have chosen and put it in the quote. Our guide to rain sensors on opening rooflights covers where the sensor sits on the roof and how it behaves.

Closing in a power cut

What a unit does without power depends on the model. Some can be closed by hand with a key or a pole, some hold their last position, and some have a battery backup. We read the maker's sheet for the unit and tell you in the quote what it does, so you know what to do the first time the lights go out. Our page on electric rooflights in a power cut goes further.

Ask for the control and sensor details at the same time as the unit. They are cheaper and neater to add at the order stage than to fit afterwards, and they decide where the electrician puts the cable.

Part 05

Fitting with the electrician

Who connects what, and in which order the visits fall

An electric rooflight takes two sets of hands and two sets of skills. We fit the unit, seal it into the roof and set the actuator. The electrician runs the supply, makes the connection and tests it. Neither of us can finish alone, so the visits have to be arranged so that neither waits for the other.

The sequence is short. Cable and control wire go in at first fix, run by the electrician. We fit the rooflight once the roof is prepared. The electrician returns to make the final connection and commission the controls, once the ceiling is on and the switch plate is fixed. The plasterer finishes the reveal after we have left and before the electrician makes the last connection.

Who connects what

  1. UsName the unit's supply, control and cable position in writing
  2. ElectricianRuns the cable and control wire at first fix
  3. RooferFinishes the deck and membrane up to the kerb
  4. UsFit the rooflight and the actuator, ready for connection
  5. ElectricianMakes the final connection and tests the controls
  6. PlastererFinishes the reveal around the finished unit

Splitting the work cleanly

The final electrical connection belongs to the electrician, who certifies it. We deal with the unit, the seal and the actuator, and we leave the cable ends at the point the maker's sheet specifies, labelled so the electrician can find them. A short note in the quote says which items are ours and which are theirs.

When the electrician is a stranger to rooflights, a phone call before first fix saves a second visit. We are happy to talk through the installation sheet with them, and our answer on whether an electric rooflight needs an electrician sets out the position in plain terms for the homeowner.

The same arrangement works whether the electrician is your own or your builder's. Either way they need the sheet, the position and the date, and the date most of all: our guide to working with your builder describes how the confirmed delivery date is shared so every trade can plan around it.

When the work is done, we test that the unit opens and closes through its full range, and the electrician confirms the controls. Both of those are signed off before the scaffold or access equipment leaves.

Part 06

Opening rooflights on flat roofs

The kerb, the actuator arms and the height at which a flat unit sits

A flat roof is a natural home for an opening rooflight, because a flat-roofed extension is a deep room that needs ventilation at the centre of the plan. The unit sits on a kerb, a raised upstand that the builder forms, and the roofer takes the membrane up its sides. The glass then lifts from the kerb on one or more actuators.

The kerb matters more for an opening unit than for a fixed one. The actuator and the hinge are fixed to it, so it has to be square, level and strong enough to carry the load of a lifted sash. The upstand height above the finished roof is commonly at least 150mm, to the maker's instructions, and the sash needs room to rise without catching the roof edge.

A hinged rooflight partly open on a flat roof, showing the actuator arm and the membrane dressed up the kerb
  1. Actuator armLifts the glass; its supply cable comes up beside the kerb
  2. Hinge at the headCarries the sash as it rises
  3. Membrane on the kerbDressed up the upstand by the roofer and left untouched by the opening glass

A hinged flat rooflight part-open on its arm, with the roofer's membrane still sealed to the kerb below.

Sizing the kerb

The kerb is sized to the exact unit, in the same way as any flat rooflight. We send the internal and external sizes, the upstand height and any extra depth needed for the actuator, to your builder in writing before the deck is laid. Our page on flat roof rooflights explains the sizing, and the guide to the upstand height covers the figure in more detail.

Where the unit is a lantern or a large one with more than one arm, we also check that the sash clears a parapet or neighbouring wall when it is fully open. That is a drawing question and best asked at the design stage.

Access and safety

An opening rooflight can be fitted for access to a flat roof, though that calls for a unit made for the purpose. Our answer on opening rooflights for roof access explains the difference and what to ask before choosing.

Cable and membrane meet at the kerb, so the roofer and the electrician need to agree where the cable passes through. We mark the position on the plan so the cable leaves the roof where the roofer has already formed a seal for it, and not through a fresh hole.

Part 07

Building Regulations for opening units

Thermal limits, notifiable replacement and the electrical rules

An opening rooflight is covered by the same rules as a fixed one, plus the rules for the electrical work. The thermal rules are in Part L. For an existing dwelling a flat rooflight has to reach 2.2 W/m²K, while a roof window is held to the stricter figure of 1.4 W/m²K, which a Band B window energy rating also meets. We name which one your unit is and state the maker's figure in the quote.

Replacing a whole rooflight, frame and glass, is notifiable as a controlled fitting. Swapping just the sealed unit falls outside it. A new opening unit installed in place of a fixed one is a whole replacement, so it is notifiable, and we send the notification to Building Control. Our answer on the cost of an electric rooflight explains how that appears in a quote.

The electrical side

Electrical work in a home falls under Part P. Adding a new circuit is notifiable, and the electrician either certifies it under a scheme they belong to or has it checked by Building Control. Extending an existing circuit to a fused connection unit is generally treated more lightly, but the electrician decides, and gives you the certificate. Certifying the electrical work is the electrician's job, and we ask for a copy of the certificate to put on the job file.

That certificate is worth keeping with the rooflight paperwork. A buyer's solicitor will look for it when the house is sold, as they will for the rooflight's own notification.

Permission and ventilation

An opening rooflight may fall under permitted development like any other, but not in every case, and not on a listed building or where the right has been removed. For your address we research the position and report back, though the decision rests with the council. The planning guide shows how to check.

Ventilation rules for habitable rooms are the designer's concern. A rooflight that opens is a useful addition, but it is the ventilation design that counts, and your architect or building control body can say what it needs to show.

Part 08

Southampton rooms that suit them

Kitchens, bathrooms and loft rooms across the city, and what each calls for

Southampton's housing runs from Victorian and Edwardian terraces to interwar semis and post-war estates, and each has rooms where an opening rooflight is the sensible way to get air to a place a window cannot reach. The common thread is the extension or conversion that has pushed a room back from the wall.

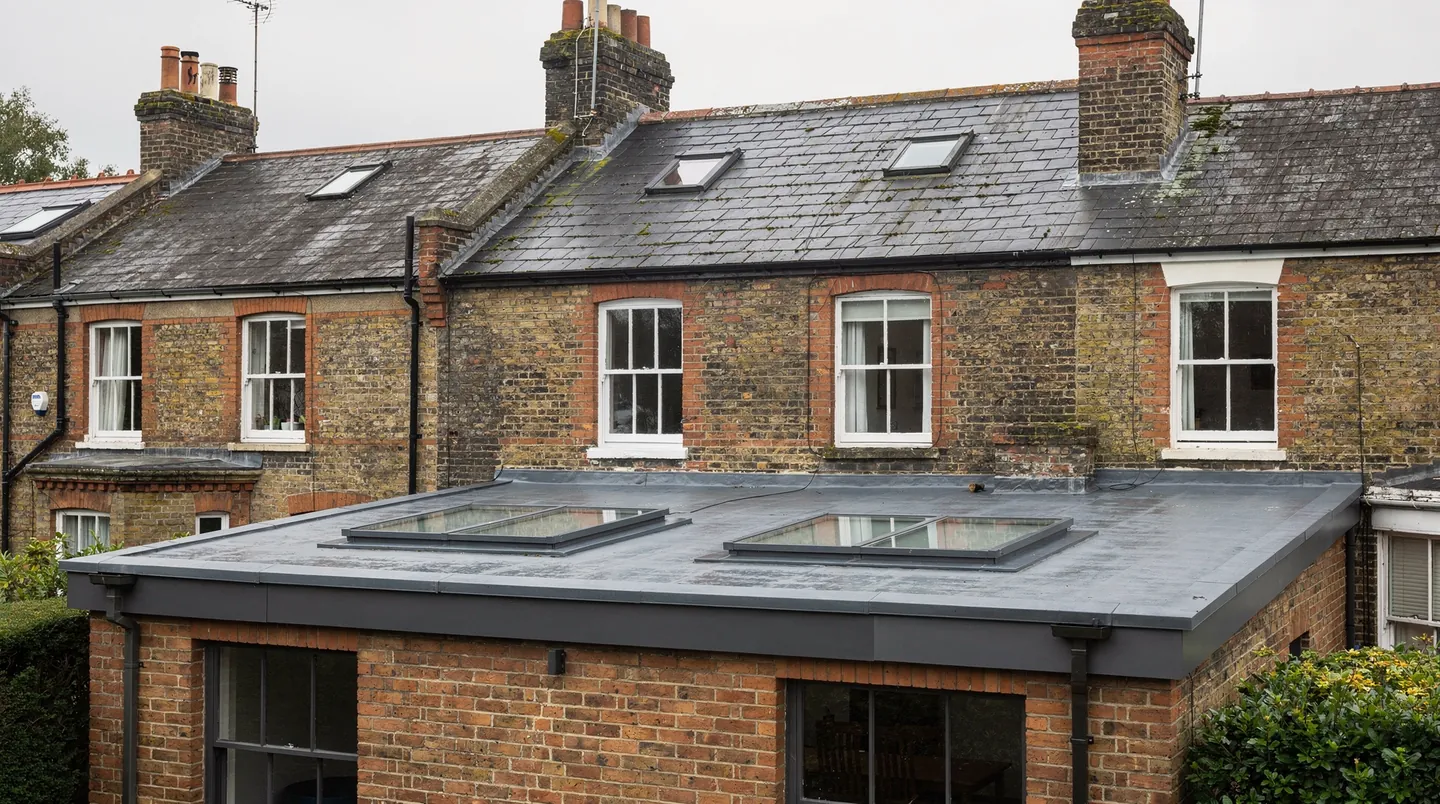
The kitchen extension is the first of them. A rear extension on a terrace or a semi usually puts a kitchen and dining area at the back, with a flat roof above. The back of that room is the furthest from any window, and a rooflight there gives light at the centre. A unit that opens lets out the heat that cooking and sunshine build up, and is the usual reason for choosing electric over fixed in this room.

The room furthest from a window is the one that gains most from a roof that opens.

A bathroom or shower room built into an extension, or a loft, is the second. These rooms need air to move, and a rooflight above the shower or the bath is out of the way of the fittings and can be worked from a switch by the door. A small unit, with a handle or a switch inside the room's door, will do.

Loft rooms and garden rooms

A loft room has a pitched roof and so takes a roof window, which can be opened by hand, by motor or by solar power. In a landing or a stair well, where the window is out of reach, the electric or solar version is the one that gets used. Where we are fitting both a window and a flat rooflight, we sequence them together.

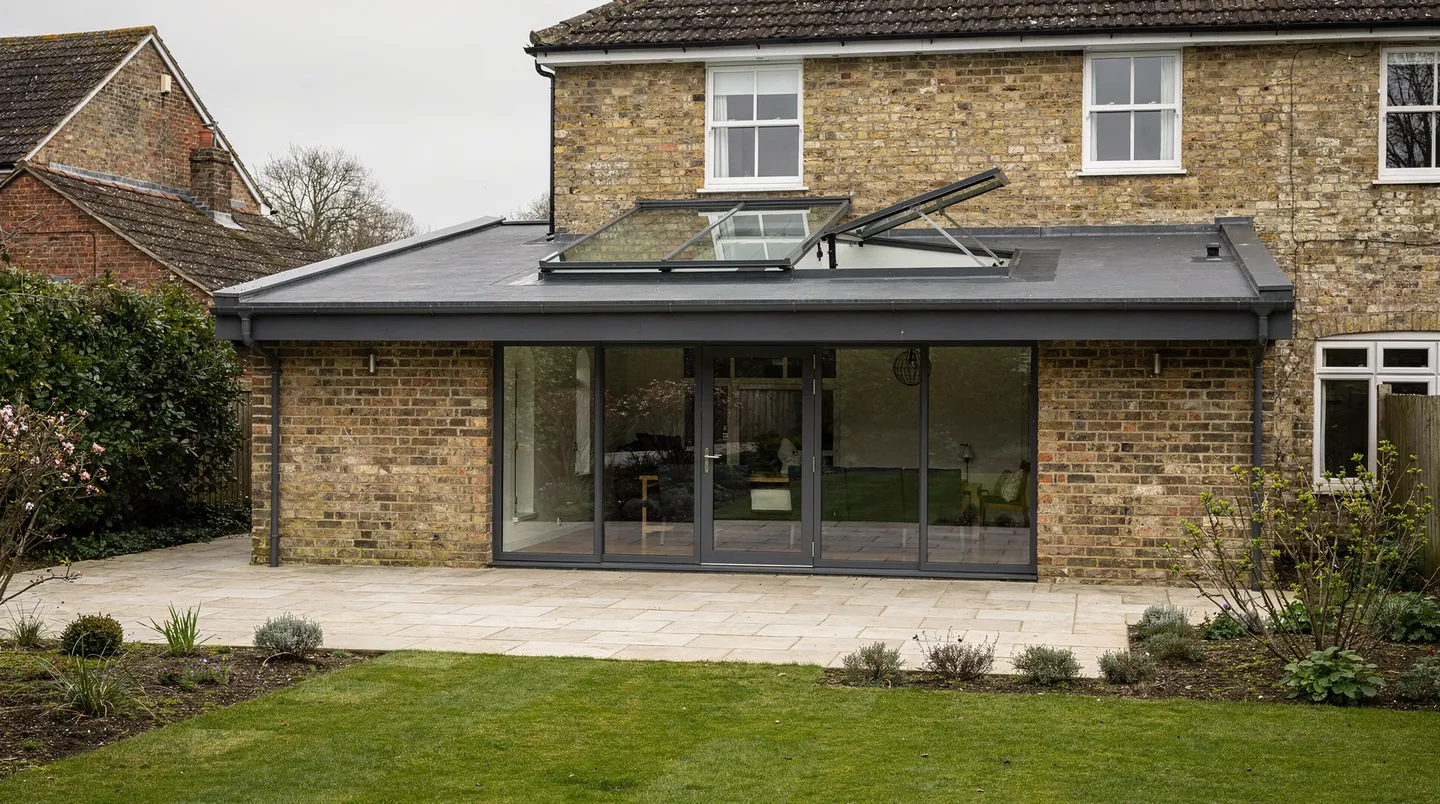
A garden room or a conservatory conversion with a solid roof is the third. Where the old roof has gone, an opening rooflight over the seating or the table gives the room the air it lost. A switch by the doors that open onto the garden, so a person opening one opens the other, is a neat arrangement.

If you are weighing up a project in Southampton, a free survey is the place to start. We measure the room, name the unit and its controls, and write the supply and cable position down for your electrician. Our costs guide explains how the quote is built, and your builder can use the sizes straight away.

Where an electric rooflight sits in your programme

Where an electric rooflight sits in your programme
StageWeek 1Week 2Week 3Week 4Week 5Week 6Week 7Week 8
Survey and unit chosenWeek 1
Kerb formed by your builderWeeks 1 to 2
Order placed with supply detailsWeek 2
Manufacturer lead timeWeeks 3 to 6
Electrician runs the cable at first fixWeeks 3 to 4
Roof deck and membraneWeeks 4 to 6
Rooflight and actuator fittedWeeks 6 to 7
Connection, plaster and finishWeeks 7 to 8
  • Our work
  • Your builder, to our written sizes
  • Manufacturer lead time
  • Your builder and other trades
Illustration only, drawn for a flat-roofed extension with an electric rooflight. Delivery depends on the maker, and the confirmed date follows the order.

Opening rooflight questions from kitchens and bathrooms

Can an electric rooflight be added to a roof that is already finished?

Yes, if a cable route is available. If the ceiling is finished and nobody wants to open it, a solar unit needs no cable. We check the route at the survey and name the better option in the quote.

Who supplies the electrician?

You or your builder usually do, because the electrician is working on the rest of the house too. We send them the supply and cable position for the unit. Our short answer on whether an electrician is needed has the detail.

Will the rooflight close itself when it rains?

If it has a rain sensor, yes. Some units come with one and others take it as an option, so we name it in the quote and show where the sensor sits on the roof.

Can one switch open two rooflights?

Yes, with a control that links them. A keypad or a group controller can work several units together, and we say in the quote which control the unit takes. The electrician then runs one control wire to the group.

Does an opening rooflight need Building Regulations notification?

Replacing a whole rooflight is notifiable, and we deal with the notification. The electrical side falls under Part P, and the electrician certifies their own work. We ask for a copy of the certificate for the job file.

What is the difference in cost between manual and electric?

Electric adds the actuator, the control and the electrician's time. We set those out as separate lines in the quote so you can see what each adds. The detail is in our answer on the cost of an electric rooflight.

Book your free survey

We’ll visit, advise and provide clear written sizes for your builder.

Free survey. No obligation.

A dining room in a rear extension lit by a flat rooflight, garden doors open to the lawn
Call Get a free quote