Lyndhurst
Can a modern rooflight sit quietly in the roofs of the Forest's busiest town?
Victorian villas, shop buildings and old cottages share the streets with visitors, and every roof is seen from somewhere
Lyndhurst is often called the capital of the New Forest, and it behaves like one. The High Street runs down a gentle hill, lined with shops, tea rooms, hotels and houses, and both the A35 and the A337 pass through the town. The parish church stands on higher ground above the street, the Verderers' Hall and Queen's House sit close by, and the town fills with visitors for much of the year. A town like this has roofs that are looked at, from the street, from the church path and from the surrounding greenery.
That visibility shapes how we approach a rooflight here. The room below needs light, and the unit needs to suit the roof it sits in. Sometimes both are easy. Often a small adjustment to position or size makes the difference between a unit that disappears into the covering and one that catches the eye from the street.
Slate and tile around the High Street
The streets close to the High Street contain a varied mix: older cottages, Victorian terraces and villas, shop buildings with rooms above them and some larger houses now used as hotels or flats. Roof coverings include natural slate, clay tile and the occasional replacement in concrete, and the pitch ranges from steep gables to gentler hips. The centre is covered by the Lyndhurst conservation area, and the Park Authority's map shows exactly where its boundary runs.
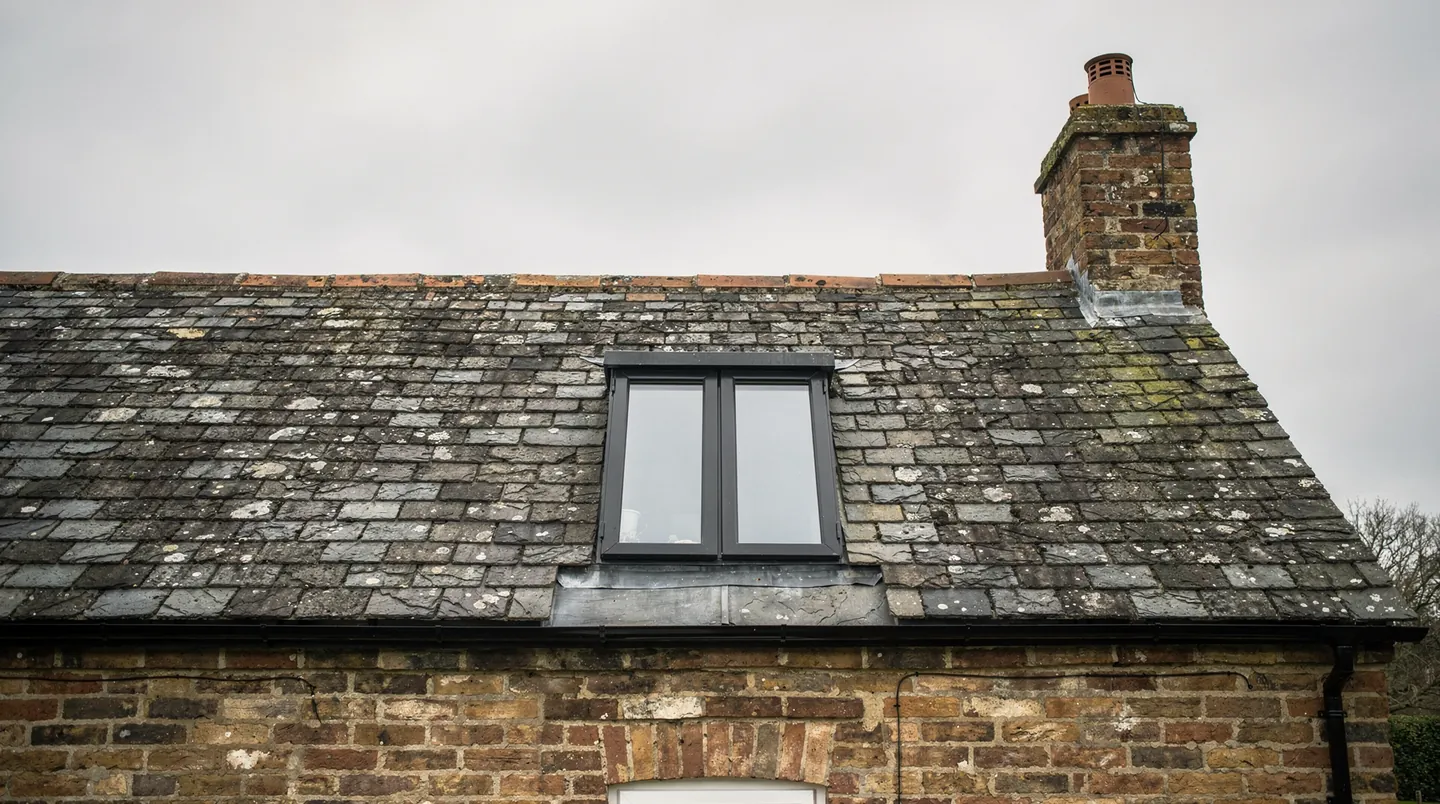
In this setting a conservation rooflight is normally the right unit. Its frame is slender and dark, a central bar divides the glass, and the whole sits down in the plane of the roof instead of rising above it. From the street it reads as a small dark rectangle among the slates, which is what the roof already looks like around a chimney or a dormer cheek. We draw the unit onto a photograph or sketch of your roof, so you can see the result before ordering.
The lining of the roof matters as much as the unit. Old roofs rarely have a membrane under the slates, battens may be thin or uneven, and the rafters are seldom at regular centres. We look at what is under the covering from inside the roof space, and the opening size for your builder or roofer reflects what is actually there rather than what a drawing might assume.

Details on these old roofs deserve attention before any slate is lifted. Lead flashings around chimneys, mortar fillets on abutments and ridge tiles bedded in mortar may all sit within a short distance of the new opening. A rooflight placed a hand's width too close to a chimney stack causes trouble with the flashing, so the position is checked against these details on the survey, and the roofer is told which parts of the covering will have to be lifted and relaid.
Salvaged slate is useful here. When slates are removed for an opening, a careful roofer will keep them, clean them and lay them back around the frame. Sourcing matching old slate from elsewhere is slow and rarely exact, so the neat approach is to use the ones that came off, with new slate only for any that crack. We note this in the quote, so the builder knows the opening has been planned around reuse of the covering.
Rooms in the roof above shops and old houses
Above some of the High Street shops there are flats and storerooms, and in the older houses there are attic rooms reached by a steep stair. These spaces are often small, low and dark, with a single window at one end, if any. A well-placed rooflight can make an attic bedroom, a study or a storeroom into a pleasant space, but it needs careful positioning. If it sits behind a chimney breast or a purlin, it lights nothing.
We survey these rooms from inside first. We stand at the places where people will sit and sleep, check where the ceiling meets the floor and mark the glass position with tape on the slope. The builder then has an opening size and a position they can trim to. For old timber, trimming can mean a doubled rafter on each side and a header above and below, and the structural engineer or builder decides what that needs.
Victorian villas and newer houses on the edges
Away from the centre, Lyndhurst has larger Victorian and Edwardian houses on generous plots, and later housing in brick and tile along the roads that lead out of town. Some of the villas have steep slate roofs, with decorative ridge tiles or bargeboards on a few. They can take roof windows well, particularly on the rear slopes, where a loft conversion or an extra bathroom would otherwise lack daylight.
The later houses are simpler. A roof of concrete or clay tile on factory trusses will take a roof window of the right size between the trusses, and a sun tunnel is a good choice for a landing or internal bathroom with nothing above but the roof. Our roof window page explains the types, and the guide to VELUX sizes explains how the size codes work, with the letter as the width and the digits as the height.
Replacing older roof windows
Some Lyndhurst houses already have roof windows, fitted when a loft was first converted and now ageing. Frames may have rotted at the bottom edge, the seals may have failed, the glass may have clouded, and the original flashings may have worked loose. Where the opening is in the right place and the right size, a like-for-like replacement usually goes in without touching the rafters, since the new unit is made to the same frame size as the old.
Where the old window is in the wrong place, or the room has changed, we say so at the survey. It is easier to move a window when the covering is being renewed than to do it separately. Our page on replacing an old VELUX goes through what is involved, and our note on blinds explains why the blind is easiest to sort out when the window itself is ordered.
Glass hidden behind the houses
Some houses here have been extended at the back, out of sight from the street, with flat roofs over kitchens and garden rooms. These are where flat rooflights and lanterns work best, partly because they are hidden and partly because the room usually benefits most. The kerb is built by your roofer or carpenter to our written size, and the membrane is dressed over it before the glass goes on.
A glazed unit on a flat roof in the Park still needs checking against the planning position, even if it cannot be seen from the street. Our flat rooflight page lists the sizes and styles and explains how the kerb, the insulation and the glass interact.
One more point about visibility: rooflights glow at night. A bedroom unit on a front slope that looks discreet by day can show a light after dark, and in a town where the streets are quiet in the evening, that is noticeable. Rear slopes, blinds and the choice of position all help, and the survey is the time to think about it.
Who decides, and what we check
The town lies within the Park, and householder applications go to the Authority. Where a building is listed, listed building consent is needed for any alteration that affects its character, and the roof is part of that. In a conservation area, permitted development can be limited. In the Park, certain rights are reduced. The sum of these means a check is always sensible before a unit is chosen.
Our guide to rooflights in National Parks describes the position in general terms and the rooflight planning guide covers the permitted development test. For local advice, the Authority's pages are at newforestnpa.gov.uk. We look at your address, report what we see and leave the decision to the Authority.
Timing around a busy town
Weather in the Forest can be changeable, and a roof with an opening in it is a roof that needs good judgement about the day. Fitting in winter is perfectly workable with sensible planning, and our note on winter fitting covers how the opening is protected between stripping and glazing. The roofer's dry-in comes first, and a fit starts only when the forecast allows it.
Parking and deliveries are real issues on the High Street and the narrower roads off it, particularly in summer. A long glazed unit has to be unloaded close to the house, and a crane or hoist may need road space for a morning. We agree the delivery day and the vehicle position with the builder in advance, and we place the order with those in mind.
The order follows the builder's programme. The ordering date is worked out from the day the roof will be ready and the build and delivery wait, and the confirmed delivery goes to you and the builder together. On site the order of work is the covering, the electrician if needed, our fitting and then the plasterer for the reveals. It all starts with a free survey, and the quote arrives on paper afterwards.
From Southampton it is 10.2 road miles to the west, so a survey and a follow-up measure fit comfortably around a builder's visits.
