Lymington
How does a rooflight sit on a Lymington roof that has seen salt air and sailors' cottages?
A market town on a tidal river, with Georgian fronts, slate terraces, newer estates and a sea breeze that changes what a frame has to put up with
Lymington grew as a harbour town on the Lymington River, and its roofs record each phase of that. Running up from the quay, the cobbled lane called Quay Hill leads to a wide High Street where a Saturday market has long been held, and the streets around it are lined with Georgian and early Victorian houses, some of them listed and many inside a conservation area. Beyond that core, the town spreads into Victorian terraces, Edwardian villas and plenty of twentieth-century houses and bungalows, many with a newer extension behind. The ferry from the town to the Isle of Wight and the sailing clubs along the river give the place its character, and they also give its roofs a harder life than most.
This page is written for homeowners, architects and builders working on all of those, because the answer to "which rooflight" changes sharply from one street to the next. Planning applications in the town go to New Forest District Council, and the older parts are still subject to the rules that apply to conservation areas and listed buildings. We deal with that at the start of every job.
Georgian and early Victorian fronts around the High Street
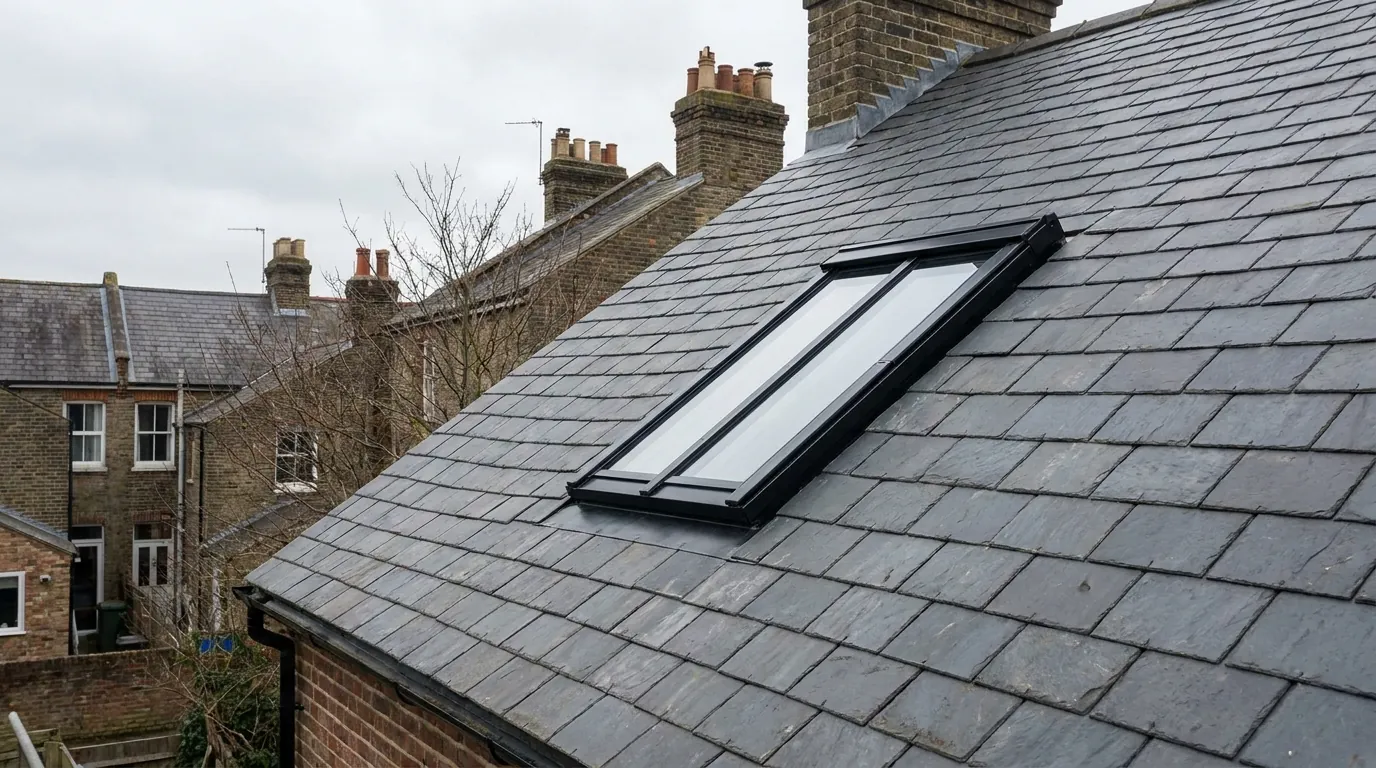
The roofs near the High Street are typically natural slate or old clay tile, often hidden behind a parapet or set back from the street, with attic rooms that were once servants' bedrooms or storage. The people who live in these houses tend to want one of two things: more light in a stair or attic, or a quiet window that does not change how the building looks from outside. A conservation rooflight answers both. It has a slim black frame, a single glazing bar and a low profile that sits in the slates rather than on them, and from the street it reads as an old roof light.
Old rafters rarely follow modern spacings, and a slate roof has its own order of work. We ask the builder or roofer to strip the slates around the opening, keep them, and reuse them in the new surround, with lead soakers in the right places. Unlike a tile roof, slate cannot be walked on without breaking it, so the plan for access matters as much as the unit. For Georgian houses, ask first whether the house is listed, because listed building consent is a separate step from planning permission and applies to any change that affects the character of the roof.
Terraces and villas on the slopes above the river
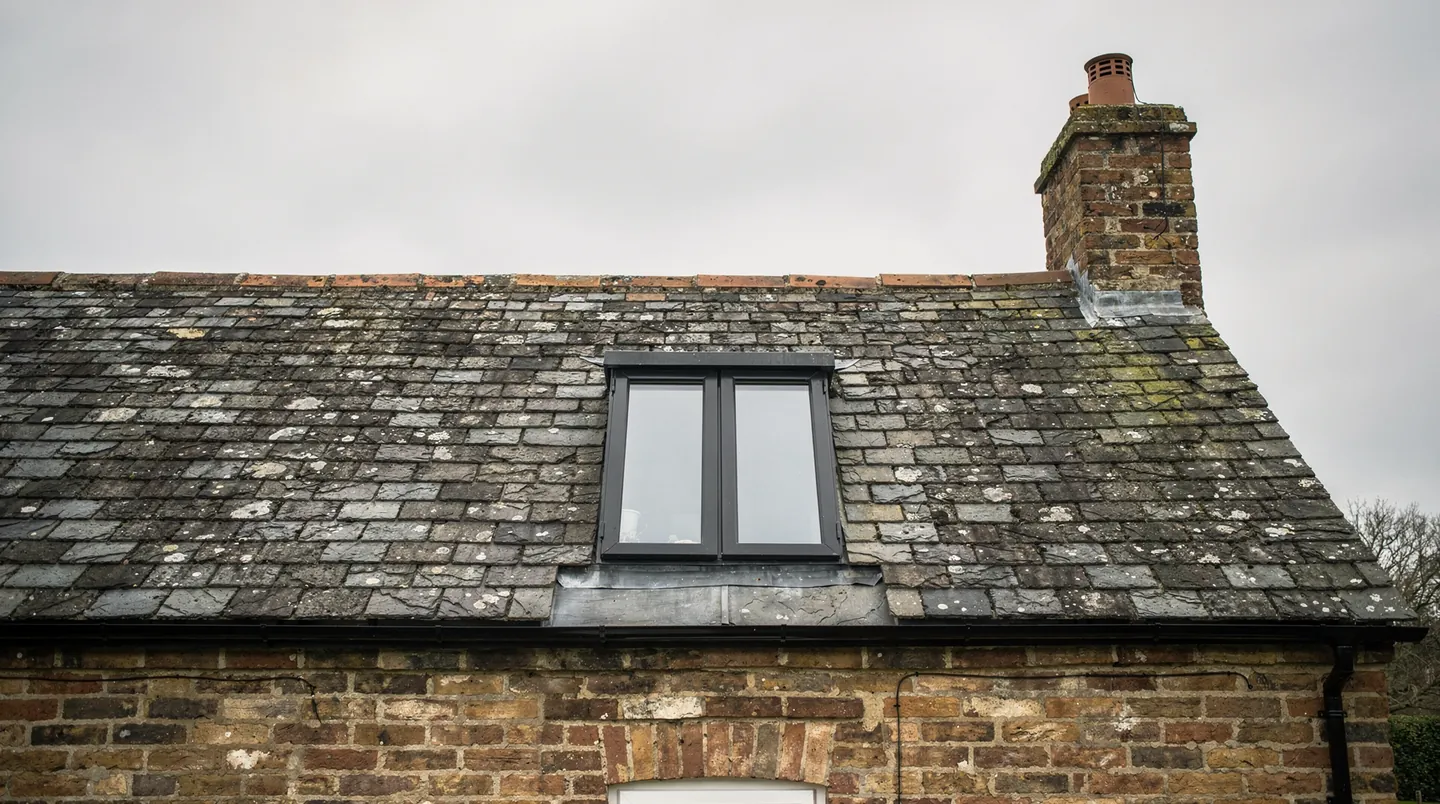
Further from the quay come the Victorian and Edwardian terraces and semi-detached villas, with slate roofs on a regular rafter layout. Loft conversions are a familiar job on these roofs, and a conversion usually brings a dormer at the back and a roof window or two on the front slope. The front slope is the one people see, so a low-profile window with a recessed flashing kit keeps it tidy. At the back, the dormer's flat roof can take a small flat rooflight, which is a useful extra source of light for a stair.
Rear extensions are the other regular job. A kitchen added across the back of a terrace has a flat roof, and the narrow plot means the room is long and thin. Two or three flat rooflights spaced along the length, or one long unit over the worktop, bring light to the far side without stealing wall space. Whoever designs the floor of the roof needs to approve the spacing, so each opening lands in a gap and no joist is cut. That conversation costs very little in the drawing stage and a great deal once the joists are in.
Lymington's quieter edges have their own pattern. Streets of inter-war and post-war houses lead out west towards Pennington and the open ground beyond, and many of them have a hipped tile roof, a garage to one side and a kitchen that was extended at the back a generation ago. Here the simplest improvement is often a roof window to light a loft room, or a sun tunnel to bring daylight into an inner hall or a cloakroom that has no outside wall. Neither needs a builder on site for long, and both can be arranged once the loft has been checked from inside.
Some owners here are replacing plastic domes or old aluminium-framed rooflights that were fitted a long time ago, and have misted between the panes or discoloured in the sun and salt. A new unit in the same opening is a quick way to make a room brighter. We measure the existing kerb, check how well it is insulated, and say whether it can be kept or whether a new one would sit better. If the kerb is sound, the job is straightforward, and the fitting date is agreed once the maker confirms delivery.
Salt air, glass and frame finishes
Lymington's position on the Solent matters to anything fixed to a roof. Salt carried on the wind settles on metal and glass, and a frame or flashing that is fine in an inland town can dull more quickly here. We look at the finish on the frame and the grade of the metal fixings as part of choosing the unit, and we suggest rinsing the glass from time to time. Rooflights with a powder-coated aluminium frame and a good drainage detail tend to cope well. Clear glass in an exposed upstairs room also gets warm in summer, so we discuss glazing options at the survey, including coated glass that reduces solar gain.
Wind is the other coastal factor. An opening rooflight on an exposed roof needs to close firmly in a blow, and an electric unit with a rain sensor suits an exposed roof because it shuts itself if the weather turns. We explain the options in the electric opening rooflights pages, and we check the manufacturer's wind rating for the unit proposed.
Flat roofs on garages, boat stores and extensions
A fair number of Lymington properties have a flat-roofed garage, store or extension, and these are the roofs where a flat rooflight or a sun tunnel does the most for the least disruption. The roof covering decides how we fit it. Single-ply membranes and fibreglass roofs take a kerb differently from felt, and the order in which the trades work is set by the covering. In practice the roofer dresses the covering up the kerb before we set the glass, so we agree with them which kerb height and which finish they will work to.
When the roof is about to be re-covered regardless, the cleanest time to fit a rooflight is before the new covering goes on. We send the kerb height, the outer size and the opening size in writing to the roofer or builder for the unit chosen chosen, so the upstand is built once, to size, rather than adjusted on the day. Delivery is then arranged against the date the covering is due, and the date goes to you and to the builder when the maker confirms it.
What the council and the conservation area decide
For a house outside the older core, permitted development may cover a rooflight, but listed houses fall outside it altogether, and an Article 4 direction or an old condition on the house may have taken the rights away. We check rather than assume. We look up the position for your address, report back, and suggest you confirm with New Forest District Council where there is any doubt. The planning guide explains how permitted development works, and the conservation area guide covers the extra care that older streets call for.
The district council publishes its planning guidance at newforest.gov.uk, which is the place to look for the conservation area map and the planning application forms. If your house is listed, the conversation begins with the council's conservation officer before any order is placed, and a drawing of the proposed rooflight with the roof covering named will usually be the first thing asked for. Our listed building consent guide sets out the process.
Working with a builder in Lymington
A Lymington builder may be working on a Georgian roof one month and a modern extension the next, which is why we ask for the plans early. When we have a drawing, we can say which unit suits the roof, what the opening needs to be and what the carpenter needs to build. We then place the order against the programme, working back from the date the roof is expected to be ready. This keeps the roof from being left open, and it keeps the plaster and decorating on schedule.
A visit starts with a survey, which costs nothing. The quote that follows is written down: the unit, the glazing, the lead time the maker quotes and what the builder has to supply. After ordering and the glass has arrived, we fit the unit between the roofer's visit and the plasterer's, and the work is covered by a ten-year guarantee on the workmanship.
