
Ringwood
What a Market Place conservation area means for the roof above your kitchen
Ringwood has a historic centre on the Avon, Victorian terraces behind it and large later estates beyond, and the three want different rooflights
Ringwood is an old market town on the Avon, close to the western edge of the New Forest, with a Market Place that holds a market on Wednesdays, a church at the heart of the old town and the River Avon running along its western edge. The A31 skirts the town, which is why it is an easy run from Southampton: 22.2 road miles west, nearly all of it on motorway and trunk road. Most of what we are asked to do here falls into three groups, and it helps to take them in turn.
Around the Market Place and The Furlong
The streets close to the Market Place hold Ringwood's oldest buildings: shops with living rooms above, brick houses with tiled or slated roofs, some of them listed, and narrow lanes where the roofs sit close together. If your house is in this part of town, the first question is whether it is listed and the second is whether it is in the conservation area. New Forest District Council can answer both, and its online mapping shows the boundary for any address. Neither question changes what we do on a survey, but both change what is allowed.
Where a house is in the conservation area and the rooflight would be visible from the road, a conservation rooflight is nearly always the right product. It has a slim frame, usually black or dark grey, and a single glazing bar at the centre that echoes the proportions of a traditional cast-iron roof light. It sits low in the covering. We prepare a drawing showing the position on the roof and the frame finish so that your application, or your conversation with the council, has something to refer to.
A rear slope that cannot be seen from a public place is another matter. Some of the shop-and-flat buildings have a back roof facing a yard or an alley, and a standard roof window is far less of an issue there. Even so, the conservation area can alter what permitted development allows, so we check the position before ordering and tell you what we have found.
Victorian and Edwardian terraces
Behind the centre, Ringwood has streets of Victorian and Edwardian terraces and semi-detached houses, built in brick with slate roofs and, in many cases, a two-storey rear wing with a flat-roofed kitchen added to it. These are the houses where a side return or a rear wing is dark, and where a loft conversion has been squeezed in with dormers at the back. The front slope carries a pair of low-profile windows with recessed flashings so that the street elevation stays tidy.
Slate roofs on terraces of this age have regular rafters, which makes the trimming simple, but old slate is brittle, and a roofer has to lift and relay the slates around each opening with care. We therefore agree beforehand who is responsible for the slating around the window: it is usually the roofer, and we give them the flashing kit and the opening size they will need. Extra slates are often needed to make good, and slate that survives from the original roof is stored for that purpose.
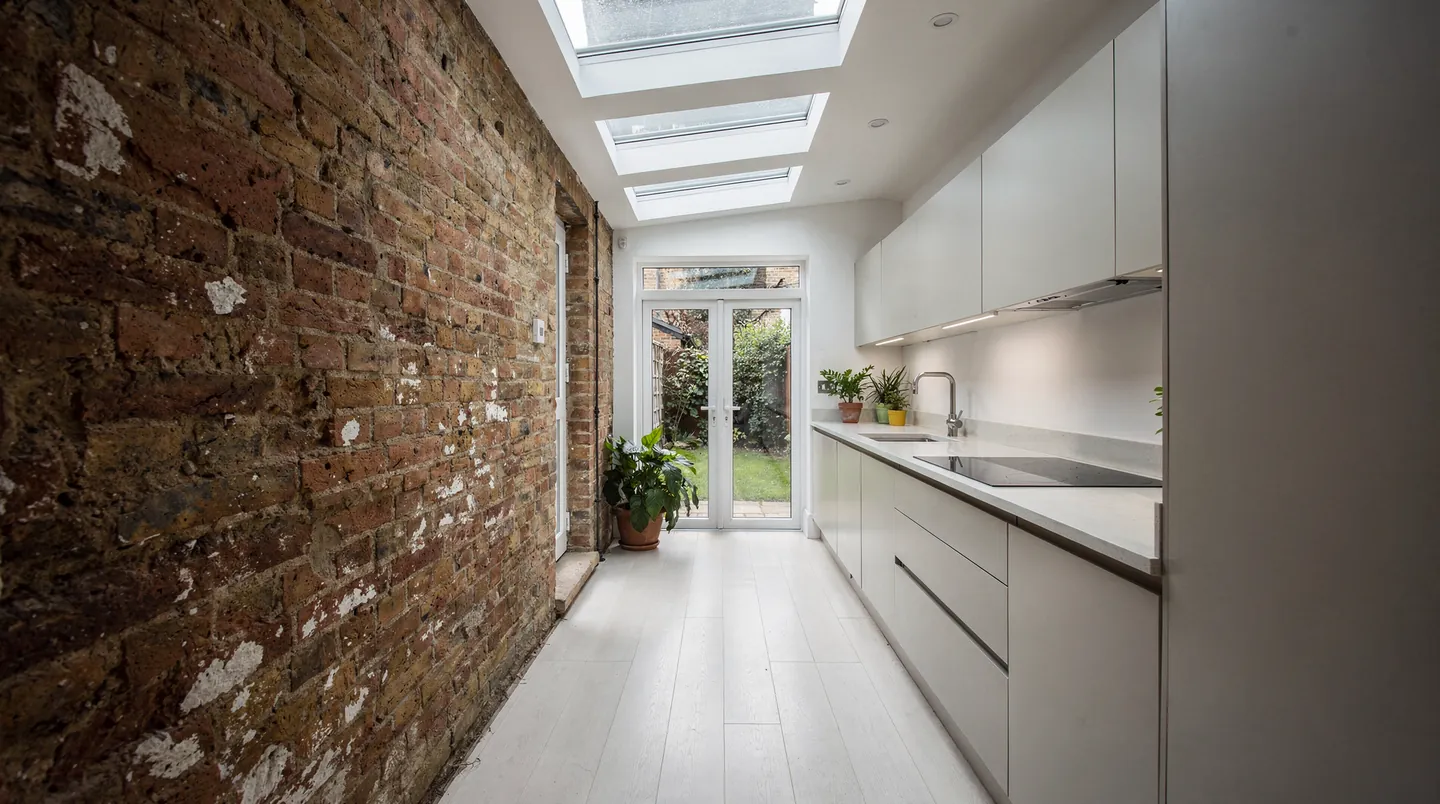
In a side return, a line of flat rooflights over the kitchen can bring daylight in from above where side walls block it from the sides. The spacing needs to match the joists, because flat roof joists run in one direction and openings are limited to the gaps between them. Where a design asks for something wider, the joists are doubled up or trimmed by the structural engineer, and your builder will pass the sizes on.
Estates towards Poulner, Hightown and the A31
The largest part of Ringwood by area is later housing: detached and semi-detached houses and bungalows built in concrete tile on estates that spread out from the old town towards Poulner, Hightown and the roads that run to the A31. This is the stock where loft conversions are most common, and where a roof window is often the most economical way to add a bedroom or study. In most of these houses the roof structure is a trussed rafter arrangement, so the windows are sized to fit the gap between trusses.
Chalet bungalows are part of the mix here, with the first-floor rooms built partly into the roof. A chalet bungalow can take a rooflight in the rear slope above a bedroom, in a bathroom for a mix of light and privacy, or above the staircase so the landing is no longer a dark corridor. We choose the glass for the room: obscure glass for a bathroom that faces neighbours, a blind in a bedroom that needs to be dark, and a higher-performing double or triple glazed unit anywhere a room runs cold.
Flat-roofed garages and porches on these estates frequently hold old plastic domes, which tend to yellow and craze with age. A modern flat rooflight with a proper kerb is a straightforward replacement. The kerb and the insulation round it are measured first, so the replacement fits the opening already formed, and any change is agreed with the roofer ahead of ordering.
Roof lanterns and glazed extensions
Ringwood's larger plots allow for generous rear extensions, and a roof lantern is a regular request for these. A lantern is a glazed roof feature with pitched sides, which stands up from a flat roof on a kerb. It suits a kitchen and dining room built across the back of a house, because it lights the middle of a deep plan and gives the ceiling some height. The frame can be aluminium in a colour to match the doors, and the glass is chosen for the room: clear for brightness, or a solar control coating where the extension faces south.
A lantern is a larger and heavier unit than a flat rooflight, so the roof beneath it has to be designed for it. The structural engineer or architect needs the weight and the opening size early, and the kerb is formed by the builder to the dimensions we supply. We confirm the size to the millimetre against the actual frame in the quote, because lanterns are made to measure and the kerb has to match the unit, not the other way around. Our roof lantern page goes into this in more detail.
Old windows and conservatory glass that have reached the end
A good deal of Ringwood's work is replacement. Roof windows put in during a loft conversion years ago may have failed seals or worn hinges, and conservatory roofs from the same period often have glass that has clouded between the panes. If the seal has failed but the frame is still good, the glass unit alone can be swapped within it. Where the frame itself has worn out, the complete rooflight is replaced, a controlled fitting, so Building Control hears of it from us. We tell you which applies at the survey and deal with the notification.
Replacements are also an opportunity to improve performance. Under Part L a replacement roof window needs a U-value of 1.4 W/m²K or a Band B rating, and a rooflight needs 2.2 W/m²K, and the modern units comfortably meet those figures with a warm-edge spacer and a coated inner pane. The room underneath is noticeably less prone to cold radiation from the glass in winter, and the rooflight is quieter in rain. Where the old unit had a blind or an opening mechanism, we say in the quote what carries across and what is new, so there are no surprises on the day.
Working with builders in Ringwood
On an extension or loft job here, what a builder or architect needs from us is a straightforward piece of paper. For the unit specified, we state the kerb or opening size, the height of the upstand where there is one, the roof build-up it assumes and the position on the roof drawing. This goes to the builder before the roof deck is laid; at that stage the roof drawing and the rooflight order can still be altered.
The programme comes next. Starting from the weathertight date in the builder's programme, we place the order with the maker, and the delivery date comes back to both you and the builder in writing. Then the trades follow a set order: covering or membrane goes down first, any electric unit is wired at first fix, our fitters then put the rooflight in, and the reveals are plastered last. Nobody is called back to re-do work.
The planning position in Ringwood
Applications in Ringwood go to New Forest District Council. Rooflights in house roofs are often permitted development, and our planning guide for rooflights explains how that works and where it does not apply. A listed building is excluded, a conservation area can change the position, and a condition from an earlier permission, or an Article 4 direction covering a street or estate, can remove the right. Whether any of those apply to your house is a matter of checking, so we look at the address and tell you what the council's records show. The decision is the council's. Planning guidance for householders is also available at planningportal.co.uk.
Ringwood sits 22.2 road miles west of Southampton by road, and surveys are fitted around the builder's visits.
