Hedge End
Which Hedge End roofs have room for a rooflight, and what has to be agreed first?
A large town built in layers, where most roofs are tiled, most lofts are usable and the sensible plan depends on which decade the house belongs to
Hedge End sits just off junction 7 of the M27, close enough to Southampton that a survey is an ordinary short drive and far enough out that the housing looks quite unlike the city's. Very little of it is old. The town expanded from a small settlement into a large one over the later twentieth century, and it has gone on expanding, so a street of 1970s houses can sit next to a close finished within the last few years. For anyone planning a rooflight that is useful, because the age of the house tells us most of what we need to know about the roof before we climb on it.
The jobs follow the housing. Detached and semi-detached houses get loft conversions and rear extensions. Bungalows get the chalet treatment, with new rooms in the roof. Newer houses get a flat-roofed kitchen extension and a request to do something about a dark landing. We take each of those in turn below, with the questions each one raises for your builder.
Houses from the 1970s to the 1990s
The bulk of older Hedge End is made up of detached houses, semis and bungalows in brick, with interlocking concrete tiles on the roof. The pitch is generally moderate, the rafters run at regular centres, and the roofs have been through enough winters to show where the tiles have slipped or the felt has aged. That makes them straightforward to open for a roof window, with one proviso: it is only once the first row of tiles is lifted that the condition of the battens and underlay becomes clear, so we ask the roofer to allow for renewing both around the opening.
Loft conversions are the main work on these streets. A typical house has a roof space that was designed as storage and has a W-shaped or fink truss across it, a pattern of timbers that carries the roof and gets in the way of a room. A conversion usually means new steel and new floor joists, and the roof windows go in once the structure is settled. Because the steel and the window openings are both trimmed in the same stage, we want to see the engineer's drawing and agree the opening positions against it, so a window is never centred on a beam by mistake.
The roof window itself is chosen for the pitch. A moderate slope suits a centre-pivot window, and where the room needs a view out while standing, a top-hung window or a pair set one above the other gives more of the glass at head height. The sizes and the flashing kit for concrete tile go on the quote, and the kit is checked against the profile of the tile on your roof, because interlocking tiles come in several depths.
Scaffold is the other practical point. A roof window can be fitted from inside on many pitched roofs, but the tiling around it cannot, and most loft conversions already have scaffold up for the dormer, the new walls or the re-covering. We ask the builder when it goes up and comes down, and we plan the fitting for the days it is standing.
Roof voids over Hedge End bungalows
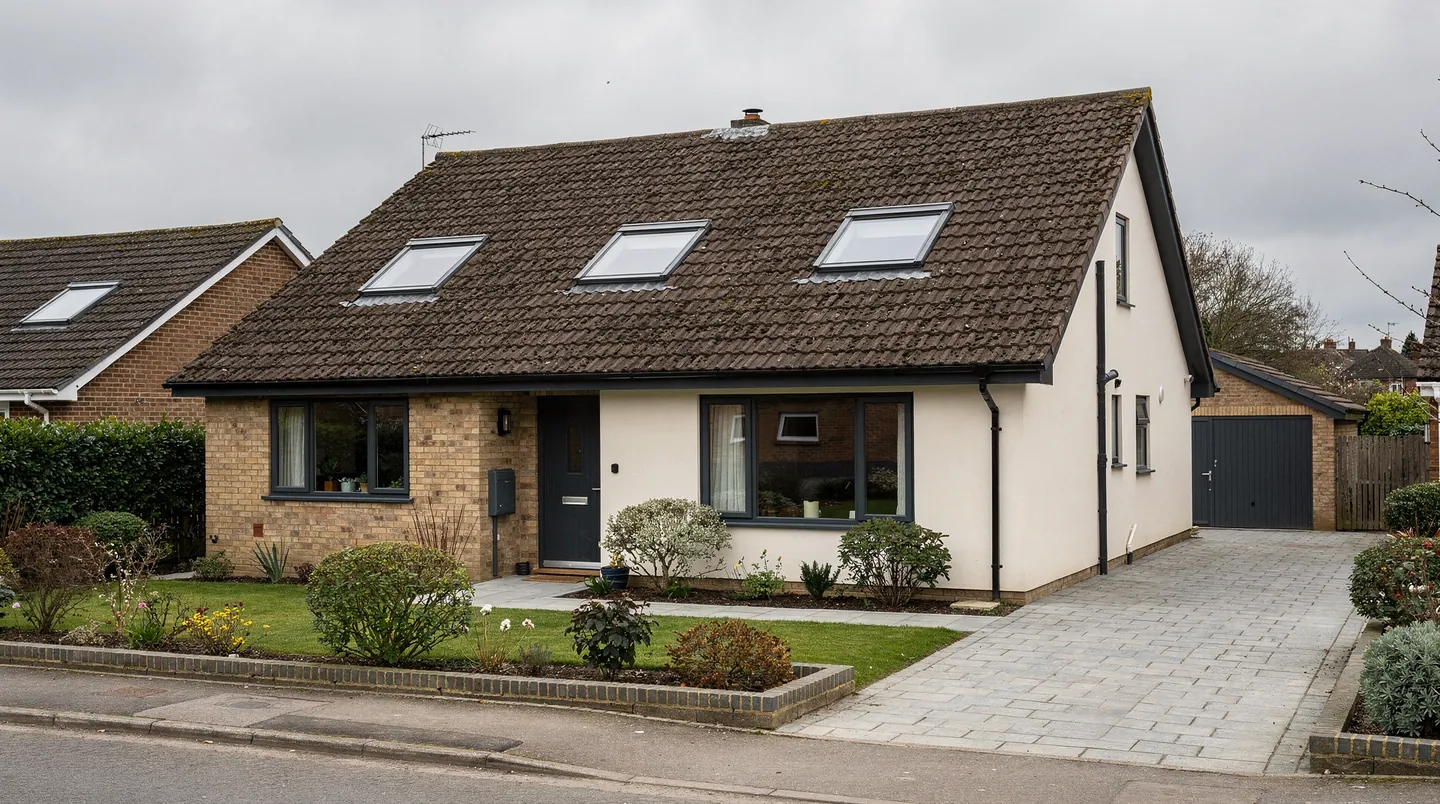
Hedge End has a good number of bungalows, and a bungalow with a generous roof void is the most rewarding rooflight job in the town. The slope is wide, there are few obstructions, and the finished room has a high central ceiling that a pair of windows lights evenly. Three windows in one slope, set between rafters and spaced to match the windows below, is a common layout and looks well from the road.
On a bungalow the front slope is nearly always the visible one, so the roof windows are set low, with a flashing kit that keeps them close to the tile line, and lined up with the ground floor windows below rather than dropped at random. At the back the choices are wider. A dormer, a gable window or more roof windows can all work, and the decision rests on how much headroom the new room needs and on what the builder is already planning.
Rear extensions on a flat roof
A house extension in the town often ends in a flat roof, and a flat roof is where a rooflight changes the room most. A kitchen or dining space a few metres deep, with only one wall of glass to the garden, can feel dim at the back. A lantern or a flat unit set over the middle of the room solves that, and a lantern adds height and a defined shape that a flat unit does not.
This is the stage where the wedge of our work matters. The kerb is a small timber box built up from the roof deck, and the unit sits on it. Its inside dimensions decide the size of the opening, and its height decides how the roofer finishes the membrane against the sides. On fibreglass and single-ply roofs the kerb is built up well above the finished surface, with 150mm as the usual starting point, and the maker's instructions have the last word. The builder frames it while the deck is still open, so we send the exact figures for the exact unit before that carpentry is done, which saves cutting it again.
Sequence follows from there. The roofer finishes the membrane and the upstand, we fit the unit on the dry kerb, the electrician's first-fix cable has already been run if the unit opens electrically, and the plasterer forms the reveals last. The order for the glass is placed against that run of trades, so the opening is not left uncovered while a lantern is still on order. The delivery date the maker confirms reaches you in writing the moment we have it, and it also goes to the site manager if there is one.
Glass is chosen with the aspect in mind. A rooflight over a south-facing garden room takes far more sun than one over a north-facing kitchen, and solar control glazing is an option we price separately on the written quote, so the choice is made before the order and not after the first summer.
Newer streets, estates and cul-de-sacs
Parts of Hedge End are recent enough to have been built with prefabricated roof trusses, and that changes the conversation. Trusses are not trimmed on site to make room for a window, so the roof windows are sized to fit between the trusses, or an engineer designs a structural opening and the builder carries it out. Recently built houses are also insulated and ventilated to modern standards, and the layers of insulation, boarding and breathable membrane need to be taken into account when the reveal depth is worked out.
Newer houses are not often converted into the loft, since the trusses make that costly, so rooflights here are more often a means of brightening a landing, a bathroom or a hallway. A sun tunnel is a low dome on the roof linked by a mirrored tube to a frosted disc in the ceiling, and it is an economical answer for a dark interior space where a window is neither needed nor wanted. The tube is run through the roof space between the trusses, so it too is planned from inside the loft.
Garages, annexes and garden rooms
Many Hedge End plots are large enough for a garage conversion, a garden room or an annexe, and these are excellent places for a rooflight. A flat roof over a room that is being turned into an office or a gym often has no daylight from one side, and a single flat rooflight changes the room completely. The roof is usually fibreglass, single-ply or felt, and the kerb is straightforward. What needs checking is the insulation depth, which depends on whether the room is treated as habitable, and we raise that with whoever is designing the conversion.
Planning, Building Regulations and your builder
Planning decisions in Hedge End rest with Eastleigh Borough Council. Many rooflights are permitted development, but each house has to be judged on its own history and position, and the planning guide sets out the conditions and how to check each of them. A modern estate can have its permitted development rights removed by a condition attached when it was first approved, and the planning history for your address shows whether that applies to your house. We look the address up and send you the result, and the ruling stays with the council.
Building Regulations apply whether or not planning permission is needed. A new roof window in a loft conversion is assessed along with the conversion by building control, and a replacement of a full rooflight, frame and glass, is notifiable. An escape window is a separate question: on a two-storey house a loft room needs a protected stair, and that has to be settled by whoever designs the conversion before the roof windows are positioned.
For the builder, the useful thing from us is early, specific information: the opening size, the kerb or upstand height, the glazing, and the weight of the unit if it is a lantern that needs lifting. Bring us in when the drawings are still being drawn, and these figures can be built in. Bring us in after the roof is closed, and we can still fit, but some of the choices have already been made for you.
A 10-year workmanship guarantee covers our fitting.
A drive of 5.3 road miles east from Southampton brings you to Hedge End, so a survey fits into a normal morning and the written sizes are sent on once they are drawn up.
