Roof lantern installation in SouthamptonOrdered to your build.

Aluminium roof lanterns for kitchen and garden-room extensions, with the kerb size sent to your builder before the flat roof is laid.

Or call 023 8104 0453

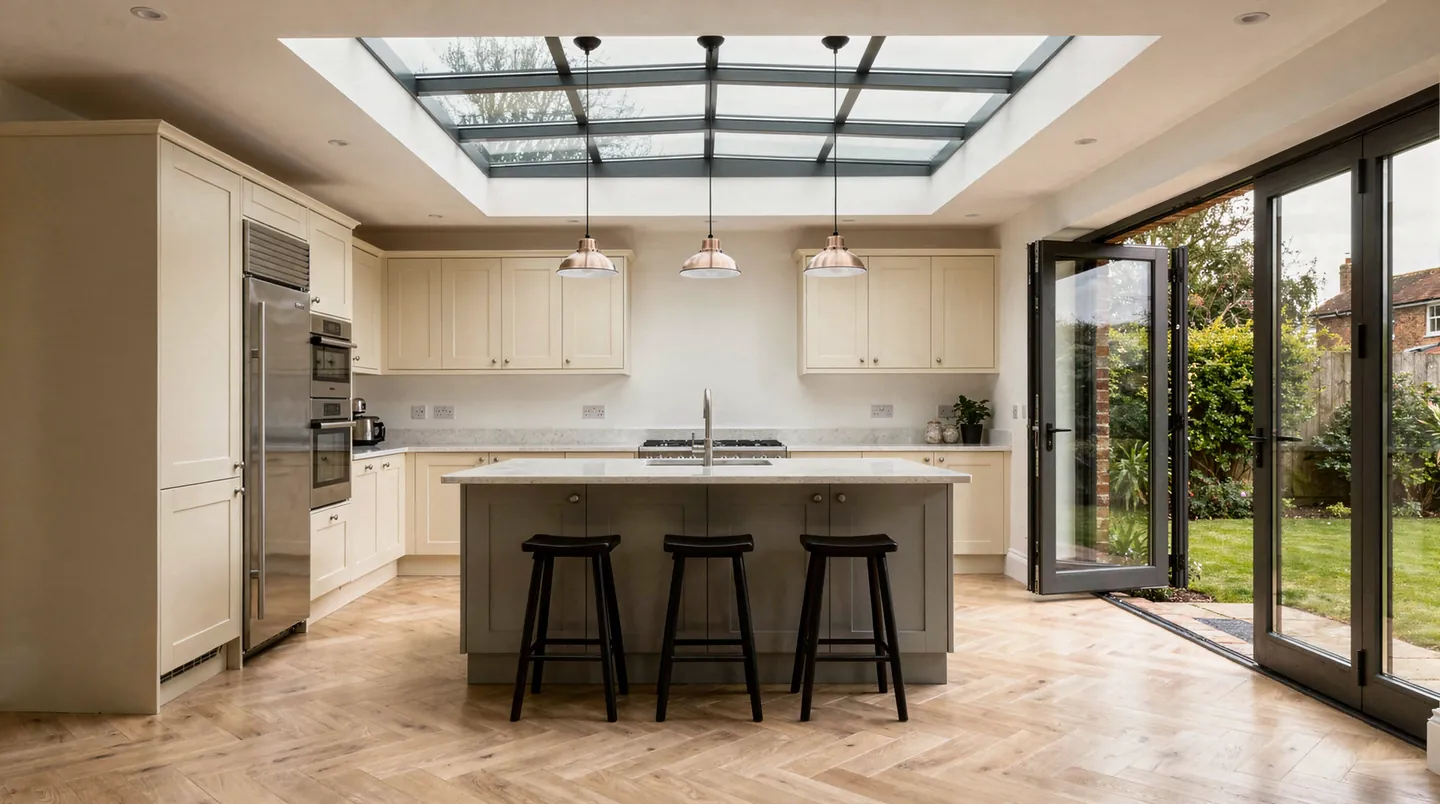
A kitchen island with three black stools under a large dark grey roof lantern

Where a lantern fits the build

New single-storey extensions

The kerb is drawn into the roof from the start, so daylight reaches the back of a deep kitchen or dining room.

Replacing a flat roof

A re-covered roof is the moment to form a new opening, while the deck is open and the roofer is booked.

Swapping a tired conservatory roof

A solid insulated roof with a lantern in it keeps the room usable through winter and summer alike.

Lantern styles we fit

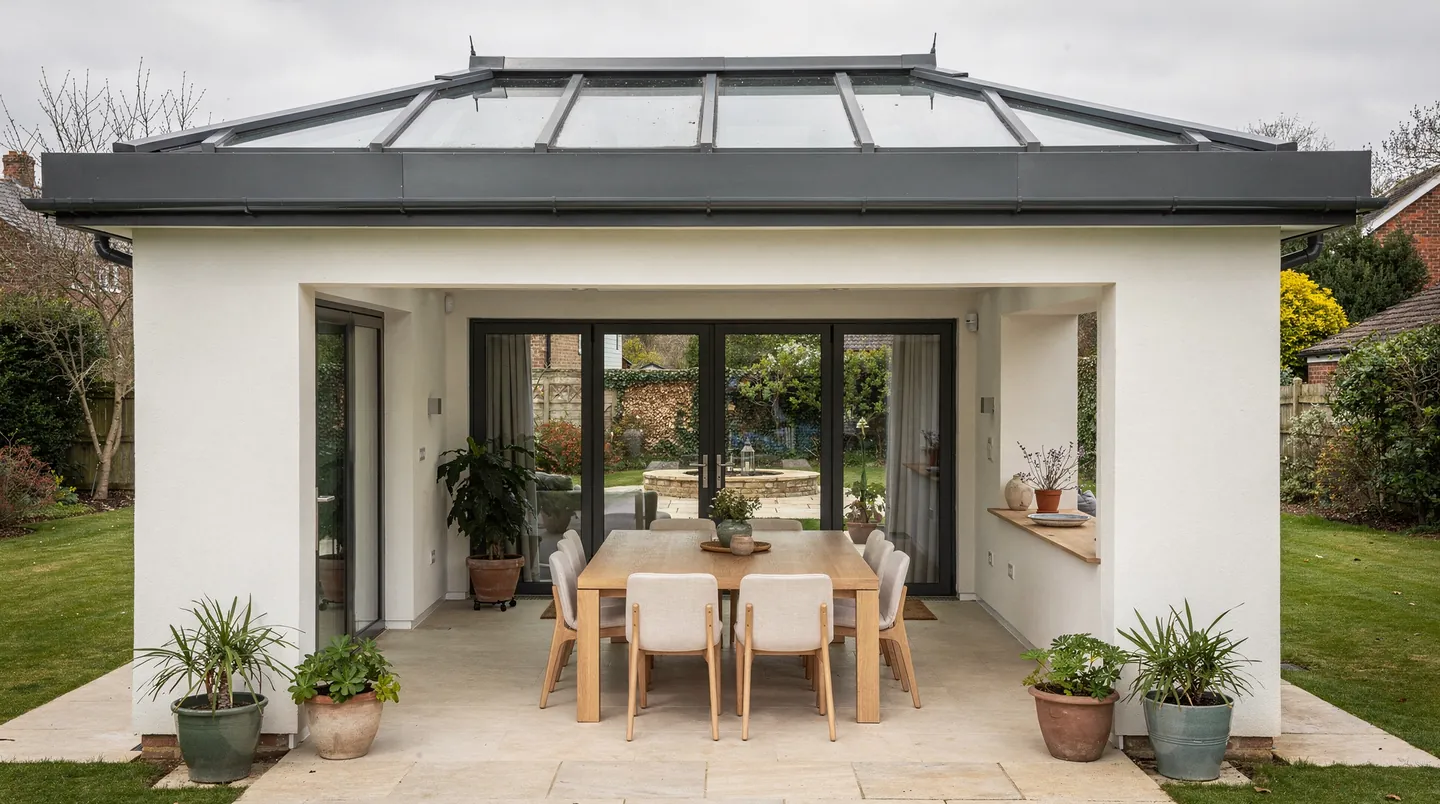
  • A hipped roof lantern with slim dark grey glazing bars on a new flat roof
    Traditional hipped lantern
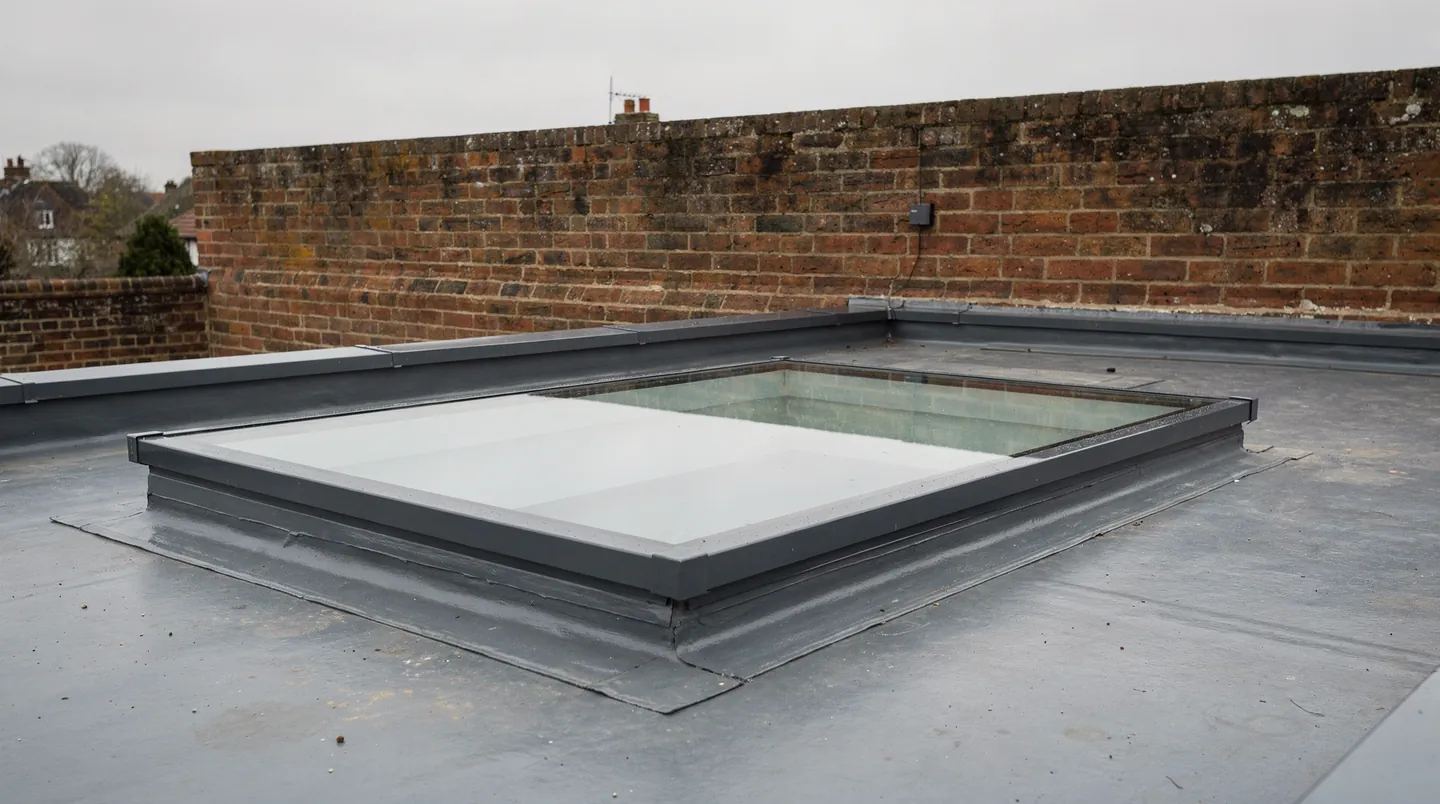
  • A slim, low-pitched roof lantern over a rendered garden room
    Contemporary low-profile lantern
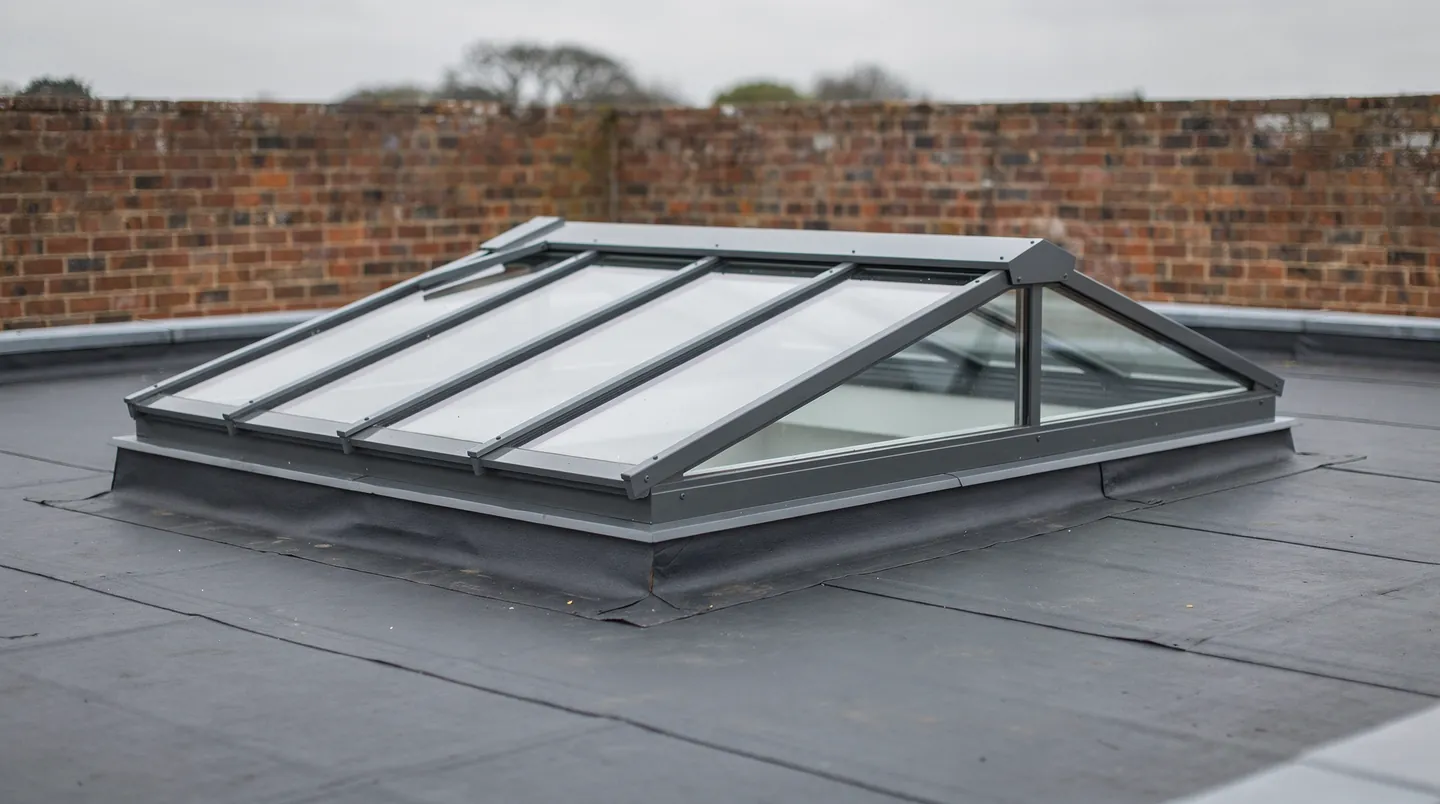
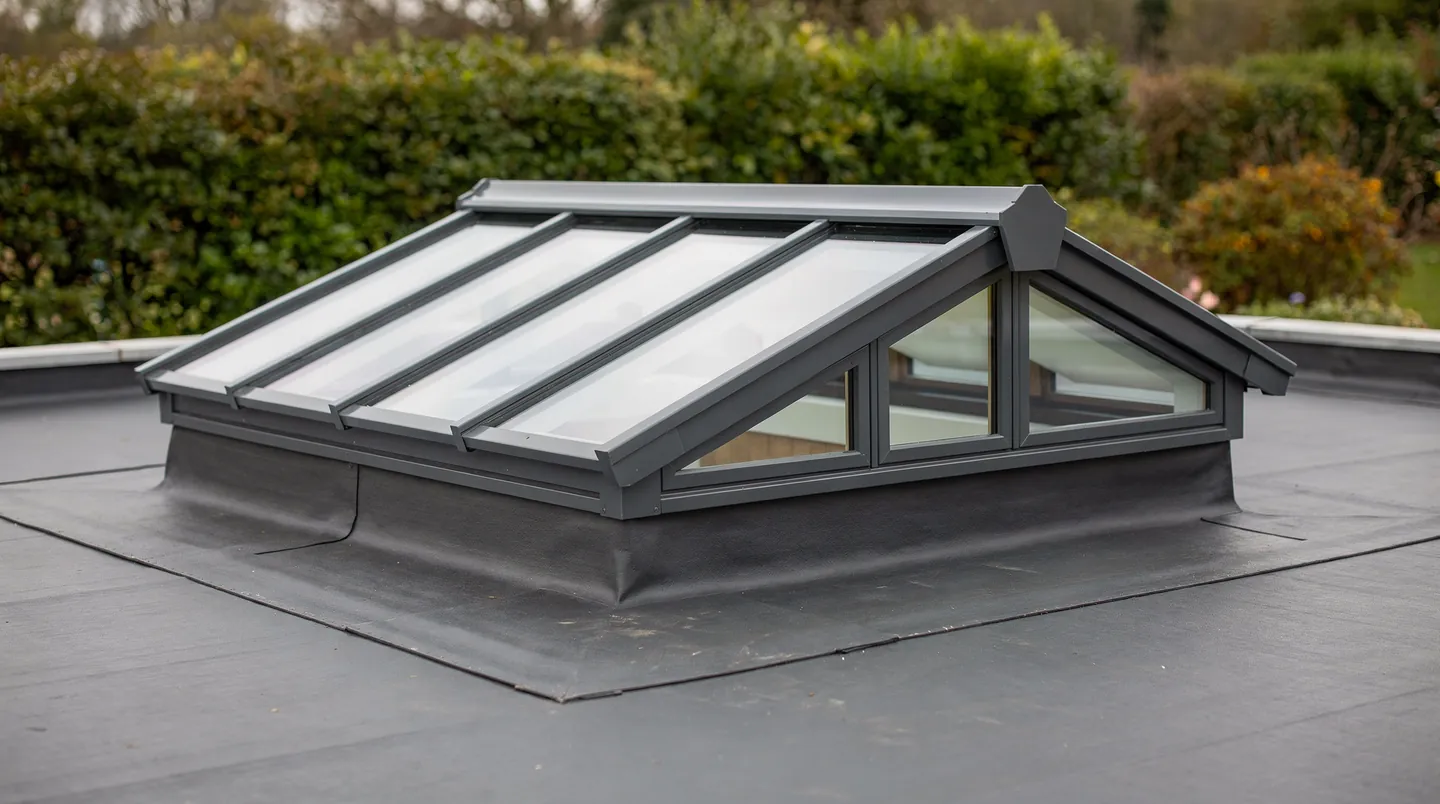
  • A gable-end roof lantern with dark grey frames on its upstand on a flat roof
    Gable-end lantern
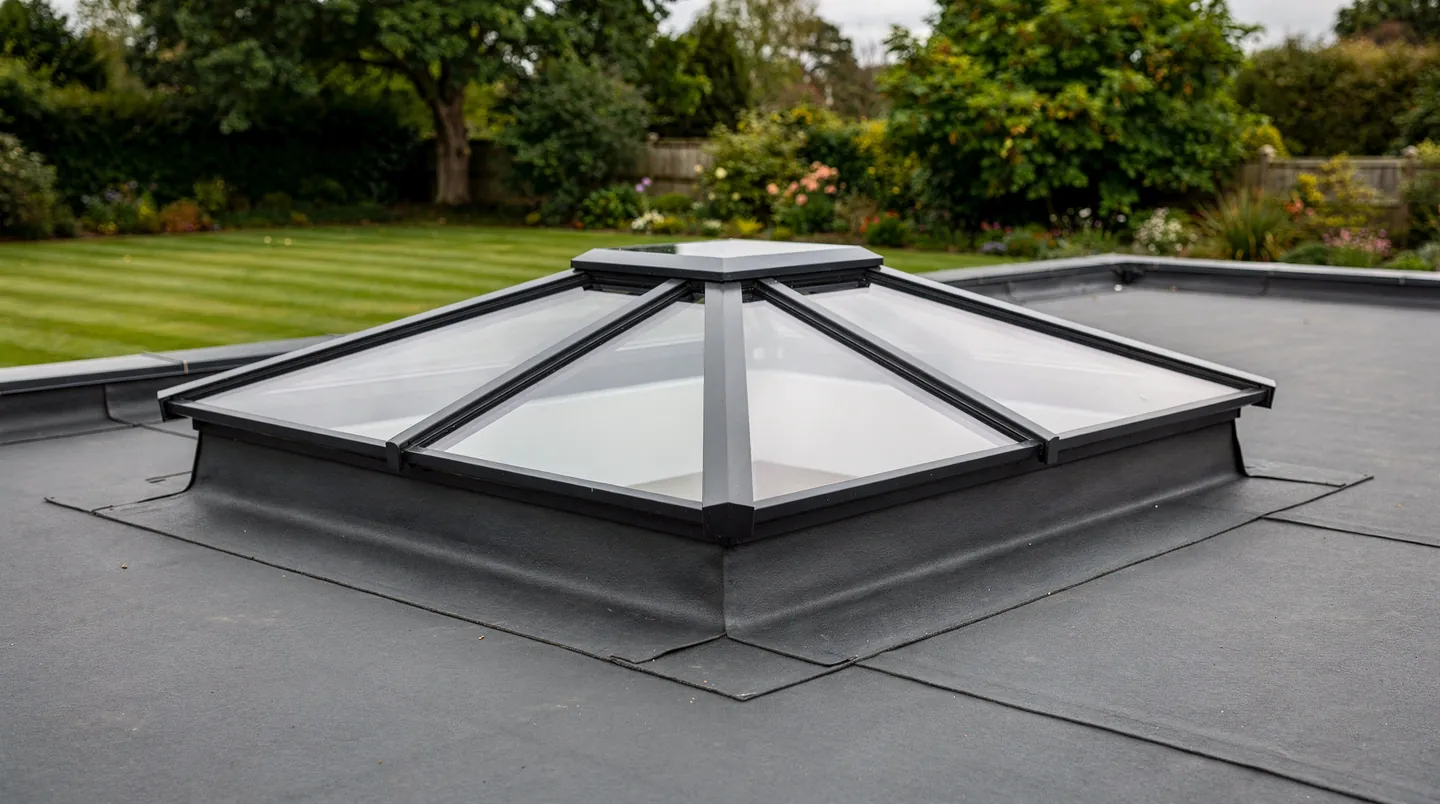
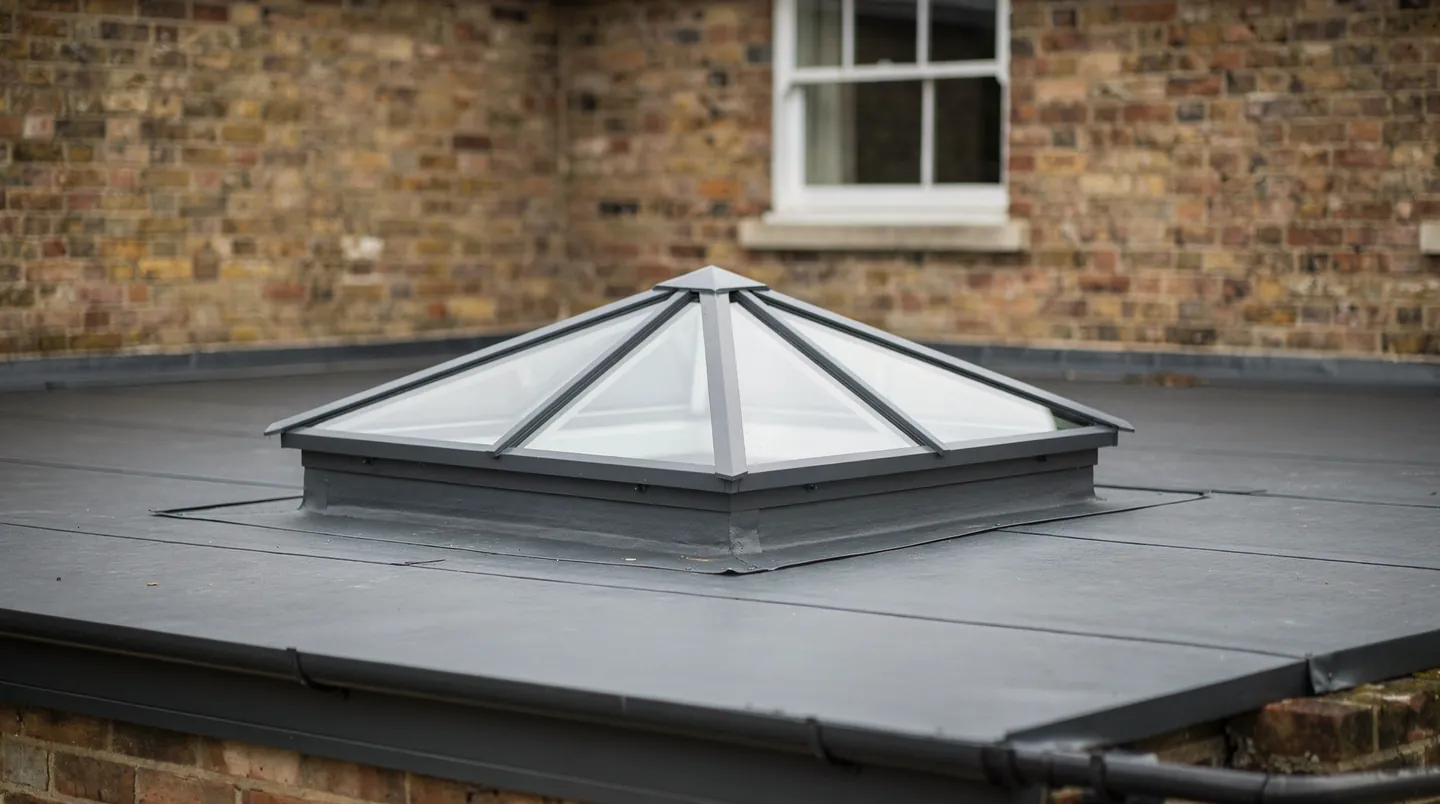
  • A square roof lantern with a pyramid glass top on a new flat roof
    Square lantern

Roof lanterns, start to finish

The roof lantern, planned into your extension

Why lanterns arrive late, what your builder needs from us, and how the fitting day runs on a Southampton flat roof

A roof lantern is the most visible thing on a flat-roofed extension and the part most likely to keep the roof open longer than planned. This guide is for homeowners, builders and architects who want the lantern sized, ordered and fitted in step with the rest of the work.

Part 01

Why lanterns go in late

The lantern is the last thing ordered and the first thing missed

On most extensions the lantern is chosen early and ordered late. The homeowner picks a style from a brochure while the drawings are being done, the builder prices the shell, and everybody agrees that the lantern can be sorted once the walls are up. Then the walls go up, the joists go on, and somebody asks the question that should have been settled weeks before: who is ordering the glass?

A made-to-measure aluminium lantern is not a stock item. The maker builds it to the size of your kerb, powder coats the frame in the colour you chose, and has the sealed units made to fit. That takes time, and the clock only starts when the order is confirmed with final sizes. If the order waits until the roof is ready, the roof waits for the lantern.

What happens next is familiar to anyone who has run a build. The roofer covers the opening with timber and a tarpaulin and moves on to another job. The plasterer cannot finish the ceiling around a hole. The kitchen fitter is booked, but the room is dark and damp. When the lantern finally arrives, the roofer has to come back, open up the temporary cover and dress the membrane again.

A lantern is several trades in one opening

Part of the problem is that a lantern sits where three jobs meet. Your builder frames the opening and builds the kerb. The roofer lays the deck and dresses the membrane up the upstand. We set the lantern on top and seal it. The plasterer lines the inside of the kerb afterwards. Each of those people needs the same size, and each of them needs to know when the others will be done.

Nobody in that chain is doing anything wrong, but until somebody takes charge of the lantern it has no owner, and that is when it runs late. We take charge of it from the first drawing: we take the size, we put it in writing, we place the order to suit your programme and we turn up when the roof is ready for us.

That is the approach behind every roof lantern installation we carry out in Southampton, whether it is a small square lantern over a utility room or a long one running the length of a kitchen extension. The rest of this guide follows the job in the order it happens on site.

New flat roof deck with an empty timber kerb framing the opening, no glass fitted yet
The builder's deck with the kerb built, ready for the lantern to be checked against the drawing.

Part 02

The kerb comes first

Internal and external kerb sizes, upstand height and the fall on the roof

Every lantern sits on a kerb, sometimes called an upstand: a timber frame built up from the roof deck around the opening. The lantern frame sits on top of it, the membrane is turned up its sides, and the inside is lined so the ceiling runs neatly into the glass. If the kerb is right, the rest of the job follows. If it is out by even a small amount, the lantern either will not sit down or leaves a gap that has to be packed and trimmed.

Makers size their lanterns from the kerb, not from the glass. Most quote an external kerb size, the outside dimensions of the upstand, and some work from the internal size, the clear opening you see from the room. The two differ by twice the thickness of the kerb timber plus any insulation fixed to it, so a drawing that does not say which one it means is an invitation to a mistake.

Upstand height and the finished roof

The height of the upstand is measured from the finished roof surface, not from the deck. Insulation, the deck board and the membrane all add thickness, so a kerb that looks tall enough on the joists can end up too low once the roof is built up around it. Makers commonly ask for at least 150mm above the finished surface so that rainwater and standing water cannot reach the joint between the lantern and the kerb. We give the figure for the unit you are buying, measured the way that maker measures it.

The kerb also needs to be strong enough to carry the lantern. A large aluminium lantern with double or triple glazed units is heavy, and that load runs down through the kerb into the joists or a steel. Your builder or structural engineer sizes the trimmers around the opening. We give them the weight the maker publishes for the lantern so it can be allowed for.

Level on top, fall underneath

A flat roof is never quite flat. It is laid to a fall so water runs to the gutter or outlet. The lantern, though, needs a level kerb to sit on. That means the kerb timbers are cut to take up the fall: deeper on the low side, shallower on the high side, with the top running dead level all the way round. It is a small detail that is easy to forget when the joists are going on, and it is the first thing we check when we visit.

When we are involved from the drawings, we send your builder or architect the kerb sizes in writing before anyone cuts a timber. When we are brought in later, we measure the kerb as built, compare it with what the maker needs, and say plainly if anything has to change before the order is placed.

Part 03

Aluminium, uPVC and timber frames

What each frame material means for sightlines, upkeep and lead time

The frame decides how a lantern looks from the room below and from the garden. It also decides how long the lantern takes to arrive and what it asks of you over the years. There are three common choices, and each suits a different kind of extension.

Aluminium is the material we fit most often on modern extensions. It is strong for its size, so the glazing bars can be slim and the roof looks mostly glass. The frame is powder coated, usually in a dark grey or black, and can be matched to aluminium doors and windows elsewhere in the extension. It is made to measure, which gives you a lantern that fits your kerb exactly, and that is also why it needs ordering early.

Frame materials compared
FrameSightlinesUpkeepOrdering
AluminiumSlim bars, more glassWiped clean; never paintedMade to measure; order once the kerb is fixed
uPVCBulkier bars and ridgeWiped clean; never paintedOften a quicker range; check sizes against the kerb
TimberTraditional profile, deeper barsRepainting over timeJoinery made to order
Lead times depend on the maker, the size and the glass. We name the expected lead time in the quote and confirm the date when the order is placed.

uPVC lanterns are lighter on the budget and come in standard sizes from several makers. The bars and ridge are bulkier than aluminium, so you see more frame and less sky, and the internal finish is usually white. On a garden room or a utility extension where cost matters more than sightlines, a uPVC lantern can be the sensible choice, provided the standard size suits the opening rather than the other way round.

Timber suits older houses and orangeries where the lantern needs a traditional profile. It looks right on a brick orangery with stone copings, and it can be painted to match existing joinery. Timber needs repainting over its life and is heavier than aluminium, which the kerb and structure have to allow for.

Choosing with the room in mind

We ask what the room is for before we talk about frames. A kitchen extension with an island usually wants the lantern centred over the island, sized so the glazing bars line up with the cabinets or the dining table below. A long dining room might suit a rectangular lantern running most of its length. A small square lantern can light a utility room or a cloakroom without making it feel like a greenhouse.

Once the size and frame are settled, we put them in the quote with the maker's name, the colour and the expected lead time, so your builder knows exactly what is coming and when.

Part 04

Glass for a lantern

Double or triple glazing, solar control and self-cleaning coatings

A lantern is mostly glass, so the glazing decides how the room feels in January and in July. Every lantern we fit has sealed glazed units, and the choice is about how many panes, which coatings and how the units meet Building Regulations for the work you are doing.

For work to an existing house in England, which includes a new extension, Approved Document L sets a limit for rooflights of 2.2 W/m²K. A roof lantern counts as a rooflight for this purpose. Good double glazed lanterns meet that figure, and triple glazing goes further where you want a warmer room or a quieter one under heavy rain. We give you the maker's figure for the whole unit, not just the glass, because that is the number Building Control looks at.

We choose the glass for the room underneath it: which way the roof faces and how the room is used.

South and west facing lanterns can make a room very warm on a bright afternoon. Solar control glass carries a coating that reflects part of the sun's heat while still letting daylight through. It can look slightly tinted from outside, which some homeowners like and some do not, so we show samples before anything is ordered. A north facing lantern rarely needs it.

Self-cleaning glass has a coating on the outer pane that breaks down dirt in daylight and lets rain wash it off in a sheet. It works best on a pitched surface with open sky above, which a lantern has. It does not mean the glass will never need cleaning, particularly under trees, but it keeps the lantern clearer between cleans.

Inner panes are laminated or toughened to the maker's specification for overhead glazing. We check the specification matches what Building Control expects for glass above a room people use, and we keep the paperwork with the job file so it can be shown at sign-off.

Part 05

The lead time in the programme

When the maker's clock starts, and why the order goes in early

A lead time is the period between a confirmed order and the lantern arriving at your house. For made-to-measure aluminium lanterns it is set by the maker and depends on the size, the frame colour, the glass and how busy their factory is. We cannot shorten it, but we can make sure it starts at the right moment.

The right moment is as soon as the kerb size is fixed. On an extension that can be well before the walls are finished, because the opening is set by the drawings and the structural design, not by the brickwork. If your builder can confirm the kerb from the drawings, we can place the order then and have the lantern arrive around the time the roof deck and membrane are done.

How we place a lantern order

  1. DrawingsWe agree the lantern size and frame with you from the plans
  2. Your builderConfirms the kerb size we sent, in writing
  3. UsPlace the order and name the expected delivery week
  4. MakerBuilds the lantern and confirms the delivery date
  5. RooferFinishes the deck and membrane before the lantern arrives

Some builders prefer to measure the finished kerb before anything is ordered. That is the safest route if the drawings are likely to change, and it suits a small lantern from a quicker range. For a large made-to-measure lantern on a tight programme, the cost of waiting is usually a roof sitting under a temporary cover. We talk it through with your builder and agree which way round suits the job.

Delivery is planned with the same care. A large lantern arrives in crates and boxes that need somewhere dry and flat to wait, out of the way of the other trades. On a terrace with no side access, that can mean carrying everything through the house, so we agree the day with you and your builder and keep the delivery as close to the fitting date as the maker allows.

Whichever route you choose, the expected lead time goes in our quote and the confirmed date goes to you and your builder as soon as the maker gives it. If the maker's date moves, we tell you the day we hear, so the roofer and plasterer can be rebooked rather than turning up to an empty kerb.

The chart further down this page shows where a lantern typically sits in a single-storey extension programme, with the lead time running while the roof is built.

Part 06

Fitting day on the flat roof

Membrane lapped up the upstand, the lantern set, the joints sealed

Fitting day is the shortest part of the whole job, and it only goes smoothly if the roof is ready for it. Before we arrive, the roofer has laid the deck, fitted the insulation and dressed the membrane up the sides of the kerb, finished over or under the top edge as the lantern maker specifies. We check that detail first, because it is where water finds its way in if it is rushed.

Most aluminium lanterns arrive as a kit: a perimeter frame, a ridge, hips and glazing bars, and the sealed units packed separately. The frame is set on the kerb, squared and fixed with the brackets the maker supplies. The ridge and bars go on next, then the glass is lowered into place. On larger lanterns we lift the units with straps and work from the deck beside the kerb, never standing on the glass.

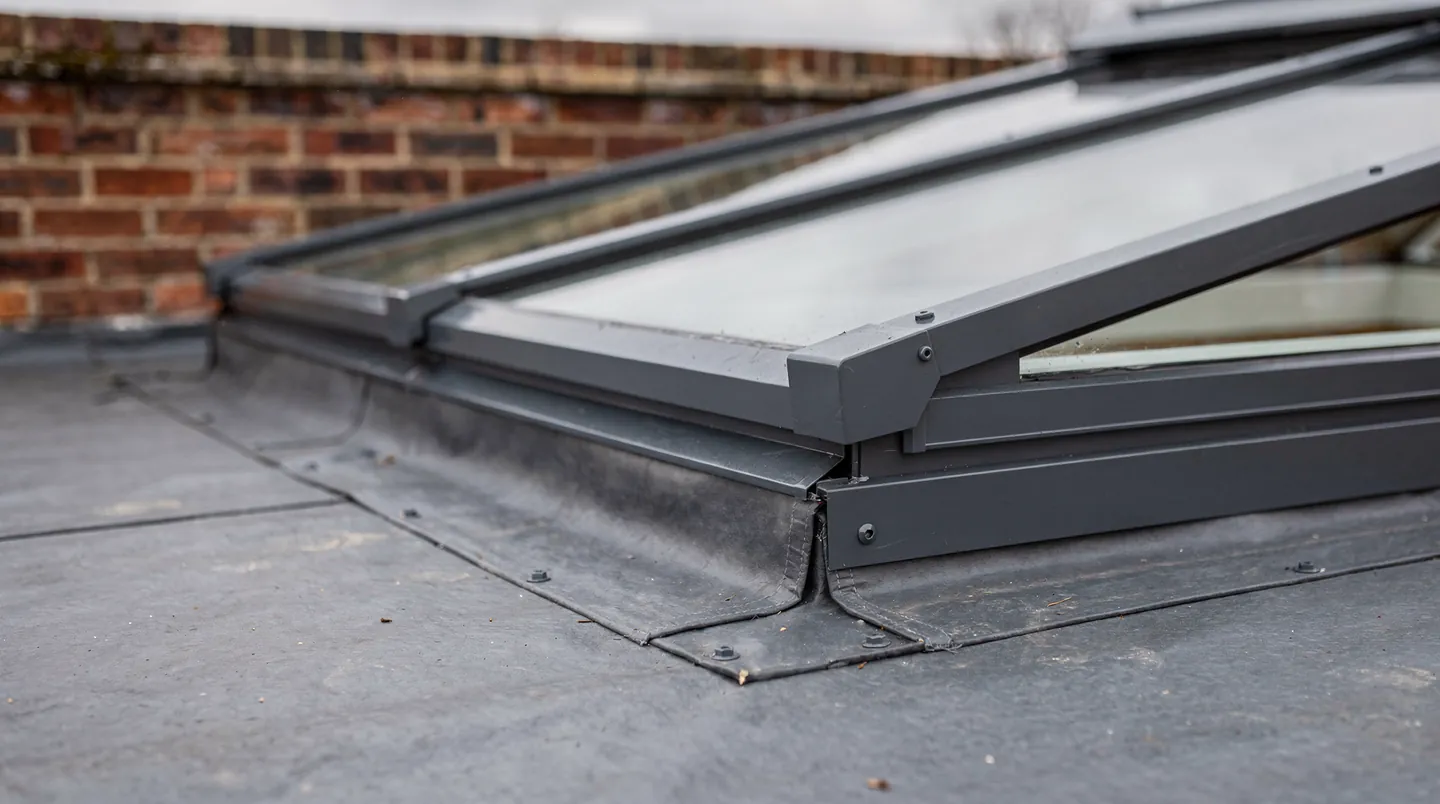
The corner of a dark grey roof lantern on its kerb on a flat roof, with the membrane dressed up the side of the upstand
  1. Perimeter frame on the kerbSquared and fixed with the maker's brackets
  2. Membrane up the upstandDressed by the roofer before we arrive
  3. Corner trims and cappingsFitted last, once the glass is in

One corner of a finished lantern: the roofer's membrane below, our frame and trims above.

Once the glass is in, the cappings and trims are clipped or screwed on, and the joints are sealed. We check the drainage paths in the frame are clear, the trims sit tight to the membrane and the lantern is weathertight before we leave the roof. A typical lantern on a prepared kerb is fitted in a day; a large one, or one that needs lifting gear, can take longer.

We leave the site tidy, take the packaging away and tell your builder and plasterer the opening is ready for them. If the lantern has opening vents, we test them with you before we go, and we show you how they work.

Where the lantern is part of new building work, Building Control will inspect the extension as a whole. Where we are replacing an existing lantern with a new unit, the replacement is notifiable work in its own right, and we handle the notification so you receive the paperwork at the end.

Part 07

Inside the lantern

Plastered reveals, lighting and the ceiling line under the kerb

From inside the room you do not see the lantern frame so much as the opening around it: the four sides of the kerb running up from the ceiling to the glass. Those sides are called reveals, and they decide whether the lantern looks built in or dropped on.

The reveals are usually lined with plasterboard and skimmed with the rest of the ceiling. Before that happens, the inside of the kerb needs insulating, so the reveals do not become a cold band where condensation forms. We agree with your builder who fits that insulation and how it is fixed, so it is not left for the plasterer to find.

The ceiling line

A lantern looks best when the reveal is crisp and square, and the ceiling either side is at the same level. Where the extension has a vaulted or sloping ceiling, the reveal depth changes from one side to the other, and that is worth seeing on the drawing before the kerb is built. We will sketch it for you if it helps.

Blinds for roof lanterns are available, from fabric blinds that run in side channels to motorised pleated blinds. They are made to the finished internal size, so they are usually ordered once the reveals are plastered. If you think you will want them, we can price them at the same time as the lantern.

Once the reveals are finished and painted, the job is done. We send you the guarantee paperwork and the product details, and your builder carries on with the rest of the room.

Part 08

Lanterns on Southampton extensions

Kitchen extensions, orangeries and garden rooms across the city

The lanterns we fit around Southampton go onto a wide range of houses. In Bassett, Highfield and Upper Shirley there are interwar semis and detached houses with long gardens, where single-storey kitchen extensions with a lantern over the island are a common choice. The brickwork there is often a warm red, and a dark grey aluminium frame sits comfortably against it.

In Portswood, Freemantle and Bitterne Park the Victorian and Edwardian terraces lend themselves to side return extensions. Those are long and narrow, and a lantern can fight for space with the party wall. A rectangular lantern set along the length of the room, or a pair of smaller ones, often works better than one big square lantern.

On a narrow side return, the right lantern is the one that suits the wall it sits beside, not the biggest one that fits.

Across Sholing, Bitterne and Woolston there are post-war houses and bungalows with flat-roofed extensions from earlier decades. When those roofs are re-covered, homeowners often take the chance to replace an old dome or a tired flat rooflight with a lantern. That means the existing opening and kerb need checking, because a lantern is heavier and taller than what was there before.

Some streets in the city sit within conservation areas, and a few houses are listed. A lantern on a rear extension is often out of public view, but that does not settle whether permission is needed. Our guide to rooflight planning permission sets out how permitted development works, and we look into the planning history of your house before you commit.

On all of these houses the job follows the same order: the size to your builder in writing, the order placed to suit the programme, the lantern fitted when the roof is ready and the paperwork handed over at the end. If you are planning an extension and want to know more about the cost, our roof lantern cost answer explains what moves the price.

Where the lantern sits in your programme

Where the lantern sits in your programme
StageWeek 1Week 2Week 3Week 4Week 5Week 6Week 7Week 8
Survey and drawingsWeek 1
Kerb set out by your builderWeeks 1 to 2
Lantern orderedWeeks 2 to 3
Manufacturer lead timeWeeks 3 to 8
Roof deck and membraneWeeks 3 to 6
Lantern fittedWeeks 6 to 7
Plastering and finishWeeks 7 to 8
  • Our work
  • Your builder, to our written sizes
  • Manufacturer lead time
  • Your builder and other trades
An illustration of a single-storey extension with a made-to-measure lantern. The maker sets the real lead time; we confirm the date when the order is placed.

Roof lantern questions

What size kerb does my builder need to build?

It depends on the lantern and the maker. We give your builder the external and internal kerb sizes and the upstand height for the exact unit you have chosen, in writing, before the deck goes on. That way the kerb and the lantern are built to the same numbers.

How long does a made-to-measure lantern take?

The maker sets the lead time, and it varies with the size, the frame colour and the glass. We put the expected lead time in your quote and confirm the delivery date once the order is placed, then plan the order so the lantern arrives when the roof is ready for it.

Does a roof lantern need Building Regulations approval?

A lantern in a new extension is covered by the Building Regulations application for the extension. Replacing an existing lantern with a new unit is notifiable work, and we handle the notification. Replacing only the sealed glass units in a sound frame is not notifiable.

Can you replace an existing lantern?

Yes. We measure the existing kerb, check it is sound, level and tall enough for a new unit, and recommend a lantern made to fit it. If the kerb needs work first, we say so in the quote and agree with you who carries it out.

Can a lantern go on the flat roof I already have?

Often, yes. The roof needs a new opening trimmed into the joists, a kerb built to the lantern's size and the covering made good around it. We look at the structure and the condition of the covering first, and our answer on lanterns for existing flat roofs explains what we check.

Will a lantern make the extension too hot in summer?

It can on a south or west facing roof with plain glass. Solar control glass reflects part of the sun's heat, and opening vents let warm air out. We look at the orientation of the roof before recommending the glass.

Do you work with my builder or replace them?

We work alongside your builder. They build the shell, the kerb and the roof; we supply and fit the lantern and handle its paperwork. We talk to them directly about sizes and dates so you are not passing messages between us.

Book your free survey

We’ll visit, advise and provide clear written sizes for your builder.

Free survey. No obligation.

A dining room in a rear extension lit by a flat rooflight, garden doors open to the lawn
Call Get a free quote