Walk-on rooflight installation in SouthamptonGlass the structure waits for.

Structural glass set into terraces, patios, decks and lightwells to light the room below. We give your builder or engineer the opening size in writing and order the panel once the structure is settled.

Or call 023 8104 0453

A walk-on glass panel set level with grey paving on a roof terrace

Where walk-on glass earns its place

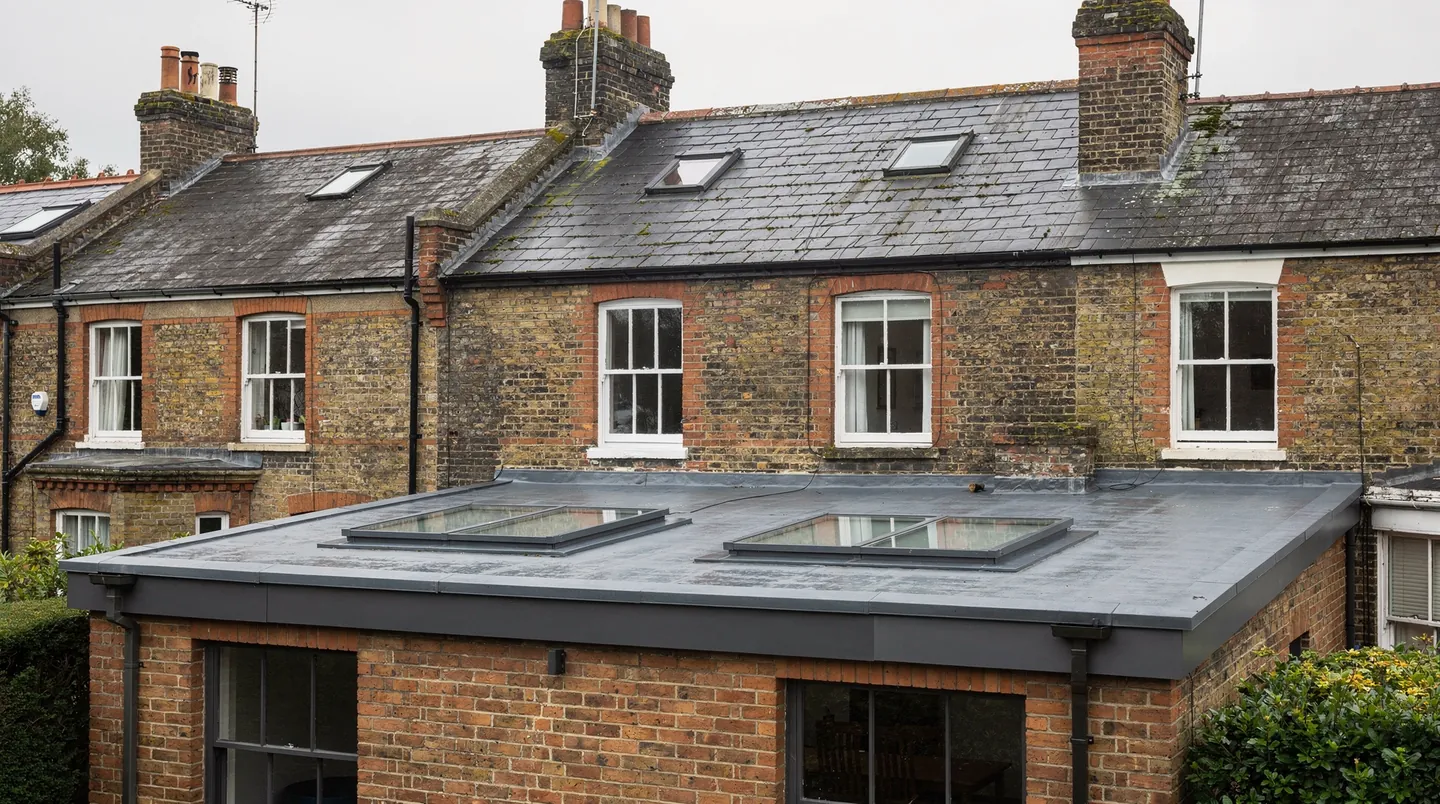
A roof terrace over a living room

One panel in the paving lets the room underneath borrow the sky without giving up any of the terrace.

A patio above a basement or lower ground floor

Glass in the garden floor brings light into a room that has no window wall of its own.

A lightwell beside a converted cellar

A walkable lid keeps the lightwell usable as a path or seating corner while the glass lights the room beneath.

Walk-on glass we set into outdoor floors

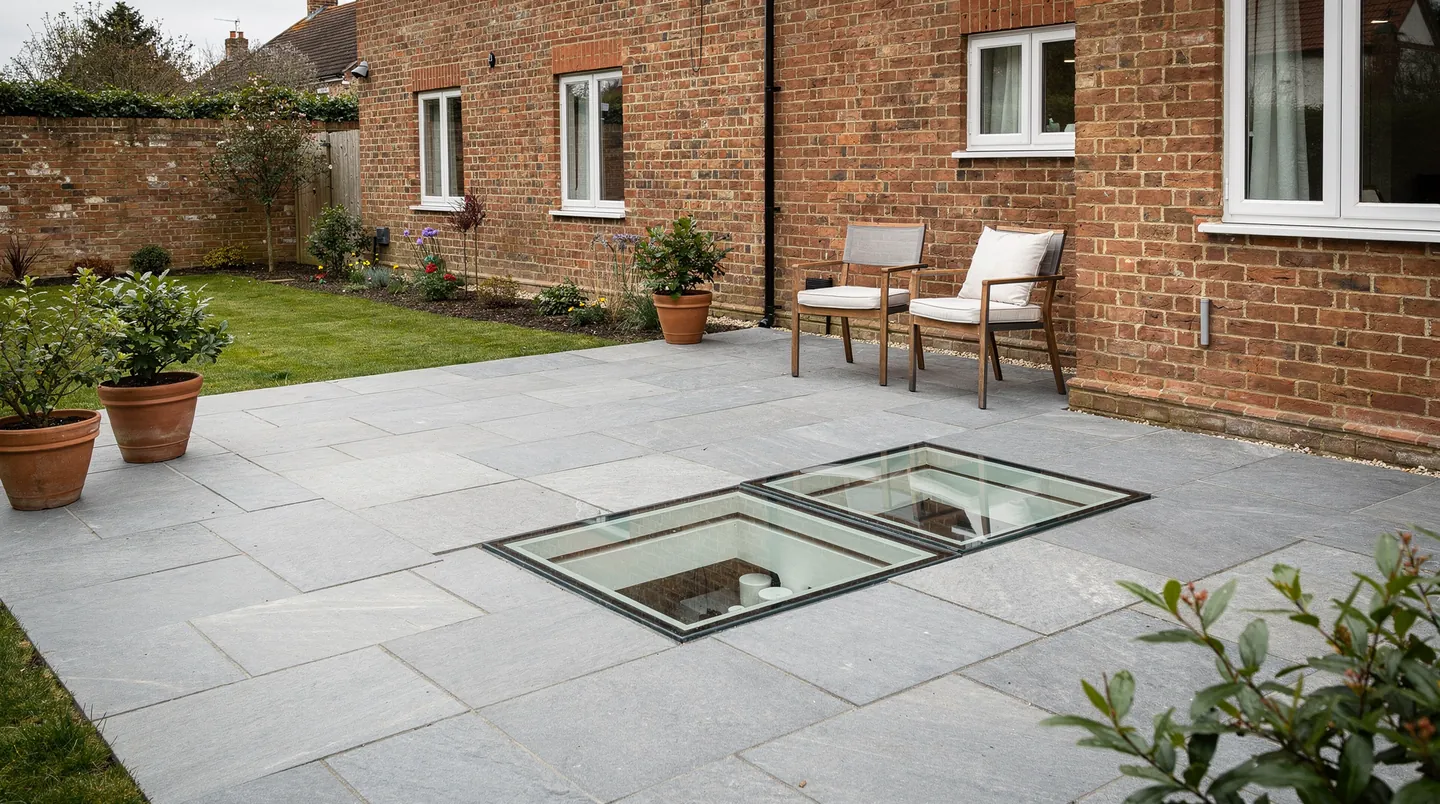
  • A garden patio with two flush glass panels over the room below
    Twin panels in a garden patio
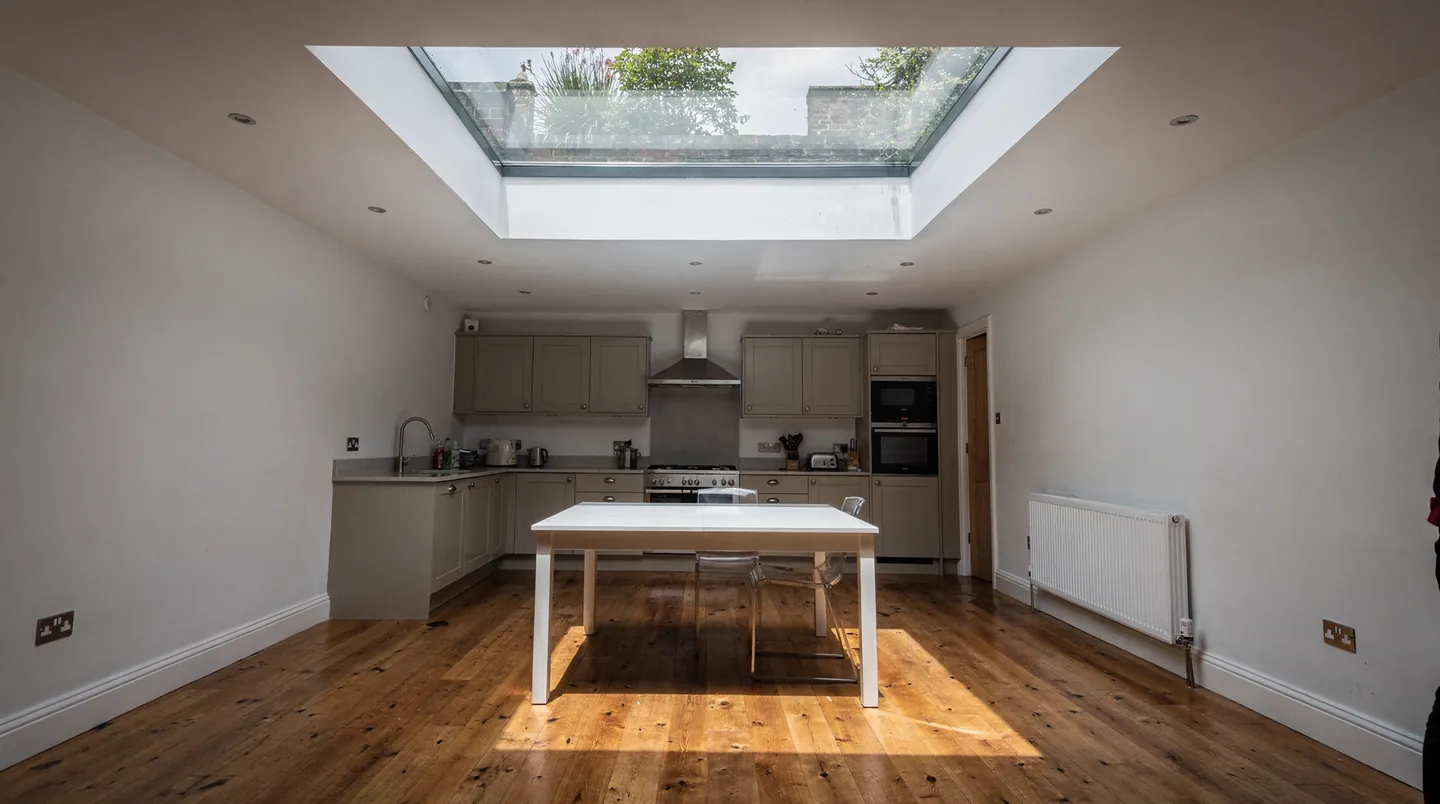
  • A kitchen lit through a large glass panel in the ceiling, with the garden above
    Glass over a lower ground kitchen
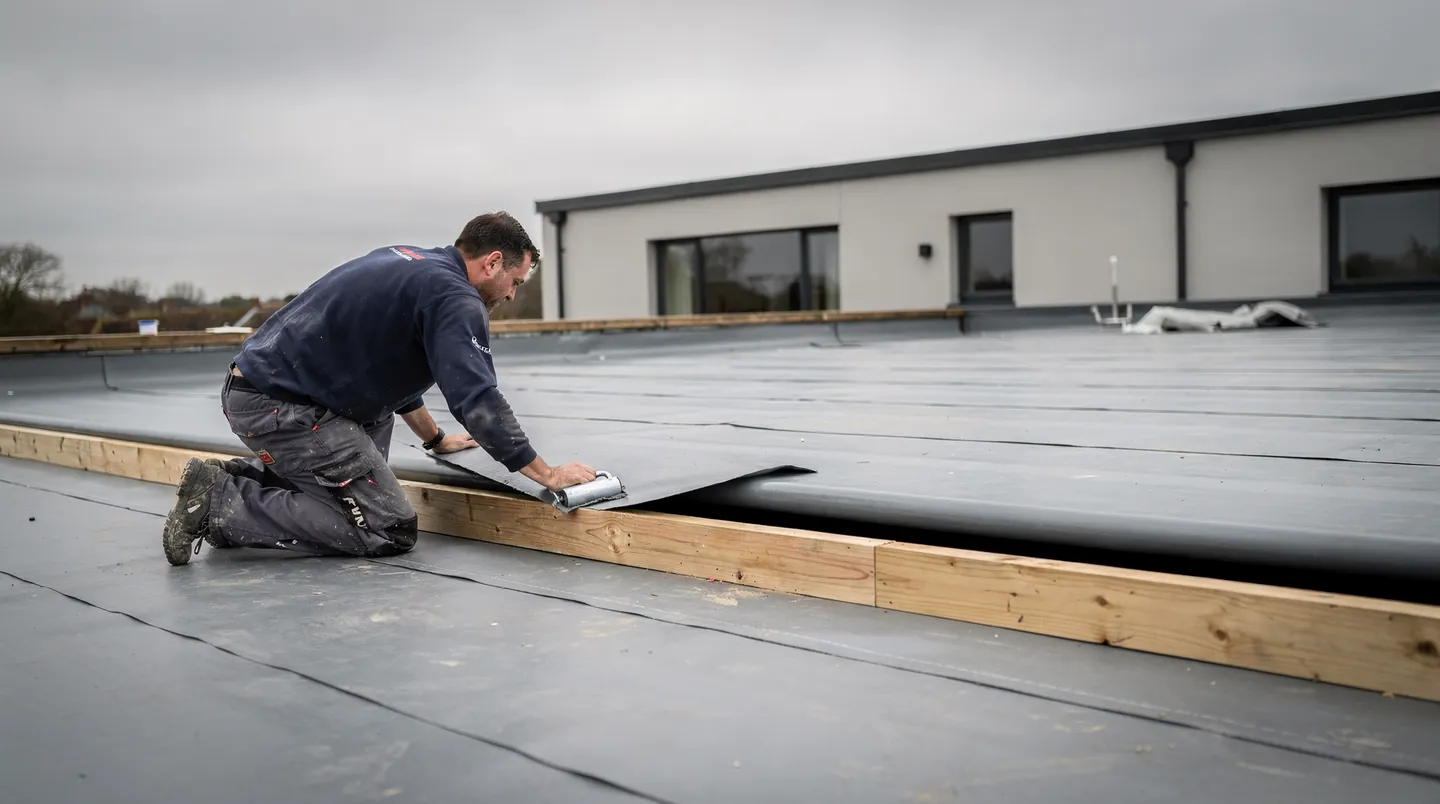
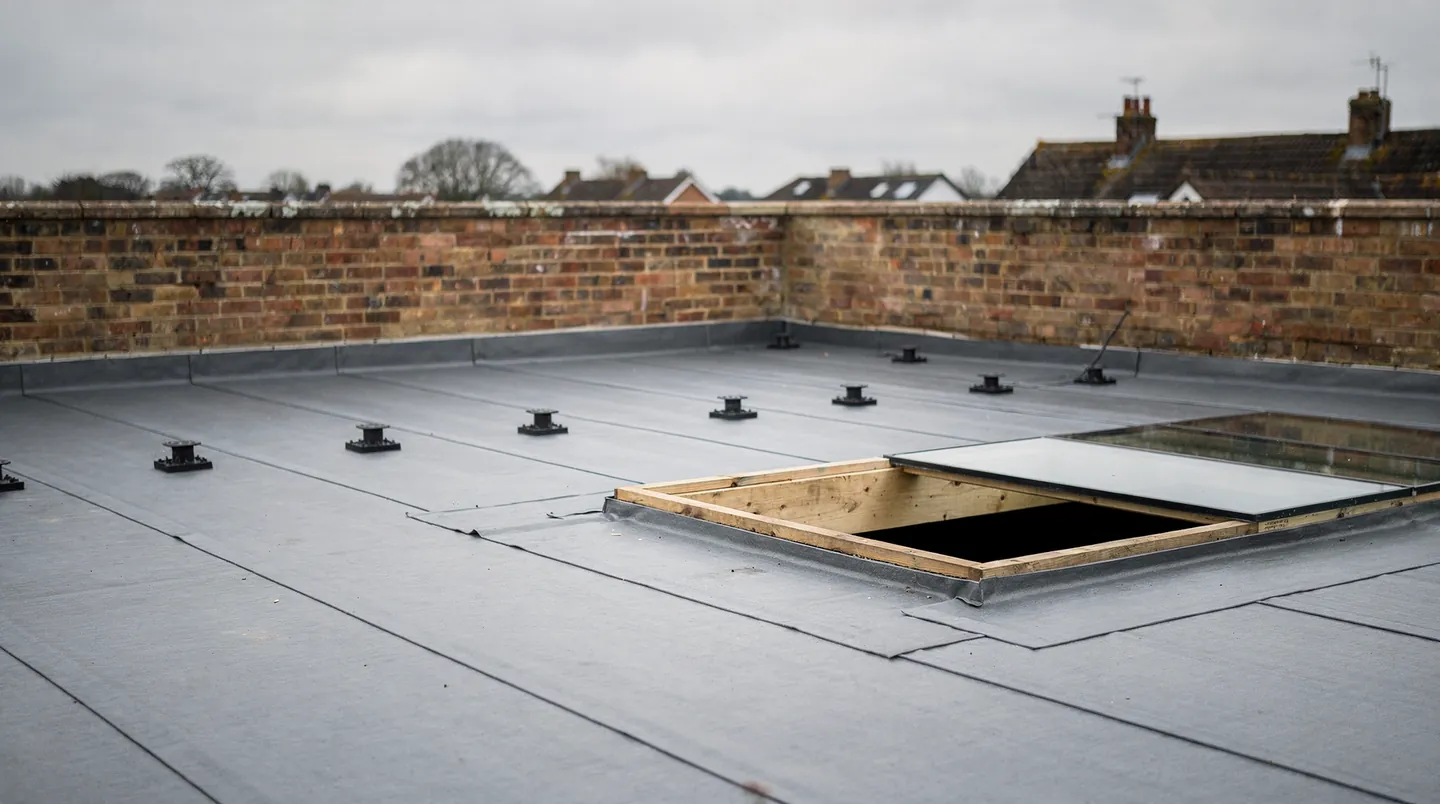
  • A flat roof with paving pedestals and a timber-framed opening waiting for a glass panel
    Terrace opening framed at build stage

Walk-on rooflights, from opening to finish

Walk-on glass, ordered once the structure is certain

What the glass is made of, how it sits level with the surface around it, where the water goes and how it fits between the structure and the finishes

A walk-on rooflight is a floor and a window at the same time, so it depends on more people than any other rooflight. This is for homeowners, builders, architects and structural engineers who want the opening sized, the glass specified and the panel delivered without the terrace or patio standing unfinished.

Part 01

Glass you can stand on

What a walk-on panel is, and the kinds of outdoor floor that suit one

A walk-on rooflight is a sheet of structural glass built into a floor that happens to be outdoors. People step across it, put a chair on it, carry a tray over it and, in time, stop noticing it is there. Below, the same glass is a ceiling with a view of the sky. It is one of the few building elements that does two jobs in two directions, and that is why it asks for more agreement between trades than a roof window or a flat rooflight does.

The commonest homes for walk-on glass are the places where a room sits under an outdoor surface: a flat-roofed extension with a terrace on top, a patio laid over a garage, a utility room or a converted cellar, or a garden that slopes away so that the lower floor of the house has a wall of earth where a window should be. In each case there is a room that would be brighter with a hole in the ceiling and an outdoor area that would be poorer if that hole were left open.

The glass is only one piece of the package. Under it sits a supporting frame, around it sits the waterproofing, and over the frame sits whatever finish the garden or terrace has: paving slabs, porcelain, timber boards, resin or gravel. Each of those belongs to a different trade, and each is built to a size that has to match the panel.

Why the glass is ordered late and sized early

The structure around a walk-on panel has to be right first, because a made-to-measure sheet of laminated glass cannot be trimmed on site. If the opening is a few millimetres out, it is the glass that waits while a new one is made. We work to a fixed sequence. The builder or engineer receives the opening size and the bearing detail as a written sheet. The structure is formed and checked. Only then does the glass order go in, against the date the terrace or patio will be ready.

That ordering is what stops a half-finished terrace sitting under tarpaulin for weeks. The paviours, the decking carpenter or the roofer can all lay the surface up to the opening and move on, with the panel arriving as the last piece of the floor.

Form the structure, order the glass to the finished opening, then lay the surface up to it.
Part 02

Load ratings and the glass build-up

Laminated layers, toughened plies and the frame that carries the weight

Walk-on glass is made in layers rather than as one thick sheet. Several sheets of glass are bonded together with clear interlayers into one laminated panel, so that if a ply is ever damaged the others stay in place and hold the interlayer between them. The sheets are normally heat-treated (toughened) to take load, and the top ply is often chosen for its surface as much as its strength.

Where the room below is heated, the panel is a sealed double or triple glazed unit with the walk-on laminate as its upper layer, so the glass keeps warmth in as well as carrying weight. That matters to the thermal calculation for the room: the Part L limit for rooflights in an existing home is 2.2 W/m²K, and the quote names the glazing so the figure can be checked against what the maker declares for the exact build-up.

What a load rating means

Makers state what each build-up is designed to carry, usually as a distributed load and a point load. A panel in a path used by one or two people is a different specification from one in a terrace used for gatherings, and a panel that vehicles or heavy planters will cross is different again. The person who decides the loading is the architect or structural engineer, because the use of the floor is part of the design of the building.

Rather than picking a rating from a catalogue, we ask what the surface will be used for, we put the answer on the survey record, and we quote a build-up that the maker states is suitable for it. If the engineer's drawings call for a particular load, the quote repeats that figure so the three documents agree.

How the parts of a walk-on unit divide the work
PartWhat it doesWho needs its size
Laminated walk-on glassCarries the load and holds together if a ply is damagedStructural engineer and builder
Sealed insulating unitKeeps the heat in for the room belowWhoever signs off the thermal calculation
Support frameBears on the structure and keeps the glass levelBuilder and engineer
Anti-slip surfaceGives grip to the upper face of the glassHomeowner and architect, for the look
Edge trim and sealFinishes the joint with the paving or deckingPaviour, decking carpenter and roofer
Each build-up is made to order. The maker states what it is designed to carry, and the quote names it.

Under the glass, the frame is usually a metal section bearing on the upstand, the lintel or the timber or concrete around the opening. The bearing is the line between structure and glass, and it is the engineer's call to say how wide it must be and what it rests on. The glass should never be asked to carry load through the finishes around it, which is why the paving or boards are cut back with a small gap rather than butted hard against the edge.

For fuller detail on how makers describe their build-ups, the guide to walk-on rooflight glass and load ratings goes through the terms line by line.

Part 03

Grip and finish

The upper face of the glass: how it holds a shoe and how it looks from the garden

Bare glass is smooth, and a smooth surface wet with rain is slippery. So the walking face of a panel is treated, and the treatment is both a safety decision and a design one. The most familiar finish is a pattern of small ceramic dots fired into the glass, which gives grip and is easy to recognise. Others are an etched or sandblasted face, a fine textured coating, or a printed pattern. They look different from above and they feel different underfoot, and each has its own habits when it gets wet and when it gets dirty.

Maker data for slip resistance is commonly reported from a pendulum test, which measures how a rubber slider grips a wet surface. It is worth asking for the result for the exact finish being quoted, rather than for the product range in general, and we pass that information on in the quote. For a surface by a pool, a spa or a north-facing yard where moss grows, the question has more weight than on a sunny terrace. The answer page on whether walk-on glass is slippery covers the finishes side by side.

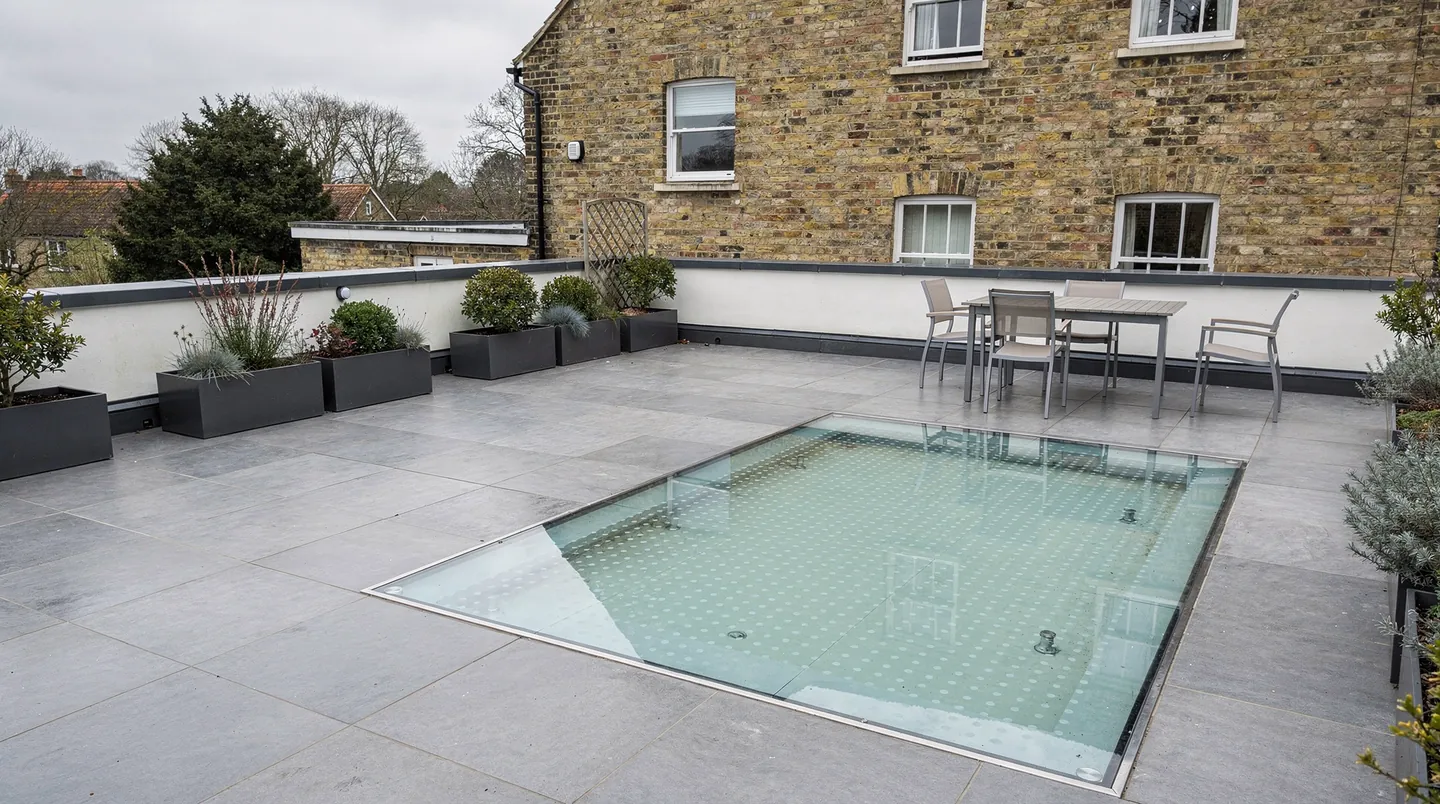
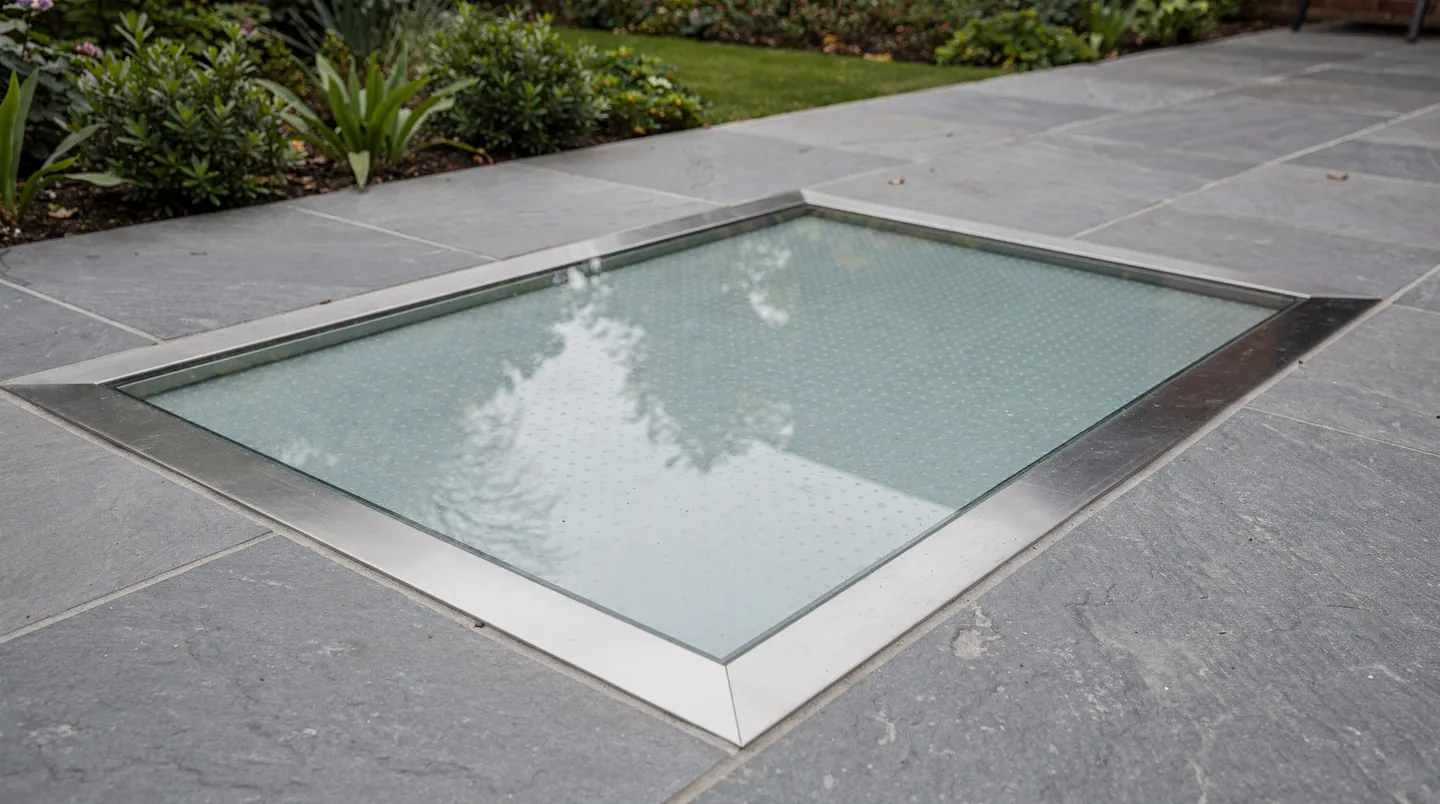
A walk-on glass panel with a pattern of small dots, set flush in a stone patio with a slim steel edge
A dotted anti-slip face and a slim steel edge, set level with the stone around it.

How the finish looks from below

The treatment also changes what the room underneath sees. A fine dot pattern is a haze of tiny shadows on the ceiling when the sun is high. An etched face reads as a soft pane, brighter than a dotted one but less like a window. A plain top with a very light coating looks clearest from beneath and asks the most of cleaning. The right choice is the one the household is happy to look at from both sides every day.

Cleaning follows from the finish. Dotted and textured faces collect dirt in the pattern and are scrubbed with a soft brush and ordinary cleaning products. Etched faces mark if they are left to take oil from barbecues and garden furniture. We put the maker's care sheet in the handover pack so the household knows what the glass expects.

Part 04

Flush with the deck

Setting the glass level with the paving or boards, with the right gap all round

The nicest walk-on panels are the ones you step over without noticing. That depends on the top of the glass being level with the paving, boards or resin around it, to within a tolerance small enough that nobody trips and a chair leg does not rock. Reaching that depends on knowing the finished surface height before the frame is fixed, not after.

So the first question we ask is what the surface will be. A paving slab on adjustable pedestals has one build height, a porcelain tile laid on a bed has another, and a timber deck on battens has a third. The thickness of that build, plus the fall of the roof or patio beneath, decides how high the glass frame must sit above the structure. Those heights go on the same sheet as the opening size.

Paving, porcelain and resin

Hard finishes are the easiest to set flush because they hold their shape. Pedestal-laid slabs can be raised or lowered by the paviour to meet the glass, which makes them forgiving if the frame is a few millimetres off. Bedded paving is less forgiving, so the frame level is fixed before the bed goes down. Resin-bound surfaces are laid right up to the trim and need the edge masked and protected while the resin goes on.

Timber decking

Timber moves with the weather, so a deck around a glass panel needs a joist layout that frames the opening properly and boards that stop short of the trim by the gap the maker asks for. Boards cut tight in a dry week will push against the frame in the next wet spell, whereas boards set out with a gap and an edge board sit quietly. The answer page on setting a walk-on rooflight in decking goes into the joist layout.

Whichever finish is used, the glass goes in last. It is lifted to the opening when the surface around it is nearly complete, which keeps it clear of dropped tools and wheelbarrows.

Part 05

Drainage around the unit

Keeping water moving away from the frame, above and below

A walk-on rooflight sits in the one place on a terrace where water must not be allowed to stay. Flat glass in a flat floor can collect a thin film, and a thin film can find a way past a poorly dressed edge. This is a drainage question, settled by the fall of the surface and the detail at the edge.

The surface around the glass should fall away from it, so rain runs off across the paving rather than towards the frame. On a pedestal terrace this is usually built into the pedestals. On a patio laid on a bed it is built into the bed. On timber it is in the joists and the gaps between boards. Where the fall cannot go away from the glass on every side, a channel or a drain outlet takes the water instead.

Under the paving, the waterproofing layer is the real barrier. The roofer or waterproofing contractor dresses the membrane up to the frame or the upstand that holds it, and that junction is the detail we agree with them before anyone lays a slab. For a unit with a raised upstand the membrane goes up the outside of it; for a flush frame it is lapped and bonded to the frame's flange to the maker's instructions.

Water that gets through the paving

On a pedestal terrace, rain passes through the joints and runs along the membrane below. That water needs somewhere to go as well, and the glass must not be sitting in its path. The roofer's fall design should carry it past the panel to an outlet, with a gap or a channel at the glass edge for it to run through.

On the underside of the glass, condensation can form on cold winter mornings, particularly in a room with a lot of moisture, such as a kitchen or a utility space. A good insulated unit reduces that, and a ventilated room below lets damp air leave. No glazing stays completely dry in every condition, but the build-up and the room's ventilation work together to limit it.

Maintenance is mainly keeping the edges clear. Leaves, grit and blown soil gather in the joint around a panel, and a quick brush each season keeps water running as it was built to.

Part 06

Ordering and lead times

Made-to-measure glass, the maker's range and what the quote names

Walk-on glass is made to order in nearly every case. The maker cuts the laminate to your opening, assembles the sealed unit, fits the frame and tests the finished panel before it ships. There is nothing to collect from a shelf, and there is no way to trim the glass if the opening turns out different.

Because of that, lead times come from the maker and vary with the size, the build-up and the finish. Your quote carries the maker's expected range for this unit, and the date is confirmed in writing once the order is placed with final sizes. We take the figure from the maker for each panel, because a number that was right for one panel is wrong for another.

What the order is placed against

We work back from the date the structure will be ready. If the builder expects the terrace deck to be dry and the frame fixed in a given week, the order is placed far enough ahead of that week to cover the maker's lead time. The glass should reach site when the opening is ready for it, not before and not long after.

Delivery of a large panel also needs planning. The glass arrives crated, it is heavy, and it has to be moved from the vehicle to the opening without being dragged across the new finish. We confirm access with the builder: a gate width, a path, a lift point, and whether a crane or vacuum lifter will be on site.

How a walk-on order is placed

  1. SurveyWe record the use of the surface, the finish and the opening you have in mind
  2. Engineer or builderConfirms the opening size and bearing detail we sent in writing
  3. UsPlace the order against the date the structure will be ready
  4. MakerBuilds the panel and confirms the delivery date
  5. BuilderKeeps access clear and the opening protected until fitting

Price depends on size, glass specification and finish, among other things, and we give a written figure after the survey. If you want to understand the pieces behind it first, our page on what rooflights cost sets them out, and the answer on walk-on rooflight cost looks at what moves the figure for this product.

Part 07

Fitting with the builder

Structure, frame, waterproofing and the finish around it, in the order they happen

On a typical job the builder forms the opening in the structure: a slab, joists or a steel and concrete deck, with the engineer's bearing detail. The structure is checked for size, squareness and level. If the room below is an existing one, its ceiling opening is formed at the same time and the temporary cover goes on.

The roofer then dresses the waterproofing up to the frame or upstand and, where the build includes insulation, the insulation is cut in tight. The frame is set and levelled, and the paviour or carpenter lays the surface up to it. The glass comes last. It is lifted into place, fixed to the maker's instructions and sealed, and the joint with the finish is completed.

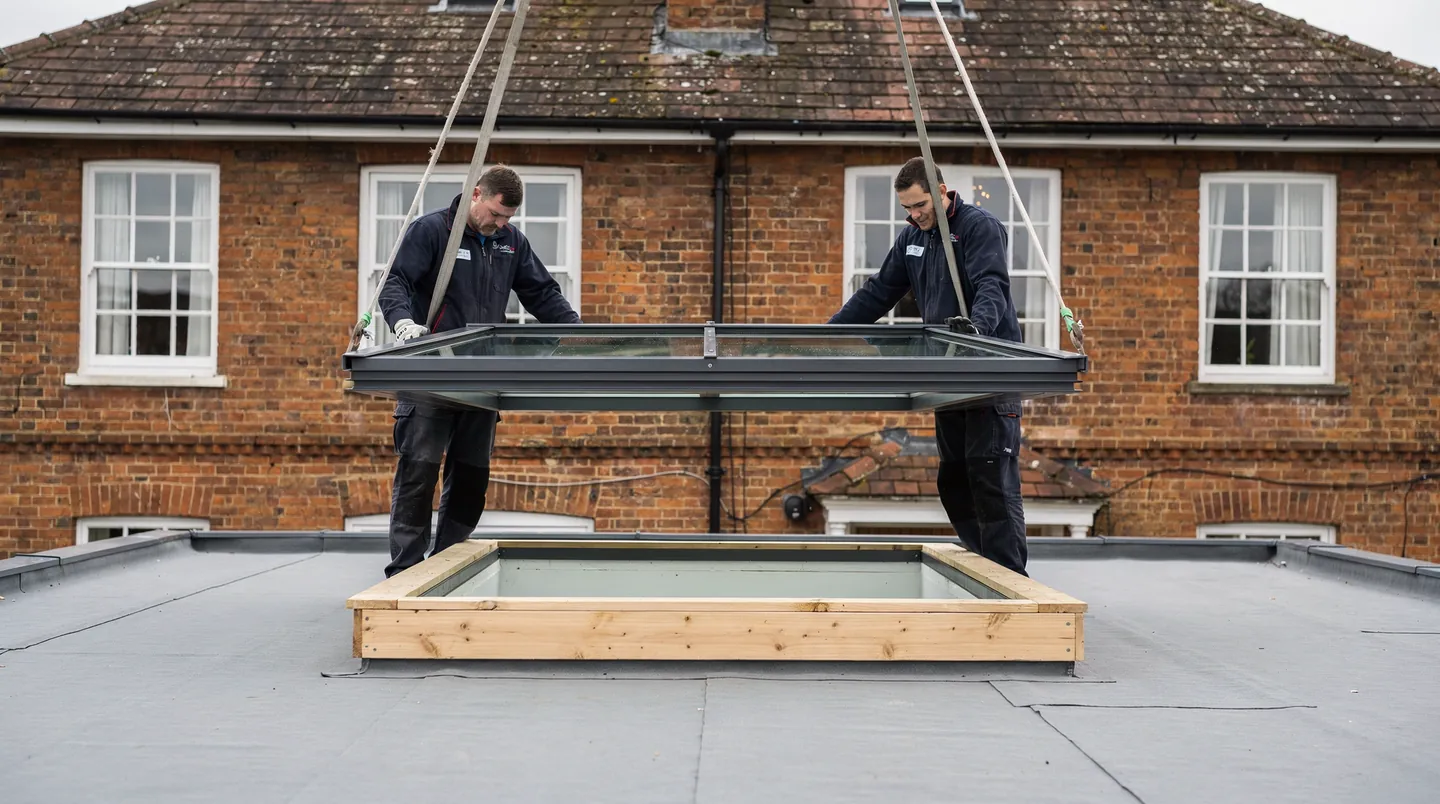
Fitters standing beside a glazed unit as it is lowered onto its kerb
Fitters guiding a large glazed unit down onto its support, with the builder's work already finished around it.

Who does what on the day

Lifting a panel is a team job. Large walk-on units are moved with suction lifters or a small crane, with fitters at each corner and the opening clear of tools. We check the bearings are clean and level, lower the unit, check it again and fix it. Sealant and trims follow. The surface around the panel is protected until the household is ready to use the terrace.

The electrician has a part too, because reveal lighting and a switched supply to nearby fittings go in at first fix, before the ceiling below is boarded. The plasterer then finishes the reveal. We tell each of them what is needed and when, so nobody returns to a ceiling they had thought was complete.

Our fitting meets current Building Regulations, and we notify Building Control for our part of the work. The structure itself is the engineer's and builder's responsibility, and we ask for the drawing that shows it. Our own work on the unit carries a 10-year workmanship guarantee.

The builder's side of this is covered more fully on working with your builder, including what we send, when we send it and who confirms what.

Part 08

Walk-on glass in Southampton homes

Terraces, cellars and lightwells in the houses this city actually has

Southampton is a port city built over a long period, and its housing shows it. Victorian and Edwardian terraces with narrow rear yards sit near the old centre, and inter-war and post-war suburbs of semis and bungalows spread out beyond them. Newer flats and townhouses cluster by the water. Each type gives a walk-on panel a different place to go.

In a terrace the rear yard is small, and an extension often covers most of it. A flat roof on that extension can become a modest terrace, and a single panel in the paving lights the room below. Because the roof edge is usually a parapet or a party wall, the structure is often a concrete deck or steel and joists, and the engineer's drawings exist already.

In an inter-war semi, the back garden is longer and the question is more often a garage or utility room beside the house. A patio over a former garage conversion, or a ground-floor extension with a deck above, can take a walk-on panel and light a room that was always dim.

A walk-on panel is most useful where a room has a floor above it that no one wants to give up.

Below ground level

Some Southampton houses have lower ground floors, and others are being given them through basement conversions. For those, walk-on glass in a lightwell or a garden is a way of lighting a room without cutting a big window into earth. How the lightwell is waterproofed and drained is a specialist job, and we work with the designer to fit the glass into their detail. The guide on walk-on rooflights over basements and lightwells explains the questions to put to them.

On a roof terrace the discussion shifts to barriers, access and use. The page on walk-on rooflights for roof terraces looks at where the panel sits in the terrace plan. And a household who wants to know whether such a panel can also open should read can a walk-on rooflight open before choosing a layout.

On every walk-on job we start with a survey, record the structure and send the opening size to whoever is building it, so the glass arrives for a floor that is ready to take it.

Where walk-on glass sits in your programme

Where walk-on glass sits in your programme
StageWeek 1Week 2Week 3Week 4Week 5Week 6Week 7Week 8Week 9Week 10
Survey and opening sizeWeek 1
Structure and opening formedWeeks 1 to 4
Glass orderedWeek 4
Manufacturer lead timeWeeks 4 to 8
Waterproofing and frame setWeeks 5 to 6
Paving or decking laid up to the openingWeeks 7 to 8
Glass lifted in and sealedWeek 9
  • Our work
  • Your builder, to our written sizes
  • Manufacturer lead time
  • Your builder and other trades
An illustration of a terrace job in which the structure is formed before the glass is ordered. The real lead time is the maker's, and the delivery date is confirmed once the order is placed.

Walk-on rooflight questions from builders and homeowners

What does a walk-on rooflight need underneath it?

A structural opening with a defined bearing, formed by the builder to the engineer's drawing. The glass frame rests on that bearing, not on the paving or decking around it. The opening size and bearing width go to the builder as a written sheet for the exact unit, ahead of the structure, so that the opening and the panel are built to the same numbers.

Can walk-on glass be set into paving, porcelain or decking?

Yes. Each finish has its own build height, and the frame is set so the top of the glass meets the finished surface. Hard finishes can be laid up to the trim; timber needs a joist frame around the opening and boards that stop short by the gap the maker asks for. We ask for the finish at the survey and put the height on the same sheet as the opening size.

Is the glass safe to walk on when it rains?

The walking face is treated for grip, with dots, etching or a textured coating. Each finish performs differently when wet and when dirty, and makers often report slip resistance from a pendulum test. We ask for the result for the exact finish in your quote and recommend a soft brush and regular cleaning to keep the surface working.

Where does the water go around a flush panel?

The surface around the unit is built to fall away from the glass, and the waterproofing is dressed up to the frame by the roofer to the maker's detail. Where the fall cannot run away on every side, a channel or outlet takes the water. We agree that junction in writing with the roofer before the finish covers it.

How long does a walk-on panel take to arrive?

Each maker quotes its own lead time, which moves with the size, the build-up and the finish. Your quote carries the maker's expected range for the unit, and the delivery date is confirmed when the order is placed. We place the order against the date your structure will be ready, so the glass is not waiting on the roof and the roof is not waiting on the glass.

Who handles Building Control for a walk-on panel?

For the rooflight itself we deal with the notification wherever the work calls for one. The structure that carries it is the builder's and engineer's, and we ask for the drawing so the two sets of work are consistent. Part L figures for existing homes are checked against the glazing named in the quote.

Can I walk on the panel straight after fitting?

The sealant and trims need to set to the maker's instructions before regular use, and the surface around the unit is usually protected until the rest of the terrace is complete. We tell the household and the builder when the glass is ready to use, and give them the maker's care sheet in the handover pack.

Book your free survey

We’ll visit, advise and provide clear written sizes for your builder.

Free survey. No obligation.

A dining room in a rear extension lit by a flat rooflight, garden doors open to the lawn
Call Get a free quote