Eastleigh
Terraced streets, small yards and one very common extension
A railway town built in a hurry, so its streets repeat, and a rooflight plan that works on one terrace often works on the next
Eastleigh grew up around the railway. The works and the station drew workers in from the late nineteenth century, and rows of brick terraces went up in regular streets to house them. Because those streets were built to a pattern, houses on one road tend to share the same roof shape, the same back addition and the same shallow yard. That gives us a clear starting point: before we visit a house, we usually know roughly what we will find, and we know the questions your builder will ask.
Further from the station the town is made up of interwar and postwar suburbs, with semi-detached houses and bungalows in concrete tile, and some modern flats and infill housing. The jobs there look more like the ones in any other Hampshire suburb. Close to the centre, though, one job comes up again and again, and it is worth explaining in some detail.
The side return and the narrow kitchen
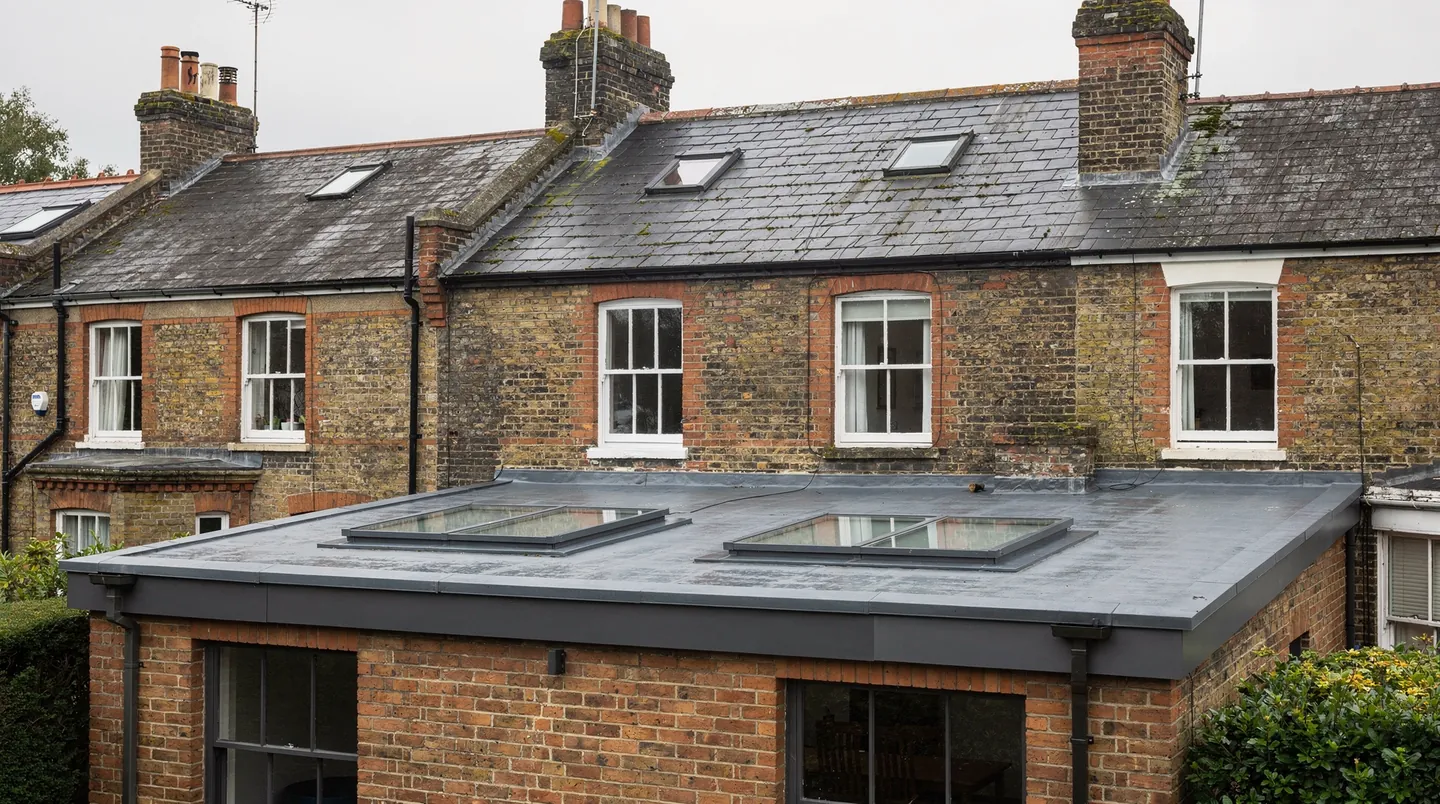
A typical terrace has a main block, a smaller back addition, and an alley or side strip of yard beside the back addition. Filling that strip with a kitchen extension is the standard way of gaining a family room. The new room sits between a high boundary wall on one side and the old house on the other, so the only light that reaches it is from the end. It is the textbook case for roof glazing.
Rooflights along the roof of a side-return extension can be a run of two or three separate units or one long glass strip. A run of separate units is easier to carry across the roof structure. A single strip gives a more continuous line of light, but it needs a wider opening and more detailed trimming of the structure around it. Either way, the position of the joists decides what is possible, so we want to see the structural drawing before we confirm sizes. The roof is often fitted with a parapet or a boundary wall that rises above it, which also means the rooflight sits below the line of sight from the street, and the flashing at the wall needs thought.
Our flat rooflight sizing page explains how to choose the size, and we repeat the advice here only in outline: size the glass to the room, not to the catalogue. Too small a unit leaves the middle of the room dim, while too large a unit brings heat gain in summer and needs a solar control glass to manage it.
Lofts in terraces
The roofs on railway-era terraces are generally slate or machine-made tile on a regular pitch, with a back slope and often a rear dormer or an outrigger. Many have already been converted. Where they have not, one window in the back slope and a pair at the front are the usual route to a bedroom and a bathroom upstairs. Roofs of this age were built with fairly lightweight timbers, and rafters can be deep and close together, so the opening for a window may need a header to carry the load. Your carpenter or structural engineer decides that, and we supply the frame size and the flashing details.
Terraces also share party walls. A rooflight placed too close to a shared wall can cause trouble at the flashing and at the roof line between neighbours, and building work near a boundary can bring the Party Wall etc. Act 1996 into play. Your builder or surveyor will know whether it applies. We keep our windows clear of the wall by an agreed margin and show that on the sketch we send.
A front slope is visible from the street, and neighbours in a terrace tend to notice an uneven line. We set windows in a line, at a consistent height from the eaves, and we choose a low profile model with a recessed flashing kit so the frames look tidy against the slate.
Estates, bungalows and the wider suburb
Out from the centre, the housing is more varied. Interwar semis have hipped tile roofs with decent loft space. Postwar bungalows have long, low roofs with shallow pitches. Newer homes and flats are likely to be built with trusses, which affect the design of an opening. In every case the first check is the pitch against the maker's minimum for the window and flashing kit, followed by a look at the structure. For trussed roofs we size the window to the gaps between members, and a structural engineer designs any trimming that cannot be avoided.
Flat roofs on garages, porches and older extensions are the other recurring job. A garage roof with a rooflight over it gives a conversion or utility room real daylight. Putting a rooflight into a finished roof means opening up the covering around the edges, and we settle with the roofer who will make good the membrane around the kerb. If the roof is being renewed, the rooflight kerb can be formed at the same time, which avoids cutting into a new covering.
Replacing tired glass in older extensions
Eastleigh has plenty of extensions from the last few decades with a glazed roof that has aged badly. Common signs are cloudy panes where moisture has got between the layers, a frame that has gone chalky, and a dome that has turned brittle. When the glass has misted, the sealed unit has failed, and the choice is between fitting a new unit into a sound frame and replacing the whole rooflight. We look at the frame and kerb, say which route suits, and the quote names it.
A whole replacement is a controlled fitting and goes to Building Control, whereas swapping only the sealed unit is not. Our misted rooflight replacement page covers the difference in more detail.
Warm moist air gathers at the top of a kitchen and a bathroom, and an old unit that does not open leaves it there. Where the extension has a kitchen, an opening rooflight placed over the cooking end gives that air a way out, working with the extractor. We discuss it at the survey if the room is used heavily.
Homes near the airport and the railway
Southampton Airport lies within the borough, and the railway runs through the town. In some streets that means more noise than average, and a thought about glazing is reasonable. A laminated inner pane reduces noise passing through a roof window better than ordinary glass, and a quote can name it as an option. It does not make a room silent, and we describe it as an improvement and not as a promise.
Aircraft noise also means loft rooms in this part of the borough are often occupied by people who care about sleep. A blackout blind put in alongside the window, with side channels to hold it flat, keeps the room dark on summer mornings and is easier to fit before the plastering than after.
Cleaning is a small matter that is easy to forget. Glass under a railway line or near the airport collects grime faster than glass in open countryside, and a flat rooflight cannot be reached from a ladder as easily as a window. Self-cleaning glass helps where rain reaches it freely, and the quote states plainly how far that coating goes. Where a unit sits low enough to be reached from a parapet or a flat roof, a soft brush and clean water are usually all it needs.
Lanterns on larger rear extensions are also common here, particularly on houses where the owners have taken in the old back yard and the kitchen now runs the full width of the plot. A lantern brings height as well as light, and the ceiling below can be vaulted into it. That is a bigger decision than a flat unit, since the kerb is taller, the structure heavier and the lead time longer, so the sizes should reach the builder before the steelwork or joists are ordered.
Working to a builder's programme in a town like this
Most extensions in Eastleigh are built by small local firms who work to a tight sequence: groundworks, brickwork, roof structure, roof covering, first fix, plaster. A rooflight touches several of those steps. The kerb or opening is built by the carpenter, the membrane is dressed by the roofer, the cable for an electric unit is run by the electrician, and the reveal is finished by the plasterer. If any of these steps has to be undone, the build slows down.
We reduce that risk by working backwards. We ask when the roof is due to be finished, find out the maker's lead time, and time the order so the glass turns up when it is needed. Once the delivery date is confirmed, you and the builder both hear it. Our builder coordination page explains the sequence in more detail.
What Eastleigh Borough Council decides
Eastleigh Borough Council is the planning authority. A rooflight on a house is often permitted development, as explained in our planning guide, but flats, listed buildings, properties with a removed right and houses within a conservation area can be treated differently. The council publishes planning guidance on its website, and we look up the address and report back what applies.
Building Regulations are a separate matter. Where the work is notifiable we deal with Building Control, and the finished installation meets current standards. Our 10-year guarantee covers the workmanship.
When you are ready, tell us the roof covering, the date the roof will be finished and who is laying it. The survey costs nothing, and the quote we send afterwards is written down: the unit, the glass, the lead time quoted by the maker and the points your builder has to cover.
