The drawings for a loft conversion are back from the designer, the bedroom and shower room are laid out, and a line on the roof plan reads simply "roof windows to be confirmed". That one line carries more weight than it seems. Until it is settled, the structural engineer cannot finalise the rafter openings, the builder cannot price the flashings and the plasterer cannot plan the reveals. Everything else in the loft depends on where the glass goes.
A loft is also the place where roof windows do the most work. They bring in light, give a view out, supply ventilation and, in some cases, provide the way out in a fire. This guide goes through where they sit, how large they should be and how high, the escape rules, the energy standard, when to order, and what a loft builder needs from us before the rafters are cut.
Where roof windows go in a loft
A loft conversion usually has two kinds of roof. Some conversions leave the main roof slopes alone and open them up with roof windows. Others add a dormer, which is a box that projects from the slope and carries its own vertical window. This guide is about the first, where the window lies in the plane of the roof, and the same principles of light and position apply either way.
Position starts with the rooms. A bedroom wants light on the side of the room that is lived in, so the window should favour the bed or the seating rather than being centred on the roof. A shower room needs light, but also privacy and a place for steam to leave, so the window sits where it does not overlook a neighbour. A landing or stair, often forgotten, benefits from a window above the flight, which brings daylight down through the house.
The rafters set the practical limits. A window has to fit between the existing timbers or have the rafters trimmed around it, and trimming takes a structural decision. Our answer on whether a roof window can fit between rafters explains the options. Where a window straddles a rafter, the engineer designs the trimmers and the builder installs them before the window arrives.
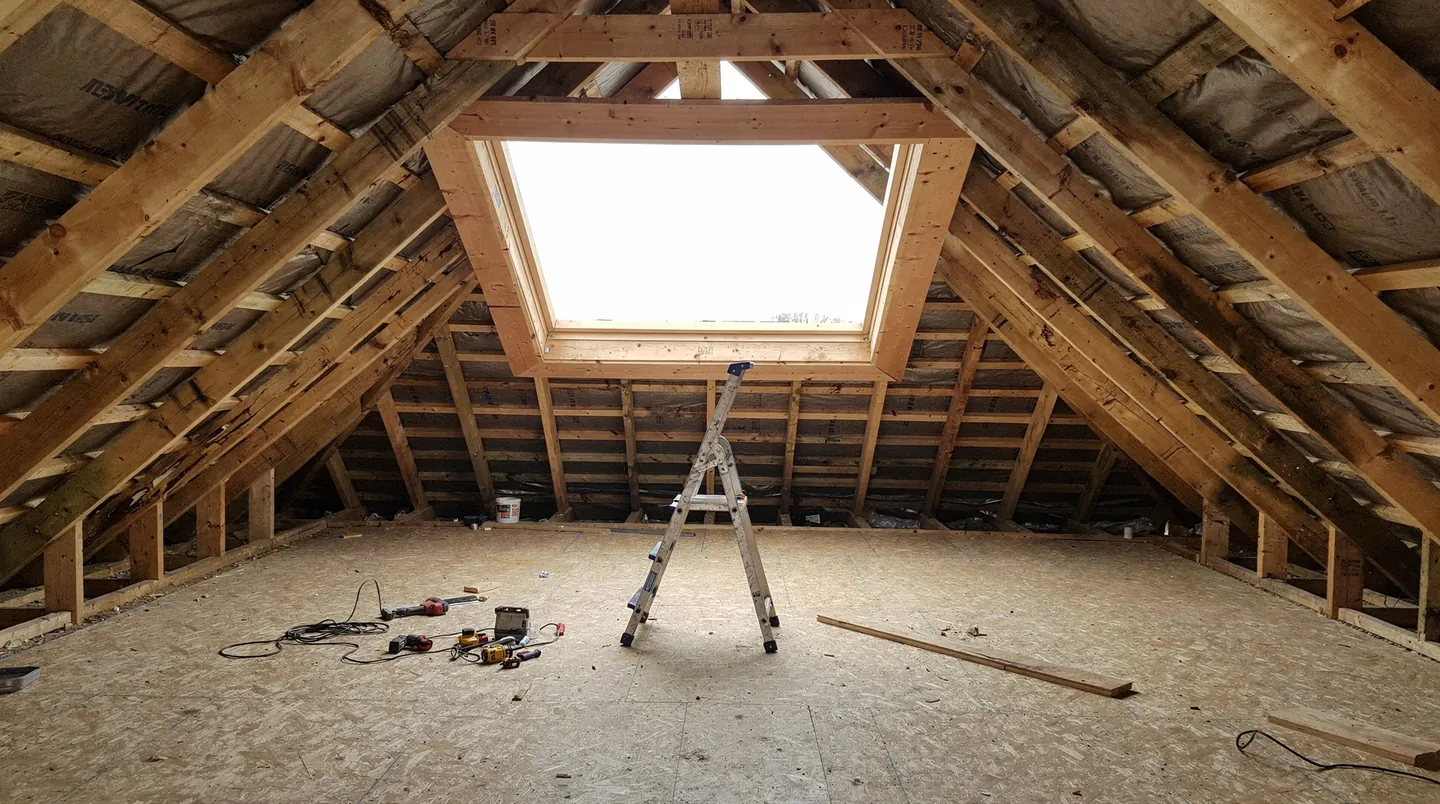
Orientation matters as well. A south-facing slope brings strong light and some solar heat, which suits a stairwell and may overheat a bedroom in summer. A north-facing slope gives gentle, even light. Both can work, and a mixture of the two across the roof gives the best result.
Size and sill height
A common mistake is to choose roof windows by looking at the roof from outside. The room is where the size matters. A window that looks generous on a tile slope can feel mean in a bedroom with a sloping ceiling, and a large one can be too bright over a desk. The right size is the one that lights the floor area and gives the view you want from the place you will stand.
Roof window sizes follow a code. On a VELUX code the leading letters give the width and the figures after them the height, so the code hints at the proportions before you read the dimensions. Other makers have their own systems. The quote states the unit and its size, and the opening size and flashing size go on paper to the builder, so the carpenter can frame the hole and the roofer can plan the tile cuts.
Sill height is the second decision, and it is the one that controls the view. The sill is the bottom edge of the glass, measured up from the finished floor inside. A low sill gives a view out while seated or in bed. A high sill gives a view while standing, and keeps the bottom of the glass above furniture. Where the roof slope meets the floor at a low point, the sill height may be fixed by the structure, and the position of the window is chosen to suit.
- Standing view: a window placed higher up the slope, so you look out from the middle of the room.
- Seated view: a window lower on the slope, which suits a bedroom or a desk.
- Both: two windows stacked, or a top-hung unit with a vertical element below, which a designer may specify.
- Reach: a window you must operate by hand should be within a comfortable reach from the floor, or fitted with a control.
The way the window opens affects both its position and the furniture beneath it, and we cover that in our guide to top hung and centre pivot windows. Settle the type together with the height, because one depends on the other.
Escape and the protected stair
Fire safety is the point at which a loft conversion stops being a matter of taste. Approved Document B of the Building Regulations covers means of escape, and it sets out two routes for a new loft room: a protected stair, or a window that can serve as the way out. The choice depends on the height of the house.
An escape window can serve only storeys that are within 4.5m of the ground. A loft on a bungalow or a two-storey house with a low roof may be close enough for a rescue from the window to be realistic. A loft above a two-storey house sits too high for that, and the escape then has to be by a protected stair. A protected stair is one enclosed in fire-resisting construction from the loft down to the front door, with fire doors to the rooms off it.
This often means changes on the floors below. Doors to the ground-floor and first-floor rooms off the stair may need to be upgraded, and the stair and landing may need a smoke detection system. The loft builder or the building control body sets out what applies to your house, and we work to their requirement. Our answer on whether a roof window can serve as a fire escape sets out how the escape window rules are met where they apply.
If a window is intended as an escape route, it has to open far enough and have a sill low enough for a person to climb out, and the opening size and sill height are set out in Approved Document B. We do not guess at those figures: they are checked against the document for the specific window and floor arrangement, and confirmed with the building control body before ordering.
Part L for roof windows
A loft conversion is a change to the energy performance of an existing home, so Part L of the Building Regulations applies to the new windows. For an existing dwelling, the standard in Table 4.2 of the Approved Document is that a roof window must meet 1.4 W/m²K; a Band B energy rating is the other way to show compliance. A rooflight is held to 2.2 W/m²K. A roof window in a loft takes the window figure.
Those numbers are for the window as a unit, glass and frame together, and a manufacturer declares them in the product data. When we put a unit in a quote, we give you the declared figure and the glazing it relates to. A window that meets the standard as a unit still needs to be installed well: gaps around the frame, a missing insulation collar or a poor seal at the flashing will undo the work of the glass.
The rest of the loft is covered by the same part of the regulations, and the loft builder deals with the insulation in the rafters and the walls. What we add is the detail at the opening: the insulating collar that fills the gap around the frame, the vapour seal on the warm side, and the flashing that sheds water on the outside. These are set out in the manufacturer's instructions for each unit and fitted to match.
Building Control needs to know about a new roof window. The notification for a loft conversion is normally made by the loft builder for the whole project, and the windows sit within it. Where the windows are replacing existing ones as a separate job, a whole-unit replacement is notifiable as a controlled fitting, and replacing the sealed unit only is not. For the wider picture, our guide to Building Regulations for rooflights covers the paperwork.
There is no Building Regulations rule that sets a minimum amount of daylight in a house in England. The size of the windows is therefore a design choice, not a requirement, so make it on how the room will be used.
Ordering with the loft programme
Roof windows are among the first components in a loft, which makes ordering a question of sequence. The window must be on site when the roof is opened up, or the roof stays open to the weather. The roofer opens the slope, the carpenters trim the rafters, the window goes in and is flashed, and only then can the insulation and plasterboard follow. A late window holds up everything behind it.
The lead time depends on the maker and the model, is stated in the quote, and is confirmed again when we order. We start from the date the loft builder plans to open the roof and order so that delivery lands before it. An unusual size or an electric model is made to order, and the maker sets how long that takes. A change once the unit is ordered, such as a different size, can add a wait.
| Stage | Who | What the roof windows need |
|---|---|---|
| Design and engineering | Designer, engineer | Number, size and position agreed |
| Quote and order | Solent | Unit, glazing and sizes confirmed in writing |
| Roof opened | Roofer, carpenter | Windows delivered, rafters trimmed to the opening size |
| Window and flashing | Solent, roofer | Window fitted, flashing laid to the covering |
| Insulation and boards | Loft builder | Collars and seals in place first |
| Plaster and decoration | Plasterer | Reveals finished after the glass is in |
Choose and confirm your window sizes as soon as the engineer has fixed the rafter layout. If the layout is still moving, hold the order until it settles, then place it quickly. A hasty order for the wrong size is slower than a short wait for the right one.
What the loft builder needs from us
A loft builder works to drawings, and the roof windows are among the details most often left to "to be confirmed". We close that gap by sending a short pack to the builder, and the engineer if there is one, as soon as the order is agreed. It contains the figures that frame the work.
- The exact unit. Make, model, size code and glazing, so the drawings and the order match.
- The rough opening. The width and height to frame in the rafters, and the position relative to the ridge and eaves.
- The flashing kit. The kit for the roof covering, tile or slate, with the details of what the roofer cuts. Our guide to flashing kits for tiles and slate explains the choice.
- The sill and head heights. Measured from the finished floor, so the plasterer and the joiner know where the lining sits.
- The delivery date. Confirmed at ordering, so the roof is not left waiting for glass.
- Services. Any cable route for electric opening or a blind, so first fix can include it.
On the day, we fit the window to the trimmed opening, once the roofer has the covering ready to be cut to the flashing. We handle the notification where the work is notifiable on its own, and the loft builder retains the main one for the project. Afterwards the plasterer lines the reveals and the decorator finishes them.

If you would like to see the full range of units that suit a loft, the roof windows page lists them, and our written quote follows every survey. A survey is free, and it is the best way to confirm the sizes before they go to the builder.
Loft roof window questions
- Can I add roof windows after the loft is built?
- Yes, though it is easier before the insulation and boards go on. After that the ceiling and roof build-up must be opened up at each window, which adds work for the builder and the plasterer.
- Do I need planning permission for roof windows in a loft?
- Often not, but it depends on your house and your address. We check the position and let you know the outcome, and the council decides. Our planning guide explains the rules and how to check.
- How many roof windows does a loft room need?
- There is no set number. The right count depends on the size of the room, the pitch and the way the room is used, and an architect or the loft builder can judge it from the drawings. We advise on position and size at the survey.
