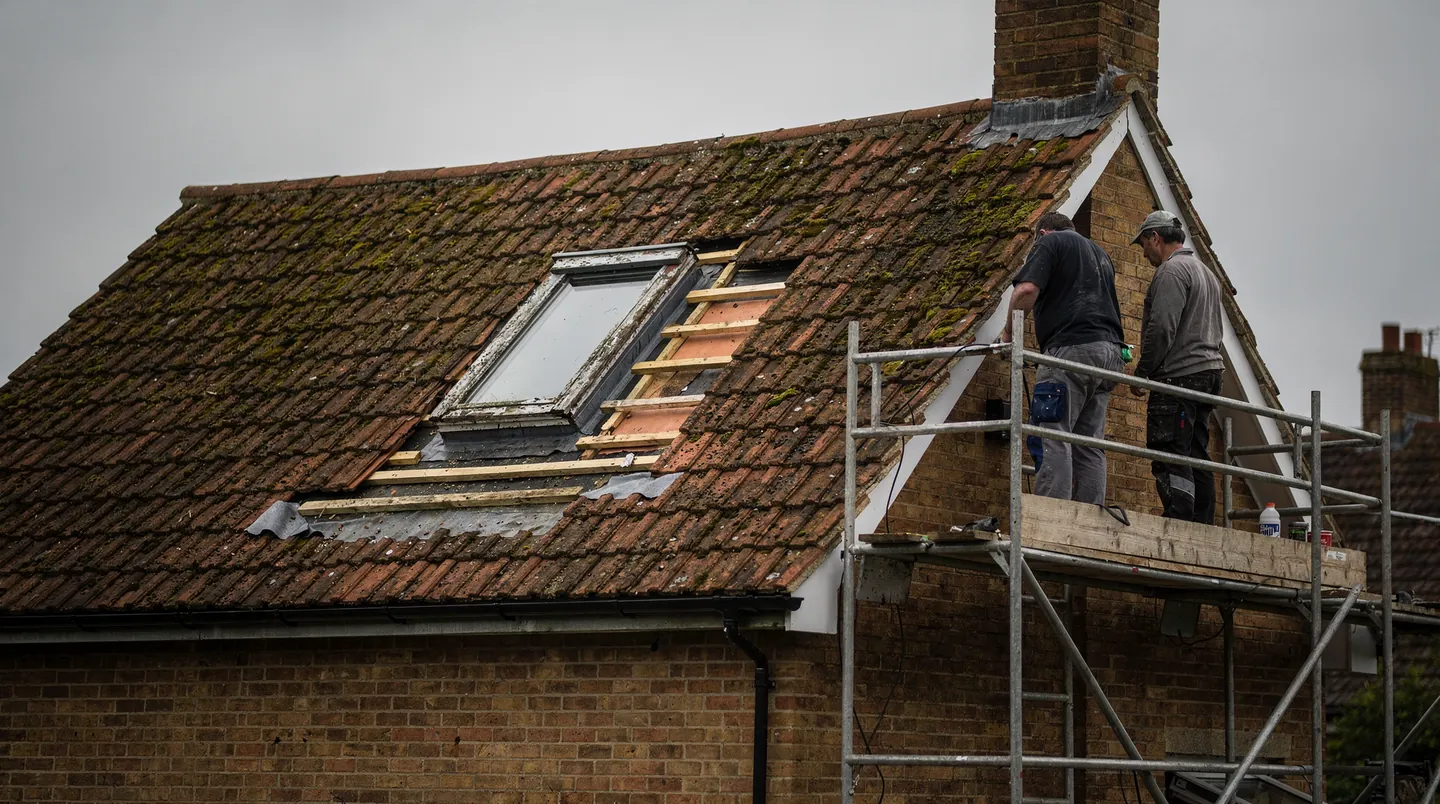
Roof window installation in SouthamptonSized to your rafters, set with the slates.

Roof windows for lofts, landings and pitched extensions, with the opening size passed to your carpenter before the rafters are cut and the flashing kit ordered to match the tiles or slate your roofer is laying.

Or call 023 8104 0453

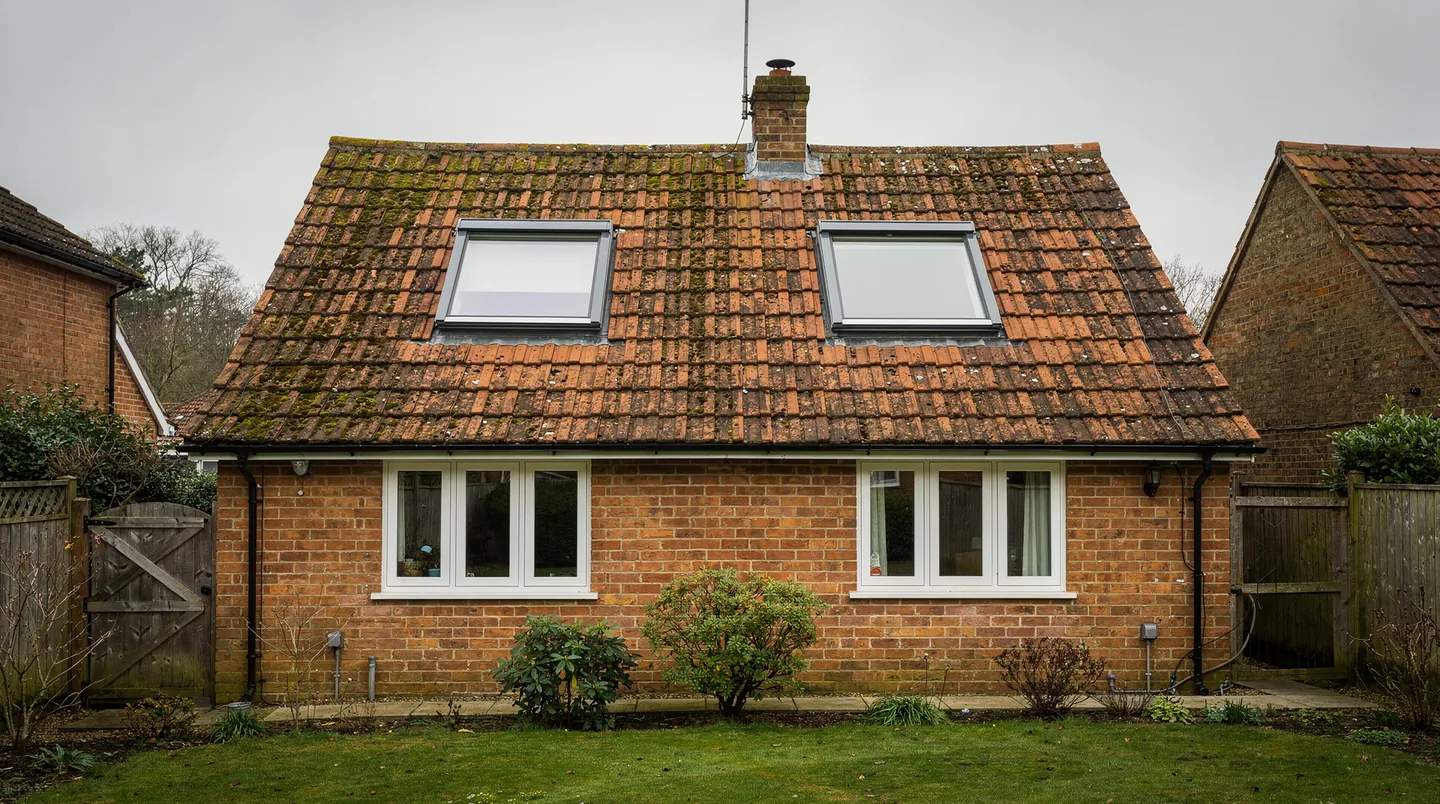
Two roof windows set into a clay tile roof on a brick cottage

Where a roof window suits the house

A loft being converted

Windows are placed while the rafters are bare, so the room has light, a view and the right escape route before the plaster goes on.

A dark landing or stair

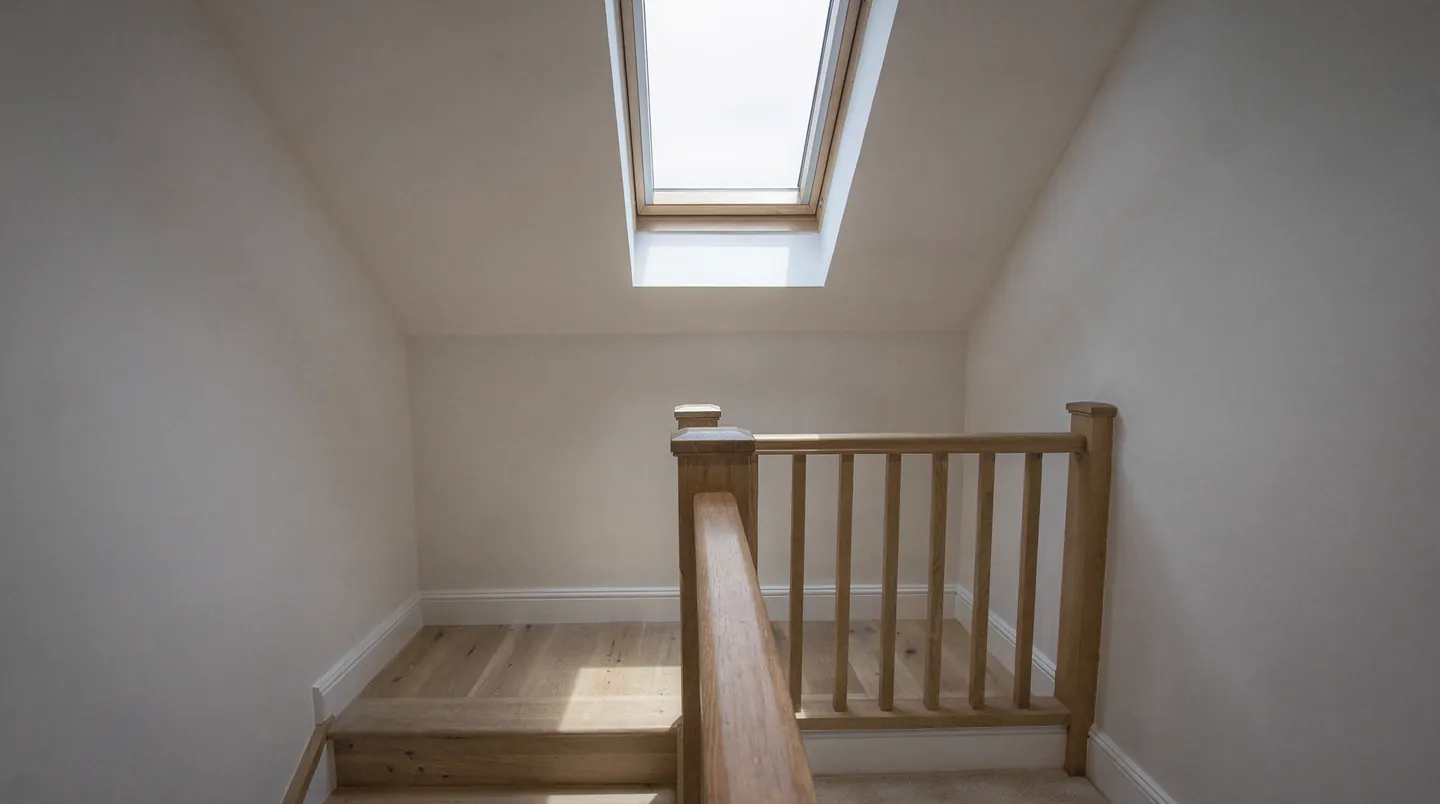
A window in the slope above the stairwell brings daylight down two floors without touching a wall.

A pitched extension or chalet bungalow

Roof windows in the main slope light bedrooms that have no gable wall to put a window in.

Roof windows in the lofts and slopes we work on

  • A single roof window in a grey slate roof beside a brick chimney
    Single window in a Victorian slate slope
  • Two roof windows sitting low in a clay tile roof
    Pair of windows in clay tiles
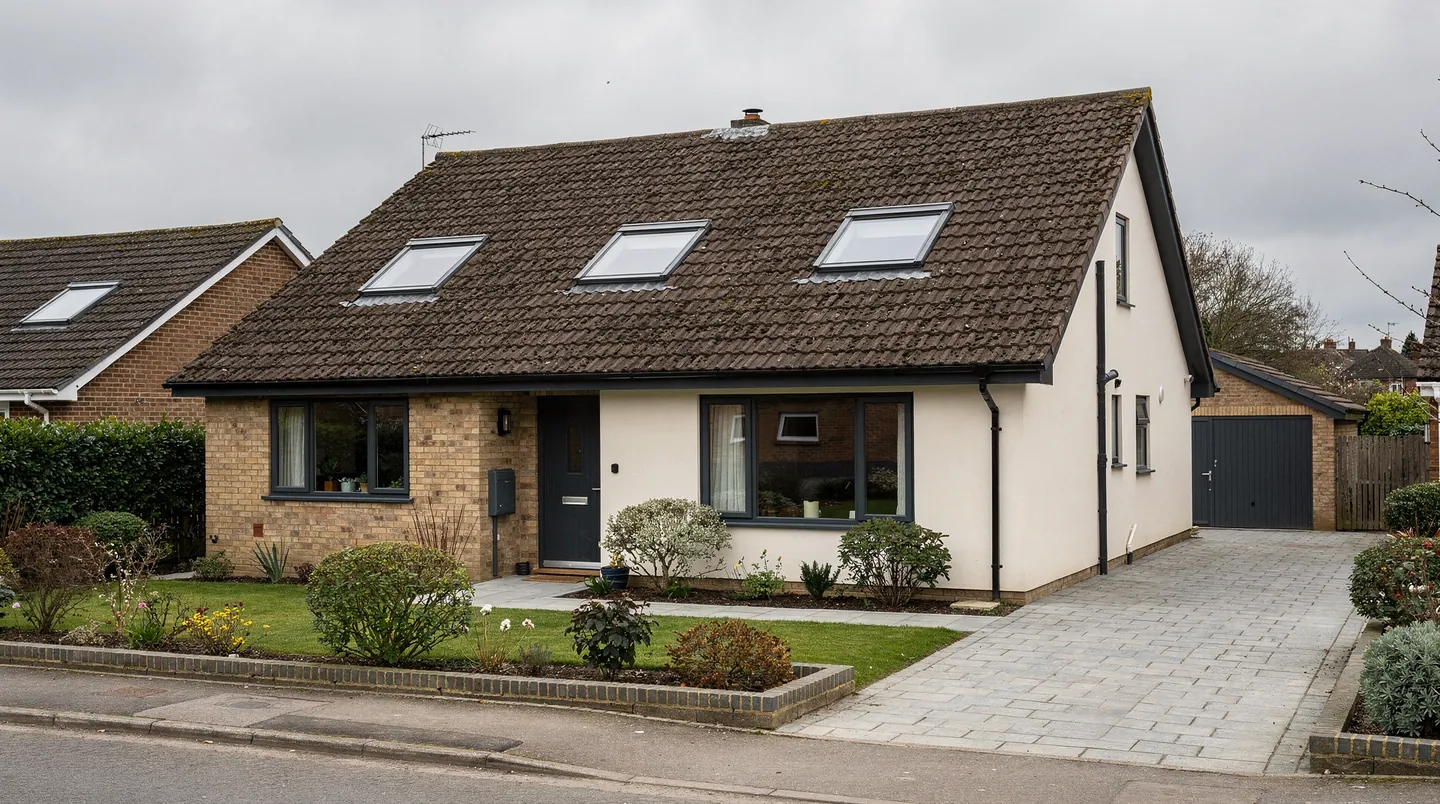
  • Three roof windows in the brown tile front slope of a chalet bungalow
    Row of three on a chalet bungalow
  • A loft bedroom with two white roof windows in the sloping ceiling
    Two windows lighting a loft bedroom

Roof windows, rafter to plaster

The roof window, worked in with the roofer and the loft

How the opening is sized, which way the sash moves, how the flashing meets the covering and what the rules ask of a loft

A roof window is cut into the structure of the house and then made watertight by the roofer, so three trades have to agree before one rafter is touched. This guide is for the householder, the loft builder and the architect who want the window ordered, trimmed, flashed and lined without anything being done twice.

Part 01

Roof windows in a pitched roof

What a roof window is, and the kinds of house it suits

A roof window is a glazed sash and frame made to sit in the plane of a sloping roof. Unlike a skylight added as an afterthought, it is a complete window: it opens, it has its own weatherproofing and it comes with a flashing kit that ties it into the tiles or slate around it. A pitched roof skylight in Southampton usually means exactly this: a window that lies flat to the slope and does not stick up above it.

The reason it works well in a pitched roof is that the roof already does half the job. Rafters carry the weight, the battens hold the covering and the slope sheds water, so a roof window needs only a trimmed opening and a flashing kit to join it to that system. The glass sits low in the slope, close to the covering, which keeps it quiet from the street and rarely changes the look of the house.

Houses that take them well

Roof windows suit a loft with enough height to stand in, a landing that has no window of its own, a pitched kitchen or garden room with sloping rafters, and a chalet bungalow whose upstairs rooms are in the roof. They are less obvious on a roof with very little pitch or a covering that cannot take a standard flashing kit, and those cases are worth raising at survey before anyone orders a unit.

What changes the plan is when the window goes in. In a loft conversion the rafters are exposed and the window is part of the structure. In a house with a finished loft room, the plasterboard, insulation and sometimes the tiles have to be opened up. The earlier it is decided, the less is undone, which is why we ask to see the plans at the start of a conversion and not at the end.

A roof window is cut into the structure, then closed by the roofer, so the carpenter has to know its size first.

We survey, send the structural opening and the flashing details to the builder in writing, order the unit against the roofer's dates and fit it as soon as the battens and felt are ready. The sections below follow the order of work on site, and where a subject has its own page, such as what a roof window costs to fit, we point to it.
Part 02

Sized to the rafters

Rafter spacing, trimming and the structural opening

Roof windows are made in standard sizes, and the sensible way to choose one is to start with the rafters. In older houses the rafters can be spaced anywhere from about 400mm to 600mm apart, and they are not always evenly set. A window that is narrower than the gap between two rafters can go in without cutting any, while a wider one needs a rafter trimmed and a new framing around the opening.

Trimming means cutting one or more rafters and carrying their load round the opening on new timbers. A header fixed across the top and a trimmer fixed across the bottom, each hung from the full-length rafters either side, hold the window frame and pass the weight on. This is structural carpentry, and the builder or the structural engineer decides how it is done. What we supply is the size the frame needs, so the carpenter builds to the glass.

Position matters as much as size. A window set too high in the slope gives a view of sky and little else, while one set too low can clash with a desk or a bed head. We usually mark the intended centre line of the sash on the rafters at survey, then check it against where the furniture will stand and where the floor will be once it is laid. A few centimetres on paper often decide whether a window feels right in the finished room, and the builder can still move the trimmers at that stage.

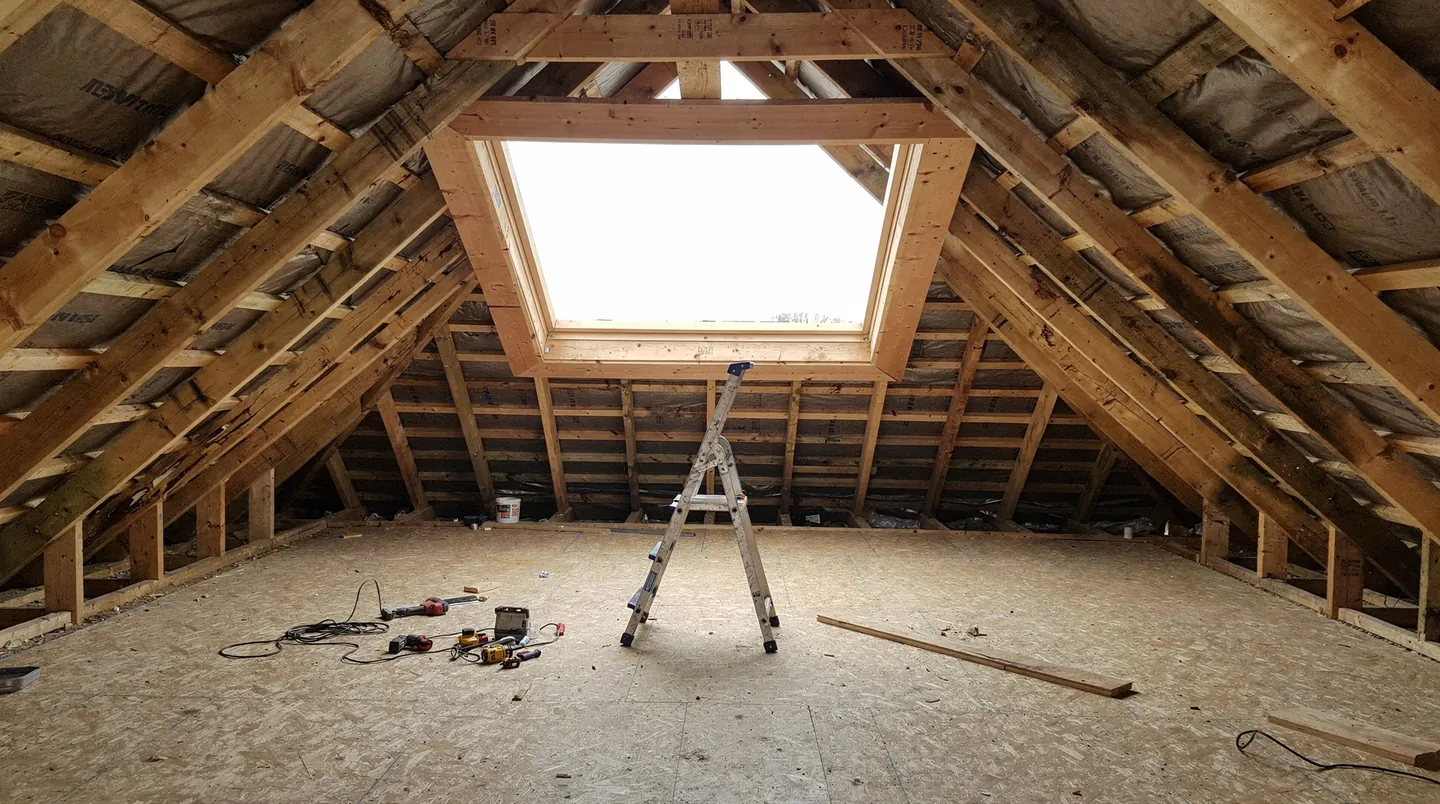
A loft conversion under construction with a framed opening between the rafters
A loft under construction with the roof window opening trimmed in the rafters.

Reading a size code

VELUX sizes are given as a two-letter code and a two-digit number, such as MK04, printed on a label on the frame. The first letter gives the width and the digits give the height. We name the code in the quote so that your carpenter, your roofer and the supplier are all talking about the same window, and so that the flashing kit is ordered to match.

For a window that fits between existing rafters without trimming, see this page on windows between rafters. The narrower the window, the less structural work, but the less light it brings. A pair of narrower windows often light a room better than one wide window, and they leave the middle rafter in place.

Part 03

Top hung or centre pivot

How each sash opens, and which suits the room

The two common ways a roof window opens are different enough to affect how a room is used. A centre pivot window turns about a point near the middle of the sash. The top of the sash swings out and the bottom swings in, so the window can be turned right round for cleaning. The top hung kind has its hinges along the head of the sash and swings outward from the bottom, like an awning, which gives a clear view out and keeps the sash from moving into the room.

Centre pivot windows are the standard choice where the window is set at a reachable height, because the handle sits on the top bar of the sash and can be used without stretching. Top hung windows are chosen where the sill is low or where the view out matters. Pitch limits depend on the model, and the quote states the range the maker allows.

Two ways a roof window opens
SashHingeWhat you noticeWhere it tends to suit
Centre pivotNear the middle of the sashHandle at the top, sash turns right roundWindows within reach, standard lofts
Top hungAlong the upper edgeHandle at the bottom, sash swings outLow sills, views out, where furniture sits beneath
Lead times and pitch ranges depend on the model, and are named in your quote.

Think about the furniture

The lower half of a centre pivot sash swings into the room when open, so a bed head, a desk or a shelf under the window needs thinking about. A top hung sash leaves the space underneath clear, which suits a desk set below the glass.

Controls matter too. A window set high on the slope can have an electric motor and a rain sensor, and the cable must reach the opening before the plasterboard goes up. Our comparison of top hung and centre pivot windows goes through both types room by room.

Think about cleaning and reach at the same time. A window above a stair or a bath cannot be reached from the floor, so a pole, a control bar or a motor is specified on the order, and the extras are named in the quote against the window they belong to.

None of this needs deciding before the survey. We look at the room, the pitch and the position and name one window in the quote.

Part 04

Flashings for tiles and slate

Matching the flashing kit to the roof covering

The flashing kit is what makes a roof window watertight. It is a set of folded metal pieces, usually aluminium or lead-coated, that wrap round the frame and tuck under the tiles at the sides and top, then lie over the covering at the bottom. A kit is made for a particular type of covering, so the window frame and the roof must be matched before the order is placed.

Plain clay or concrete tiles need a kit with a low-profile apron that sits snug against the tile. Interlocking tiles and pantiles, which have deeper profiles, need a kit with a deeper apron that rises over the roll of the tile. Natural slate and fibre-cement slate need a flatter kit with soakers that can be slid beneath each course. Choosing the wrong one means gaps at the tile edge, and no amount of sealant makes up for it.

Who does what at the slope

On a new loft, the roofer strips the covering back to the battens round the opening, lays the underlay in a tray around the frame and then fits the flashing kit as the covering goes back. On an existing roof, the same steps are done on a smaller scale. We supply the kit, set the window, and the roofer, or one of our fitters, dresses the flashing to the covering.

Because the flashing is built up in stages, the roofer needs to be there at the right moment, not a week afterwards. That is why we ask for the covering type at the survey and fix the date for the window against the roofer's visit. The sequence is to batten, then felt, then flashing, then covering, then the lining inside.

The detail changes with the covering, and our guide to flashing kits for tiles and slate covers each type in turn. On older roofs with uneven or nailed-down slates, we also look at the pitch of the slope and the state of the surrounding courses, since new flashing cannot sit well on a tired slope.

The kit is chosen for the covering, and the covering is chosen by the roofer. Neither choice is difficult, but both belong on paper before the first tile comes off.

Part 05

Loft conversions and escape

What Approved Document B says about windows and stairs

A loft room is a habitable room, and the Building Regulations ask how someone would get out of it in a fire. Approved Document B deals with this, and it is central to any loft conversion. The answer is mostly about the stairs, and only in some houses about the window.

An escape window is accepted only for a storey that is within 4.5m of the ground. In a bungalow or a two-storey house with a low eaves line, a loft room may meet that, and a suitably sized roof window can be the escape route. In a two-storey house the loft is higher than that, and the rule instead calls for a protected stair, a staircase enclosed in fire-resisting construction that leads to a final exit.

Not every window is an escape window

A loft often has several roof windows, and only the one designated as the escape route has to meet the escape requirements. The others are chosen for light and ventilation, and can be smaller or higher. The designer marks the escape window on the plans, and we use the plan to set sizes and positions.

Ventilation is a related duty. A habitable room needs a way to let fresh air in, and a roof window that opens does that job. A sash that opens lets warm, damp air drift out of a loft bedroom or bathroom.

Smoke detection and the door to the loft room are the neighbouring points. They are the designer's concern, but a window that opens should never be the only route out of a room whose stair is not protected, and we tell the builder if the plan seems to rely on it.

For a closer look at how far a window can serve as the way out, see the answer on roof windows and fire escape. For the planning of a whole loft, the guide to roof windows for a loft conversion runs through the typical layout. Roof windows may need planning permission in some places and not in others, and our planning guide explains how to check before work starts.

Part 06

Part L for roof windows

The window limit for roof windows in existing homes

Part L of the Building Regulations covers the thermal performance of new and replacement windows. In existing homes, a roof window is treated as a window and not as a rooflight, which matters because the limit is tighter. Table 4.2 of Part L, as revised in 2021, sets roof windows against the window figure, 1.4 W/m²K, with Window Energy Rating Band B as the other route. Rooflights, which is a separate category, take 2.2 W/m²K.

Part L limits for new fittings in existing homes
ProductLimitRating route
Roof window1.4 W/m²KOr Window Energy Rating Band B
Rooflight2.2 W/m²KMeasured as a U-value
Table 4.2 of Approved Document L, volume 1, as revised in 2021.

In practice this means the double or triple glazing, the frame and the weathering all have to meet the figure, and the manufacturer's data sheet says whether they do. We choose a unit that meets the limit and write its specification into the quote, so the builder or the building control body can see the evidence.

When Building Control is involved

Taking out a roof window complete with its frame is notifiable work, because it is a controlled fitting, while changing just the glazed unit is outside that. Adding a new window in a roof is also building work, since it involves cutting the rafters, so the builder or engineer normally handles that. Where we take on the notification, we make it, and the certificate is sent to the homeowner.

A new window can sit in a roof that is itself being brought up to a higher standard. In a loft conversion, the roof insulation is assessed along with the rest of the work, and the window specification is part of that calculation. We provide the data the designer needs and leave the calculation to them.

There is no Building Regulations daylight requirement for houses in England, so the number and size of windows is a design decision. The rules care about heat loss, structure, fire and ventilation.

Part 07

Fitting with the roofer and plasterer

Battens, felt, flashing, then the lining

A roof window is fitted in the middle of the roof's own sequence, not at the end. The carpenter frames the opening, the roofer battens and felts around it, we set the window and the flashing goes on as the covering is replaced. The lining, the insulation collar and the plastering inside come afterwards. Each stage depends on the previous one being finished, so the order is not one that can be shuffled.

How a roof window goes in

  1. CarpenterTrims the rafters and frames the opening to our written size
  2. RooferBattens and felts round the opening and lifts the covering for the kit
  3. UsSet the window in the opening and fix it to the rafters
  4. RooferLays the flashing and replaces the tiles or slate over it
  5. PlastererLines the opening, finishes the reveals and sills

On the day of the fitting we begin by checking the opening against the sizes we sent, since a window set into an out-of-square frame never sits properly. We then lift the window into place, fix it with the maker's brackets and connect the underlay collar. The roofer follows with the flashing, working from the bottom up so each piece overlaps the one below.

Inside the room

The inside lining is usually a fitted frame set into the opening, which is boarded and plastered by the plasterer. The insulation collar around the window closes the gap between the frame and the rafters. If the window is electric, the electrician's first fix cable has to be run to the opening before the ceiling is boarded, and any reveal lighting follows the same rule.

We protect the glass with its film until the decorating is done, and ask the trades not to lean ladders on the sash. For tips on working with all of the trades in turn, our page on working with your builder explains what we need and when.

Done in this order, a roof window leaves a loft ready for plastering within a short time of the roofer finishing. The programme chart further down the page shows how the stages overlap.

Part 08

Southampton lofts and roofs

Hip-to-gable lofts, rear dormers and Victorian rear roofs

Southampton's housing gives roof windows plenty to do. The inter-war semis that fill much of the outer city are often hipped, and a hip-to-gable conversion turns the sloping end of the roof into a vertical wall, giving a loft a full-height room. The new gable wall can take a normal window, and the rear slope takes roof windows for the remaining light. The result is a roof with two kinds of opening that are planned together.

The Victorian and Edwardian terraces nearer the centre are different. Houses of that age often have a rear outrigger, a lower roof that extends back from the main house, and a main roof with a steep pitch. Slate was the usual covering, and some roofs have been recovered in modern slate or tile since. A roof window in a rear slope on these houses is normally out of sight from the street, which helps with appearance, and the flashing kit is chosen to suit the covering that is actually up there.

On a terrace, the rear slope is where the loft gets its light, and where the slate dictates the flashing.

Rear dormers are common on both types of house. A dormer has its own flat roof, so a flat rooflight can sit alongside the roof windows in the slope, and our flat roof rooflight service covers that. For the pitched side, the dormer cheeks are weathered separately, and the roof windows go in the main slope either side.

Bungalows and chalet bungalows, found right across the city, are where a row of roof windows in the front slope is most visible. Their planning position can differ from a rear slope, so we check for each address before the order is placed.

Checking the position for your street

Southampton City Council is the planning authority, and its pages are at southampton.gov.uk. Some streets lie in conservation areas, and some houses have lost permitted development, so we find out what applies to your house and pass it on. The council decides. Outside the city, the authority changes with the town, and our service area covers every town within 30 road miles.

On any of these houses we survey, give the carpenter the opening size, give the roofer the flashing detail, order the window against the build and fit it between the roofer's two visits. Our costs page sets out how the price is built up.

Where the roof window sits in your loft programme

Where the roof window sits in your loft programme
StageWeek 1Week 2Week 3Week 4Week 5Week 6Week 7Week 8
Survey and written sizesWeek 1
Window orderedWeek 2
Maker's lead timeWeeks 3 to 6
Rafters trimmed, opening framedWeeks 2 to 4
Battens and feltWeeks 4 to 5
Window set and flashedWeeks 6 to 7
Lining, plastering, decoratingWeeks 7 to 8
  • Our work
  • Your builder, to our written sizes
  • Maker's lead time
  • Your builder, roofer and plasterer
An illustration for a loft conversion with a roof window in the rear slope. The maker supplies the true lead time, and a delivery date exists only once the order has been accepted.

Roof window questions

Do my rafters have to be cut for a roof window?

Not always. A window narrower than the gap between two rafters can sit between them, while a wider one needs a rafter trimmed and the load carried round the opening. We take the rafter spacing at survey, and this page on windows between rafters explains the difference.

Which is better, top hung or centre pivot?

Neither is better in every room. A centre pivot window has its handle at the top and turns right round for cleaning, while a top hung window swings out from the bottom and leaves the space beneath clear. The comparison page goes into detail.

Can a roof window be the escape window in my loft?

It can where the storey is within 4.5m of the ground and the window is large enough and low enough, as Approved Document B sets out. Where the house already has two full storeys, the loft relies on a protected stair instead. Read the escape answer and speak to your building control body.

Will a roof window fit a low pitch roof?

Each model has a pitch range given by the maker, and some are designed for lower slopes with a different flashing arrangement. We check the pitch at survey and name a suitable model in the quote. The low pitch page has more.

What is a size code like MK04?

It is the maker's shorthand. The first letter gives the width and the digits give the height, and the same code fixes the opening your carpenter builds and the flashing kit your roofer lays.

Who deals with the Building Regulations for a roof window?

Replacing a whole roof window, frame and glass, is notifiable, and where we take the work on we make the notification. A new window in a loft conversion is usually covered by the builder's own Building Control application. The specification we give meets the window limit for roof windows.

Book your free survey

We’ll visit, advise and provide clear written sizes for your builder.

Free survey. No obligation.

A dining room in a rear extension lit by a flat rooflight, garden doors open to the lawn
Call Get a free quote