Havant and Bedhampton
What does a Havant semi need before a rooflight goes in?
A market town with an old centre, a harbour edge and some of the biggest planned estates on this stretch of coast
Havant sits at the head of Langstone Harbour, with Portsmouth to the south-west and Waterlooville to the north-west. The old town is small and sits around the crossroads of North, East, South and West Streets and the church of St Faith, with Victorian and earlier buildings and shopfronts along them. Most of the housing is newer than that. Bedhampton and Warblington have their own older cores, and across the town you pass estates from nearly every decade of the last century.
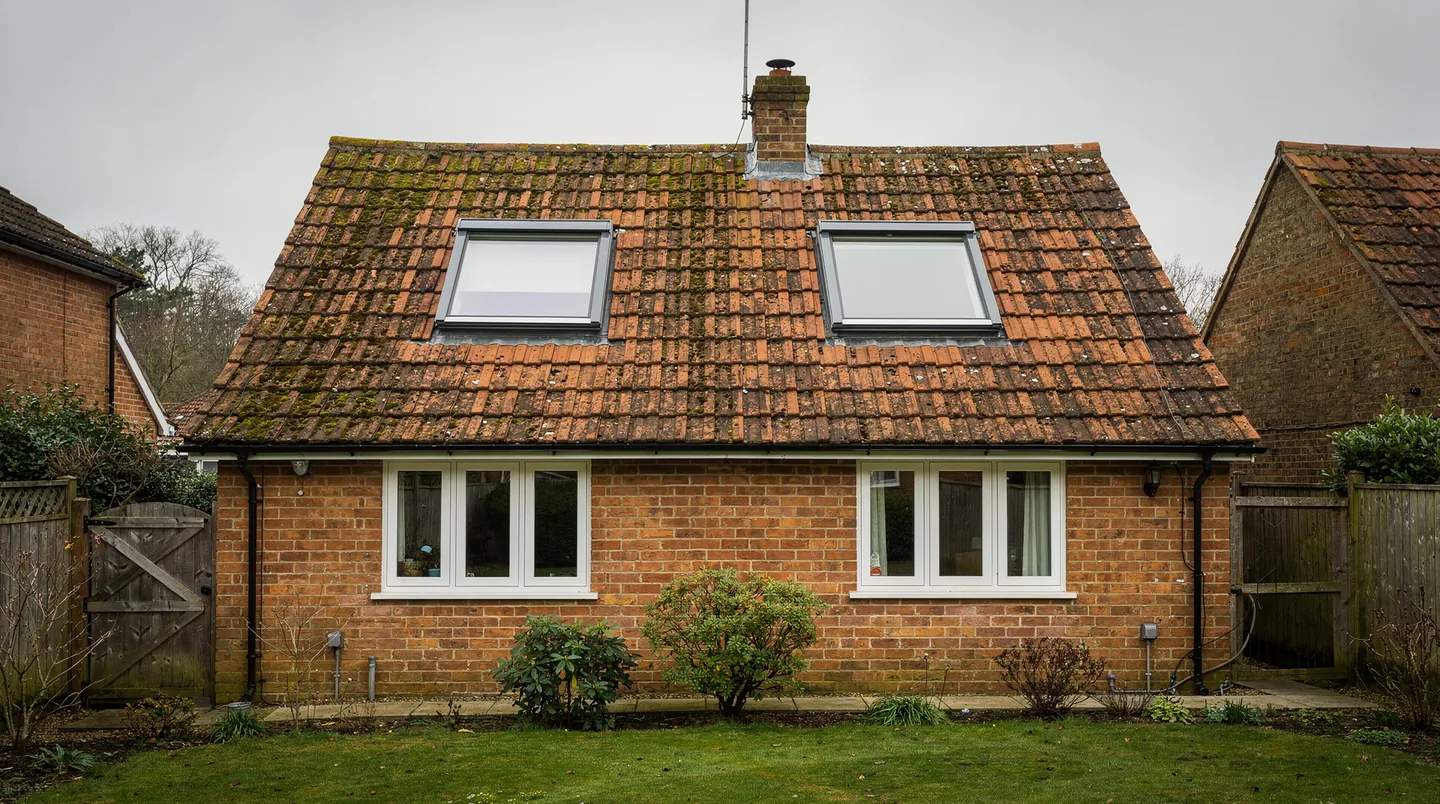
Because the housing is so mixed, a Havant job starts with the roof in front of us and not with an assumption about the area. A brick semi from the interwar years, a post-war bungalow and a house from the last few decades will all have different tiles, different rafters or trusses and different pitches. The rooflight that suits one will not suit the next.
Leigh Park and the planned estates
Leigh Park, to the north of the town, is one of the largest post-war housing areas in the region, built up in the decades after the war with terraces, semis and bungalows laid out in a regular pattern. The roofs share a lot of features: concrete interlocking tile, shallow to medium pitches, and rafters or light trusses that were designed for the period. Extension work in these streets tends to be a rear kitchen, a side extension or a garage turned into a room.
A low pitch limits the choice of roof window, because every maker sets a minimum pitch for each product and each flashing kit. When we survey a roof in an estate like this one we take the pitch with a level, check the batten spacing and name the product that fits. Where the roof is too shallow for a standard window, there are low-pitch options, and a flat rooflight on a small flat-roofed addition is another route.
Interwar semis and brick terraces
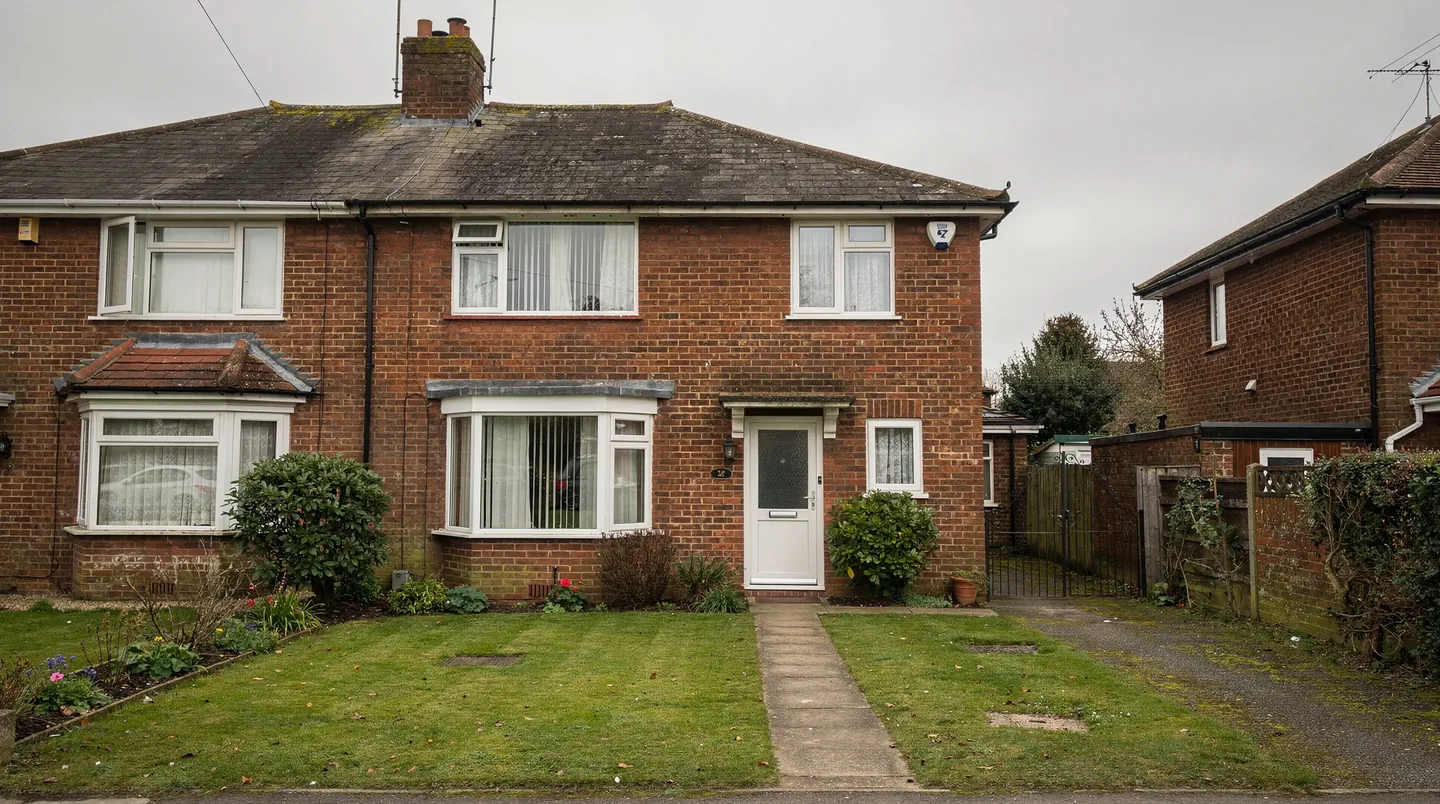
Streets nearer the town centre include interwar semis and some older brick terraces with clay or slate roofs. A hip on a semi limits where a roof window can go, and a chimney stack in the middle of the slope can rule out the obvious position. A loft conversion in these houses often finishes up with a pair of windows to the front or a single wide window to the rear, with a rear dormer where more headroom is needed.
These houses often have a single-storey rear addition with a flat roof, put on decades ago and now due for renewal. Removing the felt and the old rooflight, forming a new insulated kerb and refitting a double glazed unit is a satisfying small job, and it goes best when the roofer is already on site covering the roof.
Bedhampton and Warblington, the older edges
Bedhampton and Warblington began as separate villages and still have older houses mixed in with later building: brick cottages, a few larger Victorian houses and rows of terraces close to the old roads. Their roofs may be slate or clay, the rafters are often irregular, and the loft spaces tend to be small. In rooms like that, one well-placed window usually does more than two squeezed in, and a conservation-style unit sits better in an old slate or clay slope than a standard frame.
Older roofs also hide surprises once the covering is lifted: a rafter notched for a long-gone chimney, battens of mixed sizes, or earlier work on the timber. We allow for that in the order of work, and we speak to the roofer about who will make good what is found, so the cost and the day are not a surprise to anyone.
Bungalow and chalet lofts across the borough
There are many bungalows in Havant and the villages around it, and the loft in a bungalow is often the biggest room the household is not using. A chalet bungalow already has a steep upper slope and a short vertical wall, and roof windows sit well in that slope. In a plain bungalow the question is headroom: the windows have to go where the sill is reachable and the eaves are not in the way.
Our measurements for a loft are taken from inside, with the new floor level in mind. If the floor is to be raised, which is common, the sill height changes. We set out the heights for the builder in a way that is easy to check, and the roof window is ordered after the floor level is agreed, not before.
Roof lights in a chalet are best placed with the interior in mind. A room in the roof has a floor, a short wall and a sloping ceiling, and furniture goes where the headroom is greatest. A window placed over the area where the bed or the desk will stand gets its sill reached easily, and a window over a stair lights the landing below. We ask where the furniture will go before we mark the rafters.
Newer houses with trussed roofs
The more recent developments around Havant, Bedhampton and the edges of the town have trussed roofs. A truss is a factory-made triangular frame, and cutting one to fit a window can weaken the roof. The answer is either a roof window sized to the gap between trusses, a sun tunnel where daylight is all the room needs, or a structural design from an engineer. We tell you which route fits your roof, and the sizes go to your builder before anything is cut.
Harbour weather and the springs under Havant
Havant is a spring-line town: water rises from the foot of Portsdown Hill and runs through the streams and channels that feed the harbour. Roofs are affected by the weather more than by the ground, but the harbour does bring a salty, windy exposure to the southern side of town. We pay attention to flashings and fixings on exposed roofs, and the frame finish is chosen for the coast.
A rooflight that opens helps in rooms that collect steam, such as a loft bathroom or a kitchen. It lets warm, moist air escape beside the extractor fan, and it does so without a trip to the window handle if you fit an electric unit with a wall switch or a remote. The electrician has to run the cable before the ceilings are closed, so we ask for the switch position early.
Glass choice follows the aspect. A south-facing roof gets strong sun through the middle of the day, and a solar control coating helps a loft bedroom stay comfortable in July. A north-facing slope needs light more than shade, and a clear, high-performance unit does the job. The quote spells out what each pane is, so you can compare it with what the builder expects to see in the specification.
Blinds are worth deciding with the window. A bedroom benefits from a blackout blind that fits the frame, and the maker's blinds are sized for the maker's windows. Fitting them on the day is straightforward, and any electric blind needs the same first-fix cable as an electric window.
Garages and outbuildings
Estate gardens in Havant often have a garage, a shed or a garden room that has been given another job. A flat or low roof over a home office benefits from a rooflight, and the work is often the simplest we do because there are few trades involved. The usual care applies: an insulated kerb, a roof covering that runs up it, and a unit sized to the opening.
Replacement is its own category of work. A roof window from an earlier loft conversion may have misted, let water past its flashing or become stiff on its hinges, and a new one in the same opening is a quick job when the opening matches. We measure the existing frame, find the nearest modern equivalent and tell you if the opening has to change. If the frame is sound and just the glazing has clouded, swapping the sealed unit alone is possible, and it does not need a Building Control notice.
If the roof is due new tiles anyway, the best moment for a replacement is while the old covering is off. The new flashings are laid with the new tiles, and the roof around the window is closed again on the same visit. If you are planning to re-tile, tell us the start date and we will aim to have the window ready.
Planning in the borough
Applications in Havant go to Havant Borough Council, whose website is havant.gov.uk. Many rooflights on a typical house fall within permitted development, which the rooflight planning guide covers, but the right can be taken away on a particular estate by a condition on the original permission. Conservation areas and listed buildings have their own rules.
Pulling the planning record for the house is part of our preparation, and whatever it shows is reported back to you before money changes hands. The council decides. Building Regulations run alongside: wherever the job is notifiable, a whole-unit replacement included, we send the notice to building control.
Working alongside your builder
A survey at the house gets the dimensions that matter, and the written quote that follows says which unit is proposed, what glass goes in it, and how long the maker needs. We order once you confirm. From that point the builder knows the opening or the kerb, the roofer knows what to cover, and the electrician knows where the cable ends. Our workmanship is under a 10-year guarantee.
At 21.7 road miles east of Southampton, Havant is far enough out that we group survey visits with other calls along the same side of the area.
