Totton and Eling
Totton is close enough to Southampton to feel like part of it, so what changes on the roof?
A town of interwar semis, post-war estates and a tidal creek, where a short drive means the survey and the builder's start date can sit close together
Cross the Redbridge causeway heading west and the A35 puts you into Totton within minutes. The town spreads along the shore at the head of Southampton Water, where the River Test widens into its estuary, and it has the practical feel of a place that grew up around the river crossing, the railway and the road. For roof work, the distance matters in one useful way: it is short enough that a survey, a second look at the opening and a final check before delivery can each be done without any fuss, and the builder hears from us at each step.
Totton enquiries come in many shapes, and the common thread is a family house that needs more room or more light. Sometimes both. Because the housing is varied, from older properties near Eling to estates of different ages and newer closes on the edges, we look at each job from the roof outwards instead of assuming a standard answer.
Semis and family houses off Salisbury Road
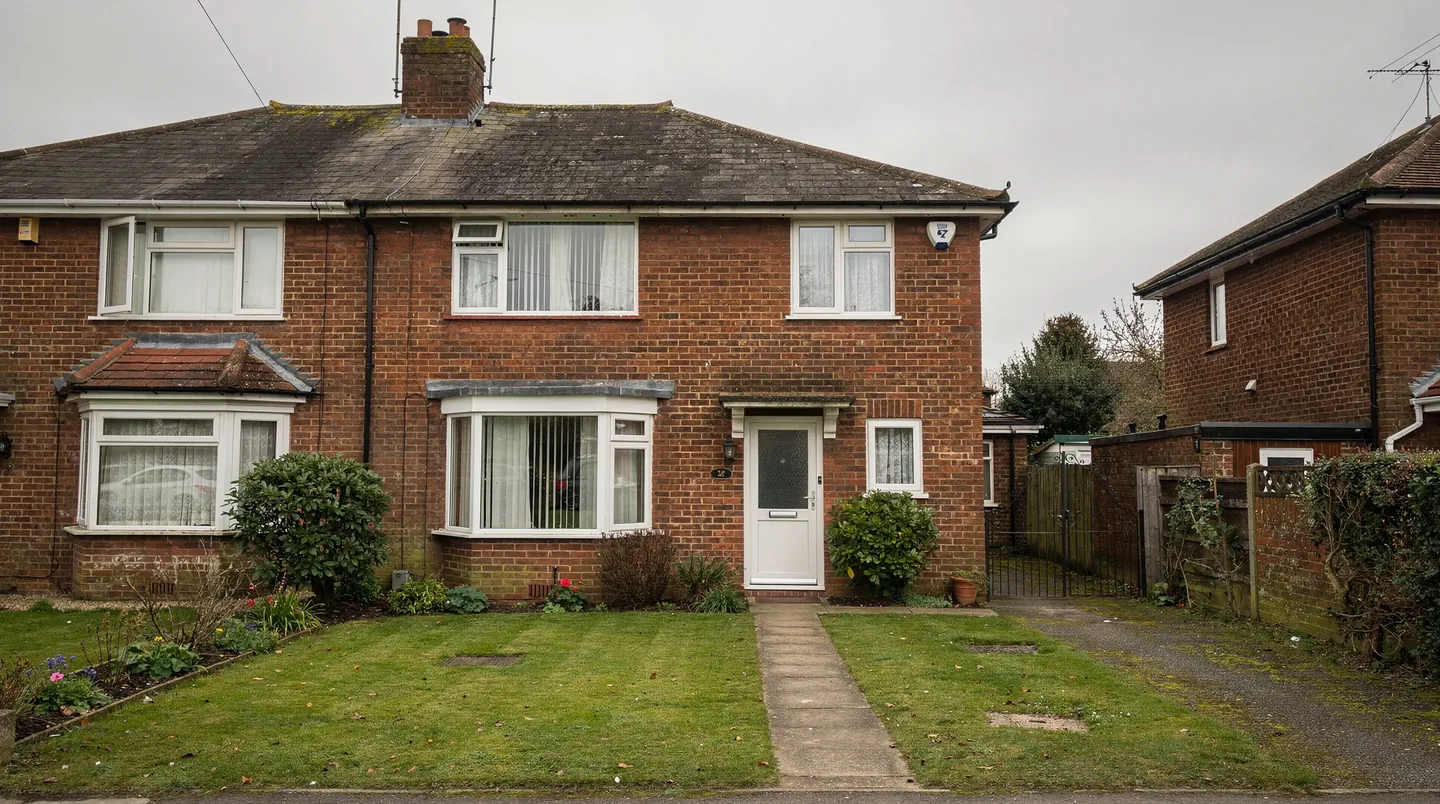
Along and behind Salisbury Road, and on the roads that run out to Testwood and Rushington, there are semi-detached and detached family houses of several ages. A typical one carries a pitched roof in concrete or clay tile, hipped or gabled, with a loft that was never meant to be lived in. Rafter sizes in houses like these can be modest, so the survey checks what the timbers will take before an opening is drawn.
When a loft is converted, the builder normally adds a rear dormer and puts roof windows in the front slope, or fits roof windows on both sides where the budget or the planning position says no dormer. A roof window is chosen from the rafter spacing and the room layout together. We measure the clear gap between rafters in the loft, work out how many windows the room needs for light and for a sensible view, and then give the builder the finished opening size so the trimming is cut once.
Hipped roofs add one more consideration. A window close to a hip can end up with an awkward valley or an irregular tile cut, so we often suggest keeping the units a little further into the slope than the first sketch showed. It costs a few centimetres of headroom and saves the roofer an afternoon of cutting.
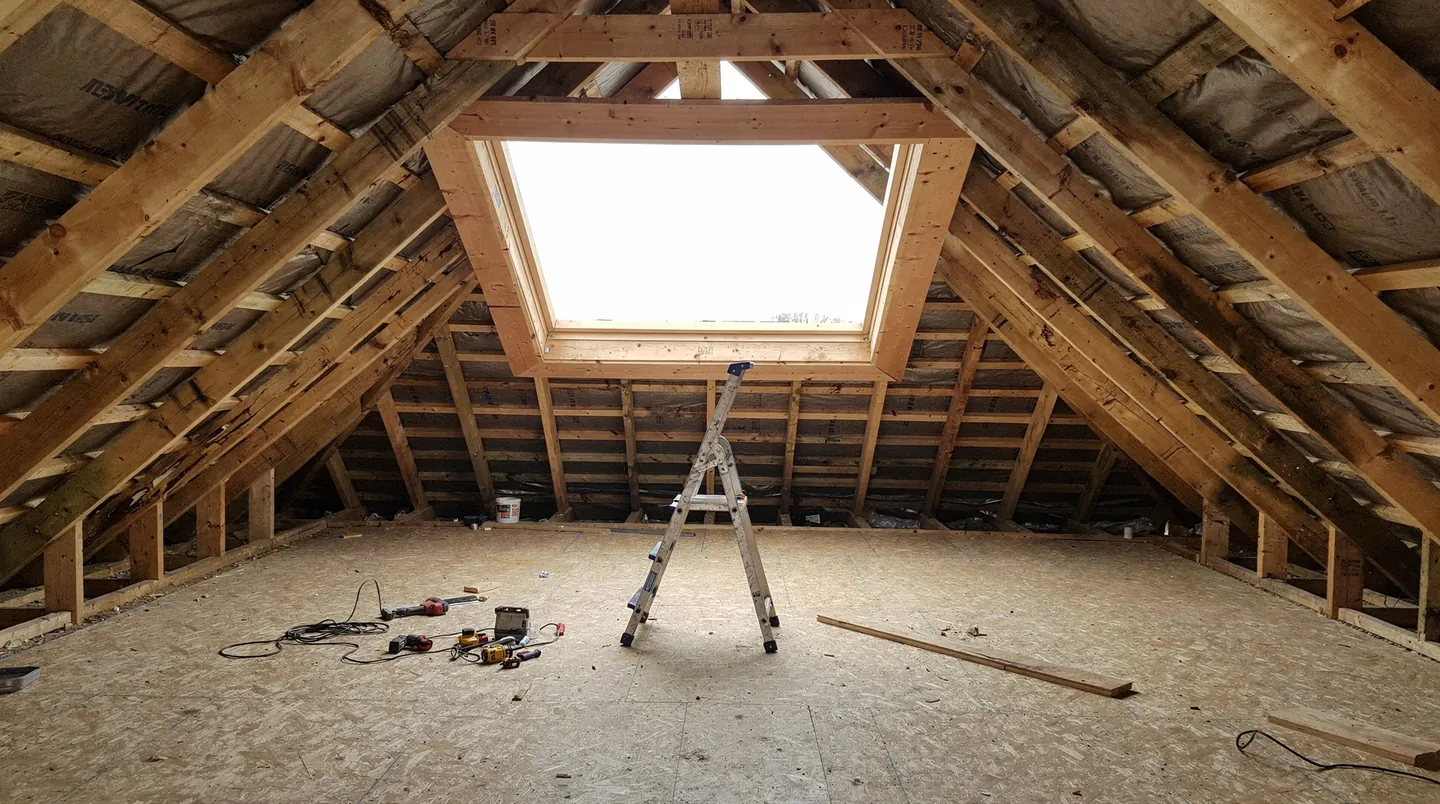
There is also a question that comes up with almost every loft in a two-storey house. Fire escape rules in Approved Document B limit how far above ground an escape window can be relied on, and a loft over two full storeys is beyond that limit. The design answer is then a protected stair, not a bigger window. The builder or architect settles it with Building Control, and our page on roof windows and escape explains the rule, so that the window we size is the one the design actually needs.
Landings, hallways and bathrooms with no window
Not every dark space in a semi is a loft. The landing at the top of the stairs, a hall that runs between two rooms and an internal bathroom all lack an outside wall to put a window in. If the room sits directly under the roof, a sun tunnel is often the neatest fix: a small dome on the roof, a mirrored tube dropping across the void above the ceiling, ending in a diffuser flush with the plaster. It lights the space during the day without any change to the roof structure beyond a round hole.
A sun tunnel suits a roof with a clear run from slope to ceiling. Where the tube must pass pipework, wiring or a bend, a flexible section can be used, and where the run is short and straight a rigid tube carries more light. Our sun tunnel page for hallways goes through the choice. Because the work is small, it can usually be added while another trade is already in the loft, and the plasterer or decorator finishes the ceiling around the diffuser afterwards.
Flat-roofed additions behind the houses
A rear extension is a familiar addition to a Totton semi. A flat-roofed kitchen, a dining room that stretches towards the garden, a garage joined to the house and turned into living space: all of these tend to end up with a flat roof, and a flat roof with no daylight source above it makes a long room dark at the far end.
A flat rooflight is the usual answer. It goes on a kerb, which is the raised frame, formed in timber or part of the roof structure, that the glass sits on. The roofer dresses the waterproof covering up and over that frame, and the rooflight is then bedded onto it. Whether the covering is felt, EPDM rubber or fibreglass changes who does what, and we ask before the quote is written. If the roof is going to be re-covered anyway, adding the rooflight at the same time removes a whole stage of access and disturbance.
Where the room is large enough, a roof lantern is the alternative. It rises above the roof in a pitched, glazed form and lights the room from several sides rather than one. A lantern needs a taller kerb and structural support, so it is worth deciding early. Our comparison of lanterns and flat rooflights helps with the choice, and the opening size goes to your structural designer before anything is built.
Houses near the shore at Eling and along the estuary side of the town take the wind straight off the water. That is worth bearing in mind for anything large and glazed. Heavy units are lifted by crane or by hand with straps, so a calm morning matters more than a tidy diary, and the quote marks which steps hang on the forecast. On the roof itself, fixings and flashings are chosen to the maker's guidance for exposed positions.
Around Eling Creek
At the southern edge of the town, Eling stands where a creek runs off the estuary, and the Eling Tide Mill and the quay give the area a distinct, older character. Houses here include cottages and small terraces with tile or slate roofs, along with later infill. If you live there, check with the council whether your address lies in a conservation area, because that changes what can be done under permitted development.
In an older, smaller house the useful rooflight is often modest: a single roof window over a stair, or a small flat unit over a bathroom or rear lean-to. The point is to put the light where it is needed rather than to open up the whole slope. Our guide to rooflights in conservation areas describes what the council tends to look for, and we can draw the unit against your roof for the application.
Replacing glazed roofs that have clouded
Some Totton homes have an older conservatory whose roof has gone cloudy, yellowed or green at the edges. Others have rooflights set in a flat roof whose sealed units have failed and misted. Where the frame is sound, replacing only the sealed glass unit is sometimes the right answer, and we say so. Where the frame has gone, a whole new rooflight is the better route.
The two jobs are treated differently by Building Regulations. Where the entire rooflight comes out, we notify Building Control, because a new frame and glass is a controlled fitting. Swapping just the glass unit inside a sound frame does not. Our page on misted rooflight replacement sets out how we tell which situation you have, and what a roof looks like once the new glass is in.
Planning, in plain terms
Totton falls under New Forest District Council, and the town sits outside the National Park, though the Park begins not far to the west. Most rooflights on a house are considered under permitted development, and the exact conditions are set out in our rooflight planning guide rather than here. What we do locally is check the address for a listing, a conservation area or a condition on the original consent, and tell you what we find before an order is placed.
The council's own pages are the right place to confirm anything we say, and its planning section is on the New Forest District Council website. The decision belongs to the council, so if you want it in writing, ask them.
How a Totton job is sequenced
Because the town is so close, we can fit a job into the gaps in a builder's schedule more easily than for somewhere further out. The first visit is a survey, free of charge, in which we look at the roof, the room below and the access. The quote that follows names the unit and its glazing, the lead time the maker has given, and anything we need from the builder, such as the kerb or the trimmed opening.
From there we work backwards. The maker's lead time, added to the date your roofer expects to have the covering on, tells us when the unit has to be ordered. If the builder's programme slips, we move the order rather than leave glass sitting in a store. Once the date is confirmed, the electrician takes any first fix for an opening rooflight or for lights in the reveal, the roofer finishes the membrane, we fit the unit, and the plasterer follows to form the reveal.
