Fareham
A brick town with a creek: which Fareham roofs have room for more daylight?
From Georgian fronts on the High Street to the semis and bungalows spread across the rest of the borough, Fareham's housing has plenty of dark rooms that a roof opening could reach
Fareham is a town built on brick. The local clay produced the soft red bricks that give older Fareham houses their colour, and the High Street still has Georgian terraces and shopfronts in that material. The town stands at the top of Fareham Creek, at the head of Portsmouth Harbour, and the M27 and the railway through the station tie it closely to both Southampton and Portsmouth. The housing grew in layers around that old core, and each layer has a roof with its own habits.
A new rooflight on any of these is easiest when the roof is already being worked on. An extension going up, a loft being converted or a flat roof being recovered are the usual moments. Our job is to make sure the rooflight does not become the item that delays the roofer, so the dimensions reach your builder as a short written note, and ordering happens to match the programme.
The High Street and the streets around it
Near the centre are Georgian and Victorian houses, shops with flats above and older commercial buildings, many in the red brick the town is known for, under slate or tile. Roofs here are pitched, often with a parapet or a chimney close to the area where a window would go. Parts of the centre are conservation areas, and some individual buildings are listed, so the first check on a street-facing slope is the designation and not the unit.
Rear slopes and rear roofs are more forgiving. A flat rooflight on a back addition, or a roof window on the garden side of an upstairs flat, is out of sight from the street and usually raises fewer questions. Attic rooms above shops tend to be dark and low, and one well-placed window can change how they work. The design has to respect the rafters, which in older roofs may be wide apart and uneven, and the opening is often better placed to suit the timber than the furniture.
Terraces with a kitchen added at the back
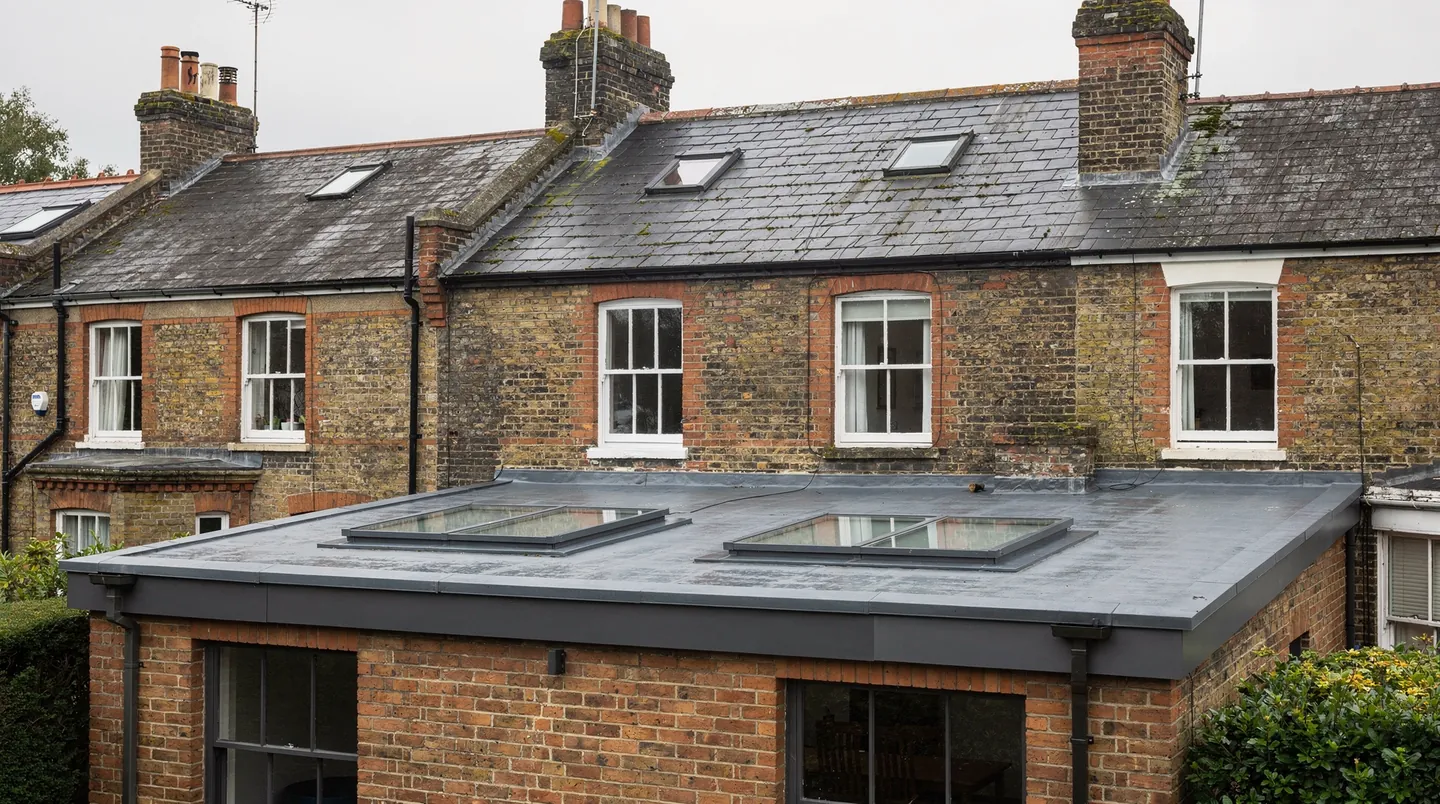
The classic Fareham job is a Victorian or Edwardian terrace with a back kitchen that has been extended sideways into the old passage. That makes a long, narrow room with windows at only one end. A line of flat rooflights, or one long unit, picks up the light along the length of the room, and on a brick terrace it sits tidily behind the parapet or the eaves line.
The roof is often flat, with a felt or GRP covering and a timber deck on joists that run across the narrow width. That affects how the openings are laid out. The joists decide where a rooflight can go without further framing, so the carpenter and the person who drew the plans should talk to us before the layout is final. We give the opening and the upstand sizes for the unit proposed, and the carpenter builds the kerb accordingly.
Interwar semis and the later bungalow roads
Outside the older centre, Fareham spreads into large areas of interwar and post-war housing. Semis, short terraces and a great many bungalows fill the streets that run out from the old centre along the roads towards Portchester and Titchfield. Concrete tile is the common covering on the later houses and clay or slate on earlier ones. The loft in a bungalow or a chalet is the natural target for a conversion, and the roof windows are the means by which the new rooms get their light and air.
Pitch and headroom decide which windows are suitable. The makers publish a lowest pitch for each model and each flashing kit, and we measure the slope on site rather than guessing from the road. Where headroom is tight, a window with a centre pivot hung higher in the frame gives a better outlook when you are standing, while a top-hung unit opens outwards and gives more clear floor area beneath it.
In a semi, a loft conversion often adds a rear dormer plus roof windows on the front slope. The dormer takes the main bedroom or a bathroom, and the roof windows light a landing or a smaller room. The two should be drawn together so that the front slope shows a balanced row.
Larger extensions and garden rooms
Many Fareham houses stand on decent plots, and extensions at the back can be considerable. A large single-storey kitchen and dining room with bifold doors makes a good home for a roof lantern or for a pair of large flat rooflights. The structure beneath carries a heavier unit, so the frame should be designed knowing the size and weight of the glass. If the lantern is drawn in before the structure, the ceiling height inside, the height of the kerb and the depth of the insulation all work together.
A lantern is made to order, and the build and delivery wait is part of the programme. We ask for the likely roof date at the survey and work back from it, so that the unit and the roof arrive in the right order.
Salt air and glass near the harbour
Fareham sits close to the water, and the air near the harbour carries salt. Aluminium frames with a durable finish, and fixings chosen for the setting, last better than basic ones. We name the finish and the frame material in the quote, so the unit you are comparing is described fully. Self-cleaning coatings help with spray and bird droppings where rain reaches the glass, but a sheltered rooflight will still need an occasional wipe.
Gulls also leave their mark on flat roofs. A rooflight with a clean, smooth upstand and a membrane in good condition is easier to keep tidy than one surrounded by moss and debris.
Opening units for kitchens and bathrooms
Where a rooflight sits over a kitchen or a bathroom, an opening unit is worth discussing. Warm, damp air rises to the ceiling, and a rooflight that opens gives it a way out, working alongside an extractor. A rooflight within reach can open by hand. One out of reach suits an electric actuator on a switch by the door, and a rain sensor will shut it as a shower begins. Electric units need a cable, which is laid by the electrician when the walls are open.
Swapping a tired dome or a clouded window
Not every job in Fareham is a new opening. Plenty of extensions from the last few decades have a plastic dome on the flat roof that has gone yellow, or a roof window whose sealed unit has clouded between the panes. Replacing the whole thing gives a chance to ask whether the old position still suits the room. A dome set in the wrong place can be moved; a window that was always too small can be enlarged, so long as the rafters or joists allow it.
Sometimes the glass alone has clouded while the frame stays in good order, and a new glazed unit into the existing frame is then a possibility. Replacing the complete frame and glass is a different category under the regulations, and we say which applies to your roof when we quote.
Who does what on the day
A rooflight on a roof that is being built or recovered passes through several hands. First the roofer completes the covering or membrane around the opening or kerb. Our fitters then set the unit and make the weathering good. If it opens electrically, the cable will have gone in at the electrician's first fix. The plasterer finishes the reveals last, so that the deep surround is clean and the paint can follow. Each of these steps happens in a fixed order, and a delay in one pushes the others along.
We tell each trade when the unit is due, and the delivery date is passed to you and to your builder as soon as the maker confirms it. That avoids a plasterer arriving before the glass or a roofer leaving a deck open for longer than planned.
Sun, glare and a south-facing slope
Where a back garden faces south or south-west, an extension roof facing the same way gets strong sun. Solar control glazing trims the heat gain through the glass, and an external blind does more again. The coating can be specified on any unit, but an external blind needs to be planned with the window. On a north-facing slope the opposite applies, and the priority is good insulation at the glass and at the edges.
Fareham's planning position
Fareham Borough Council decides planning applications in the town, and its site is fareham.gov.uk. The building and the roof decide whether an application is needed at all. Our planning guide explains the permitted development rules. On some properties those rights have been taken away, where an Article 4 direction or a consent condition applies, and conservation areas and listed buildings follow stricter routes. Before you order, the planning history for the house is read and its findings passed to you; the council decides.
Building Regulations are a separate matter. Thermal limits and the rules for a whole replacement unit are in the Building Regulations guide, and notifiable work is reported to Building Control by us.
Working with builders across the borough
Fareham has a large number of local builders and roofers, and we are happy to work with the ones you have chosen. We need the sizes to reach them in time, the roof date to reach us, and a clear idea of who makes good around the unit. The quote sets all of this out. At 14.6 road miles, Fareham is within a manageable drive, and a second survey visit is possible if the builder needs the sizes confirmed on the open roof.
Heading east from Southampton, Fareham is 14.6 road miles away, mostly on the M27, close enough that a survey call fits around a builder's day.
