Ferndown
Is the roof space over a Ferndown bungalow ready to become a room?
Chalet bungalows, wide plots and flat-roofed additions, under pine trees in a town that grew up on heathland
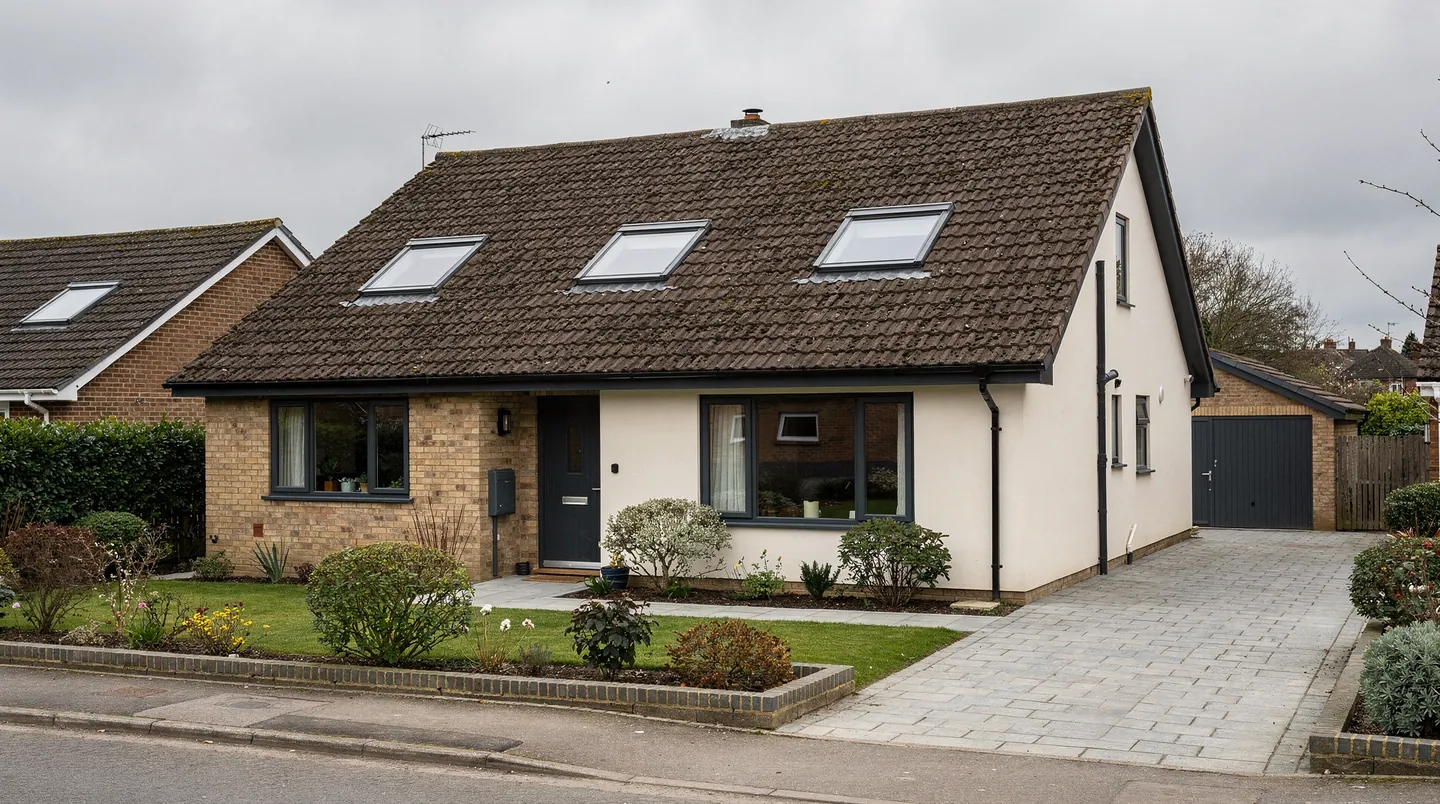
Ferndown is a Dorset town that spread across heathland, and its houses belong to a few building periods rather than to centuries of piecemeal growth. There is no old street of slate terraces to plan around. What you find instead are long roads of bungalows and chalet bungalows, detached houses on generous plots, and closes of newer homes filling the gaps between them. Roofs are tiled, and the questions a rooflight raises here are about the roof space, the extension behind it and the builder's programme far more than about period detail.
That puts the loft at the centre of rooflight work here. A bungalow has a roof space with real height along its ridge, a stair position that is either already planned or waiting to be found, and a plot that tends to leave room for a dormer, a rear extension or both. We work alongside whoever designs and builds the conversion. A rooflight is one of the first items to settle, because it decides where the rafters are trimmed and where daylight lands in the finished room.
Chalet bungalows and the upstairs that was never finished
A chalet bungalow already has bedrooms in the roof, usually with a dormer or two and ceilings that slope down towards the eaves. A roof window sits in that sloping part, and its height above the floor decides whether you can look out from a chair or only when standing. We place the window from inside the room, with the bed, desk or bath marked out on the floor, and only then check that position against the rafters outside. The order matters, because a window set to suit the roof alone can end up behind a wardrobe.
In a loft over a bungalow a roof window can double as the way out in a fire. Approved Document B lets an escape window serve a storey no more than 4.5 metres above the ground, and a bungalow loft sits comfortably inside that. The window still needs a clear opening and a sill height that the building control body accepts, so we choose the unit and its position with that in mind and pass the dimensions to your builder in writing. Our note on roof windows as a fire escape goes through the detail.
Concrete tiles on a bungalow are laid at a modest pitch, and a roof window has to be rated for it. Each maker gives a minimum roof angle for every window and flashing kit it sells, and a shallow roof may call for a different kit or for the window to sit further up the slope. We read the pitch on site rather than from the road, and if the roof is shallow we say so in the quote. The same applies to the spacing of rafters, which is covered in fitting a roof window between the rafters.
Wide plots and the extension behind the garage
Where a Ferndown plot is generous, a rear extension that runs deep into the garden is one way to use it. A kitchen and dining room built that way has a problem the architect will recognise: the middle of the room sits a long way from the garden doors and stays dim however wide the glass is. Daylight from above, through a lantern or a flat rooflight over the table, reaches that middle. The kerb it stands on is built by your roofer or carpenter, so the sizes have to reach them early. The question of who builds the kerb is one we settle in writing for every extension.
After the kerb comes a short, fixed sequence. The roofer takes the membrane up the upstand, the electrician runs cable at first fix if the unit opens by motor, and we fit the glazing once the roof covering is ready for it. The plasterer finishes the reveals last, so the new edges inside the room are neat. Where a rooflight opens, electric opening rooflights let the kitchen shed warm air without anyone climbing on a stool.
Garages, porches and flat roofs beside the house
Some Ferndown bungalows have an attached garage or a porch with a flat roof, and some of those garages have been turned into a utility room or a home office. A windowless room like that gains most from a rooflight, and the roof is already flat, so the work is simple. A garage conversion also changes how the room is used, which affects the glass: a home office wants steady light without glare on a screen, and a utility room wants plain brightness. Where the covering is old, the sensible moment to change the rooflight is when the covering is renewed, because the upstand, the membrane and the new glass can then be planned as one job. We cover that case in replacing a rooflight during a re-roof.
Plastic domes put on garages and extensions in earlier decades turn brittle and cloudy with age. Replacing one means a new kerb check, a proper insulated upstand and a double glazed unit in place of the single skin, and the guidance on replacing a polycarbonate dome sets out the steps. The inside of a bungalow hall, a bathroom or a landing with a loft above it may take its daylight from a sun tunnel instead, which is a tube of reflective material running through the roof space. See sun tunnels for a hallway for how that works.
Pine needles, heather and moss on the glass
Ferndown sits among heath and pine woods, and some gardens have a tall pine or two. Needles, cones and resin land on roofs all year, and a flat rooflight with a shallow slope collects them along its lower edge. This does the unit no harm, but it changes how the rooflight is best specified, and it is worth settling before the order rather than after the first autumn. A kerb with a tidy, open lower edge lets debris slide off, and a reachable position makes an occasional brush-down simple. Self-cleaning glass does its job where rain can wash it freely, as described in self-cleaning rooflight glass, and we say plainly how much to expect under tree cover.
Stairwells, landings and the dark middle of the house
A loft conversion adds a stair, and the stair brings a landing that can end up as the darkest space in the house. A roof window set above the stairwell throws light down through the opening and brightens the hall below as well as the landing. It has to line up with the stair, the trimmed floor opening and the head height of whoever climbs it, so the drawing for the stair and the drawing for the window are best made together. Our page on roof windows for loft conversions covers the choices for a whole roof space.
Conservatories that have outlived their roofs
A conservatory added to a bungalow in an earlier decade overheats in summer and chills in winter, and its roof panels cloud over before the frame does. Replacing the glazed roof with an insulated flat or pitched roof carrying a lantern or large rooflights keeps the room bright and makes it usable all year. The structure, the insulation and the roof covering are building work, so we agree with your builder who does which part, and the quote lists the unit, the glass specification and what we need from them.
Timing the order with your builder
For a loft or an extension, ring us before the drawings are final, or the day your builder names a start. The order is timed against the day your roofer expects to finish, and once the maker acknowledges it, you and the builder get the confirmed delivery date. Made-to-measure units take a period fixed by the maker and stated in our quote, so an early order keeps a covered roof from sitting open for glass. The wider picture is in our guide to rooflight lead times.
Replacing a like-for-like unit, say a clouded roof window in a loft, is a shorter job: a survey, a written quote that names the lead time, and a fitting date to suit the household. If the covering around the unit needs attention, that is raised beforehand and given to whoever will do it.
Dorset Council and your address
Dorset Council is the planning authority for Ferndown, and its planning pages are on dorsetcouncil.gov.uk. The need for an application turns on the house, where the rooflight sits on the roof and what has happened to the property since it was built. Bungalow estates can carry conditions on their original planning permission that take away rights other houses have, so the decision notice for your road needs reading. Before you commit, we read the planning history of your address and report back; the decision is the council's. When permitted development does apply, the conditions are set out in the rooflight planning guide.
Building Regulations apply whatever the planning answer. Where the work is notifiable, such as a new opening or a whole frame and glass replaced, we deal with the Building Control paperwork ourselves. Our workmanship guarantee covers the fitting itself.
The sequence on any Ferndown job is the same: a visit to see the roof and the room, a unit chosen with you, sizes handed to the builder on paper, an order matched to the programme, then the fitting once the roof is ready.
Ferndown is 26.8 road miles west of our Southampton base, reached by the M27 and then the A31, so a survey visit can be planned around your builder's days on site.
