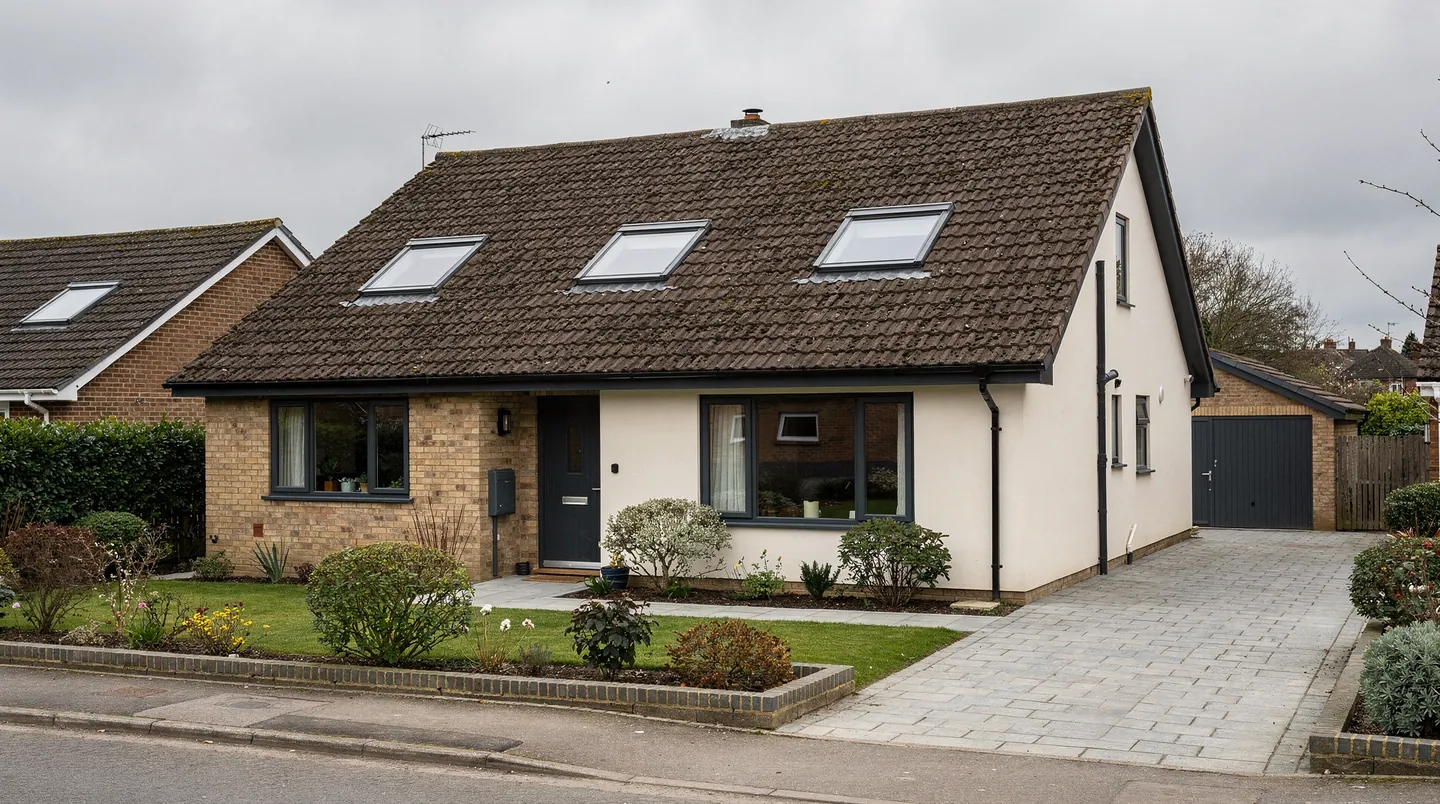
St Leonards and St Ives
Is a bungalow roof the easiest place in Dorset to add daylight?
Bungalows and chalet-style houses on generous plots set the pattern here, and that shapes what a rooflight job looks like
St Leonards and St Ives sit in Dorset, just over the county line from Hampshire, on the edge of the heathland and pine woods that run along the A31 corridor. The two names cover a spread-out residential area rather than a compact town: roads of detached houses and bungalows set back on large plots, with trees and gardens between them, and Avon Heath Country Park and the heath nearby. Moors Valley Country Park is a short distance away at Ashley Heath, and Ringwood is the nearest sizeable town for shops and builders' merchants.
From Southampton the route is 23.7 road miles to the west, mostly motorway and A-road. Because the address is in Dorset, the authority that decides planning and the one that handles building control are different from the ones covering most of our other work, and our first step on any job here is to confirm that with the postcode.
The bungalow roof
If one house type defines the area, it is the bungalow, and a bungalow roof is among the most forgiving places to put a rooflight. The roof is a single, simple volume of tile, usually hipped or gabled, with a loft over the whole footprint. There is room to work, access is easy, and the rafters and trusses are laid out regularly. One window high in the back slope over a bedroom, or two over a loft room, can be fitted with very little disruption to the rooms beneath it.
The question to settle first is what is above the ceiling. A bungalow loft is often full of insulation, a water tank and cabling, and the window needs a clear route from roof to ceiling, with the lining built around it so that no insulation is left in the light well. A roof window brings a splayed, insulated lining down to the ceiling, and the plasterer or joiner forms it. We give the builder the lining depth and the angle of the splay so the finishing trades know what to build.
Chalet houses and loft rooms
A chalet bungalow has its bedrooms in the roof, usually with dormers at the front or back and a sloping ceiling that follows the rafters. These rooms are the ones that benefit most from a roof window, since a dormer lights one side of the room and leaves the other dim. A window positioned in the slope opposite the dormer lights the whole depth of the room, and the head and sill heights should be set so a person standing under the sloped part of the ceiling can see out.
Windows in the roof of a house that already has bedrooms upstairs have a second job: they can serve as a way out. An escape window works only for floors up to 4.5m above ground, and there are rules about the size of the clear opening and the height of the sill from the floor. A chalet house is usually inside that limit, but a two-storey house with a loft above it needs a protected stair instead. Your building control officer decides which applies, and we size the window to suit the answer.

Pine, needles and shade
Plots here are shaded by pines and other trees, and that affects a rooflight in ways a town house does not face. Needles and leaves settle in the corners of a flat rooflight kerb and in the valley of a roof window flashing, and they can hold moisture against the frame. A rooflight placed at the top of a slope, away from overhanging branches, stays cleaner than one under the canopy. On a flat roof, we ask for the fall of the roof to carry water away from the kerb, and the lower edge of the unit should have a free run to the gutter.
Light matters as much as debris. A room under heavy tree cover can be dark even at midday, and a rooflight rises above the canopy line in a way a wall window cannot. Clear glass gives the most light. Where an extension faces south and is open to the sun, a solar control coating keeps the room comfortable, but under the pines the plain clear unit is generally the better choice.
Rear extensions and garages
Plots here are large enough for extensions that reach well back from the house, and a kitchen or garden room with a flat or shallow-pitched roof is a common project. The roof usually carries a single large rooflight or a lantern, and the sizes are set early. We give the builder the kerb dimensions and the upstand height for the unit in question; the maker's instructions set the upstand, commonly 150mm or over once the roof surface is finished, and the builder allows for it when building the deck and laying insulation.
Garages that have been converted into rooms often need light more than anything, since the original garage had no windows other than the door. Overhead glass or a sun tunnel brings daylight into the middle of a converted garage in a way a new side window cannot, and the roof structure is usually simple timber joists under a membrane. Where the garage roof is re-covered as part of the conversion, the rooflight is fitted at the same time so the membrane is dressed up the kerb once.
Hallways, landings and the middle of a bungalow
A bungalow with rooms opening off a central hall can have a corridor that never sees daylight. The usual answer is a sun tunnel: a small dome outside, a mirrored tube running across the loft, and a diffuser panel in the hall ceiling. It does not need a structural opening of any size, only a hole between two joists and a clear run through the loft, and the tube can be bent around a water tank or a run of cable. The fitter works from the loft and the roof, and the ceiling is hardly disturbed.
A rigid tube carries more light than a flexible one, and the choice comes down to the distance between roof and ceiling and any obstacles in the way. We look at the loft on the survey, mark the route and tell the electrician if a ceiling light is to be fitted into the diffuser. In a bathroom or cloakroom, the diffuser can carry a small light so the same fitting gives daylight by day and a lamp at night.
Old units on older roofs
Roofs on the older bungalows here have often had a window or two for years, and a unit with failed seals shows as grey misting between the panes. We replace the sealed glass unit when the frame is sound, and the whole window when it is not. The second is notifiable as a controlled fitting under the Building Regulations, and the notification is ours to handle. A replacement unit meets today's thermal limits under Part L, so a room that felt cold under an old window usually feels more settled afterwards.
Old windows come out of the roof with the flashing kit, so the tiles around them are lifted and relaid with the new kit. The roofer should be on hand for that, and we agree a date when the weather forecast is settled, because an open roof is a short-term condition and should be treated that way. Fitters carry covers, and the roof is closed at the end of each working day.
Heat, glare and blinds in a loft room
A loft room warms quickly under a south or west facing slope on a bright day, and the glass choice and blinds should be settled before the window is ordered, not afterwards. A solar control coating on the glass cuts the heat that enters the room without darkening it much, and an external blind keeps the sun off the glass altogether. Internal blinds are better at darkening a bedroom than at keeping it cool. If the room faces north across the heath, the plain clear unit is the best choice, since the aim there is to bring in as much light as possible.
Opening windows in a loft help move warm air out, and a top-hung or centre-pivot window can be paired with a window lower down the slope to draw air through. Where a window is out of reach, such as over a stairwell, an electric opening unit with a wall switch and a rain sensor is the practical option, and the electrician needs the position early so the cabling goes in at first fix.
Planning with Dorset Council
Planning decisions for St Leonards and St Ives rest with Dorset Council. For most house roofs, a rooflight is permitted development, which our rooflight planning guide explains. A condition on an earlier permission may have taken the right away, as may an Article 4 direction, and listed buildings never had it. We look the address up, tell you the result and leave the decision with the council. Dorset Council's planning pages are at dorsetcouncil.gov.uk.
Because the area sits close to protected heathland, it can seem that every building change needs special approval. Whether a house extension does is a question for the council. For a rooflight in an existing roof, the position depends on the house and its planning history, so the check is made for your address, and the answer comes back in writing.
Ordering against the builder's programme
A builder working out here may be travelling in from Ringwood, Verwood or further, so the days on site are planned tightly. We fit around those days. Ask your builder for the date the roof will be weathertight, and the order for the rooflight is placed to arrive for it, with the build and delivery wait named in our quote. A sun tunnel or a roof window in a plain tiled roof can be added at almost any stage, but a flat rooflight depends on the kerb, so the kerb sizes go to the builder before the deck is boarded.
When the day arrives, the order is simple. The covering or membrane is down, the electrician has done any first fix for an electric unit, and the glass is fitted and tested. The plasterer then closes up the reveals and the decorator has a finished edge to work to.
Surveys here are planned around the builder's visits: the area is 23.7 road miles west of Southampton, near the Ringwood end of the A31.
