The dome has been there since before you bought the house. It sits on a small plinth in the flat roof, a bubble of plastic that once let in a pale, even light and has since turned the colour of weak tea. In summer the room below is warm and glaring, in winter the underside runs with condensation, and in a hailstorm you can hear every stone. Cracks have appeared round the fixing screws, and the last time someone went up there they brought down a few brittle flakes.
Replacing it with a glazed rooflight is one of the more satisfying small jobs on a flat roof, because what you get back is so different from what you had: clear glass, a frame that closes properly, and a proper level of insulation. It is also a job that goes wrong when treated as a straight swap. The plinth under an old dome is rarely built to carry glass, and the sizes rarely match the stock ones. What follows covers the sequence in the order it happens, from the first look at the old kerb to the finished reveal inside.
Why domes are replaced
Polycarbonate and acrylic domes were fitted widely because they were cheap, light and easy to put on a flat roof. Their weaknesses show with age. Plastic yellows and clouds under ultraviolet light, so the room gets dimmer and more tinted year by year. It also becomes brittle, which is why old domes crack at the fixings and edges.
Thermally, a dome is a thin shell. Even a twin-skin dome, with two layers and a small air gap, carries much less insulation than a modern glazed unit, so the room feels the cold from above in winter and the sun in summer. The underside is the coldest surface in the room, which is where condensation gathers and drips. A glazed unit built to current energy standards keeps the inner surface much nearer to room temperature.
Then there is sound and security. Rain and hail on thin plastic is noisy. A dome is also easier to break into than glazed laminated glass, and the fixings on many older ones are accessible from outside. Replacement domes of the same kind are available, but the owners who ask us about them have usually decided that they would like to see out of the roof, and a dome does not allow that.
None of this means a dome has to go the moment it yellows. A sound dome on a sound kerb can stay for years. The case for replacement is strongest when the plastic is cracking, when the room is uncomfortable under it, or when the flat roof is about to be re-covered anyway, which is the cheapest time to change it. Our guide to replacing a rooflight while the roof is re-covered explains how the two jobs fit together.
Checking the existing kerb
The kerb is the upstand the dome stands on, and it decides which glazed units can go in. Domes are often fixed to a very low plinth, sometimes no more than a shallow timber or GRP lip, because a dome does not need much height to shed water. Glazed rooflights need more.
- Height. A common minimum is a kerb that rises at least 150mm clear of the finished roof, to the maker's instructions. Many dome plinths are lower than that, and must be built up.
- Material and condition. Timber upstands should be sound, dry and free of rot. GRP upstands should be intact and bonded to the roof. A kerb that has moved or softened is renewed, not reused.
- Size and squareness. Glazed units are made to fit the outer size of the kerb. We measure it on site, and corners are checked because an old kerb is often slightly out of true.
- Insulation. Many older upstands have little or none. A well-insulated kerb is part of how a new unit reaches the standard.
- The covering. The membrane dressed up to the kerb must be sound, and it will be cut back and renewed when the new unit goes on.
Most domes are screwed down through a flange, which means the first step on site is lifting the dome and looking at what lies underneath. We often find that what looked like a kerb from inside is a lining only, and the real upstand is shorter than it appeared. Checking this at the survey is far better than finding it on fitting day, when the glass has already been made.
Where the kerb needs altering, who does it matters. The kerb is part of the roof structure and its covering, so it is normally built by the roofer or carpenter, and we send the dimensions for the chosen unit on paper ahead of the carpentry. Our page on who builds the rooflight kerb sets out the split.
Glazed units that fit
Once the kerb is understood, the choice of replacement comes down to a few families of unit. Each suits a different opening and a different idea of what the room should feel like.
| Option | Suits | Points to know |
|---|---|---|
| Fixed flat rooflight | Most domes; a clean, simple look | Needs a kerb of suitable height; glass is heavier than plastic |
| Opening flat rooflight | Kitchens, bathrooms, stairwells | Needs power or a manual pole; extra ventilation |
| Frameless flat rooflight | Modern extensions | Needs a very accurate kerb; flat, minimal outside |
| Roof lantern | Larger openings | A bigger project with a larger kerb |
For most domes, a fixed flat glass rooflight is the natural replacement. It sits on the same footprint, takes the same kind of kerb, and changes the look of the ceiling more than the roof. If the room is a kitchen or bathroom, an opening version lets warm moist air out; our page on electric opening rooflights covers the options and the wiring that has to be planned first.
Glass is heavier than plastic, which affects the kerb and the roof deck under it. A dome weighs very little, and the deck it sits on may never have carried anything more. We check the deck and the kerb for the weight of the chosen unit, and if the opening is large, the builder or structural engineer is consulted before we order.
If the dome is large, such as one lighting a stairwell, there is a decision between a single large unit and a pair. Panes of glass have practical limits on size and weight, and getting them onto the roof is a lifting job. We discuss the options at the survey and put the preferred route in the quote.
Part L for the new unit
When an old dome is replaced, the new unit has to meet the energy rules for replacement elements in an existing dwelling. They come from Approved Document L, Table 4.2 (2021). A rooflight, meaning a unit set in a flat or low-pitched roof, is expected to reach 2.2 W/m²K. A roof window, which sits in a pitched roof, is treated as a window instead, so it follows the lower window figure.
Almost every flat roof dome is replaced by a rooflight in the first category, so 2.2 W/m²K is the figure that matters. That figure is for the whole unit, frame and glass together, not the glass centre alone. Our written quote gives the whole-unit figure for the rooflight we propose, so you can check it against the limit. Our page on rooflight U-values explains what the numbers mean.
The kerb counts as well. A new unit on a bare, uninsulated upstand loses much of its benefit at the edge, where heat passes around the glass, not through it. Insulating the kerb to sit with the unit is part of a sound installation, and it is one reason we look at the upstand before specifying the glass.
These rules apply whether or not the dome was ever compliant, because the replacement is judged on its own. If you would like more detail on how the regulations treat replacement work, the rooflight Building Regulations guide covers it from the top.
The notification
Replacing a whole rooflight, meaning the frame and the glass, counts as a controlled fitting. A dome swapped for a glazed unit falls into that group, because the entire unit changes, so the work needs a Building Control notification. This is different from the replacement of a sealed unit inside a sound frame, which is not notifiable.
On notifiable work the paperwork is ours to deal with. The inspection can be carried out by the local council or by a private firm, and since April 2024 private inspectors are known as registered building control approvers. At the end you receive the confirmation for your records, which a future buyer's solicitor is likely to ask for.
Where the kerb is altered, the builder doing it may have their own Building Control involvement for the roof, and we agree who notifies what at the outset, so nothing is notified twice or missed. The wider question of when replacement work needs approval is covered on our page about Building Regulations for rooflight replacement.
Planning is a separate matter. Swapping a dome for a flat rooflight in the same opening, on a house that has its permitted development rights, does not normally raise a planning question. Listed buildings, conservation areas and some National Park land have different rules, and the rights can be withdrawn on a particular estate or street by an Article 4 direction or a condition on the original consent. For your address we research the position and tell you the result, though the final say sits with the council. The planning permission guide explains how to check it yourself.
The finished look inside
A dome often sits at the top of a lining that is thin and slightly yellowed, and the room's ceiling meets it at a hard angle. A glazed rooflight is finished differently. The kerb is insulated and lined, the reveal is plastered, and the opening can be splayed so the light spreads wider than the hole in the roof, which makes the room feel more open than the same area of plastic ever did.
The reveal is plastered after the unit is in, so the plasterer comes after the roofer and the glazier. A reveal painted a light matt colour reflects more light into the room than a dark one. Where the unit opens electrically, the electrician's cable goes in first, before the reveal is closed, and any lighting in the reveal is wired at the same stage.
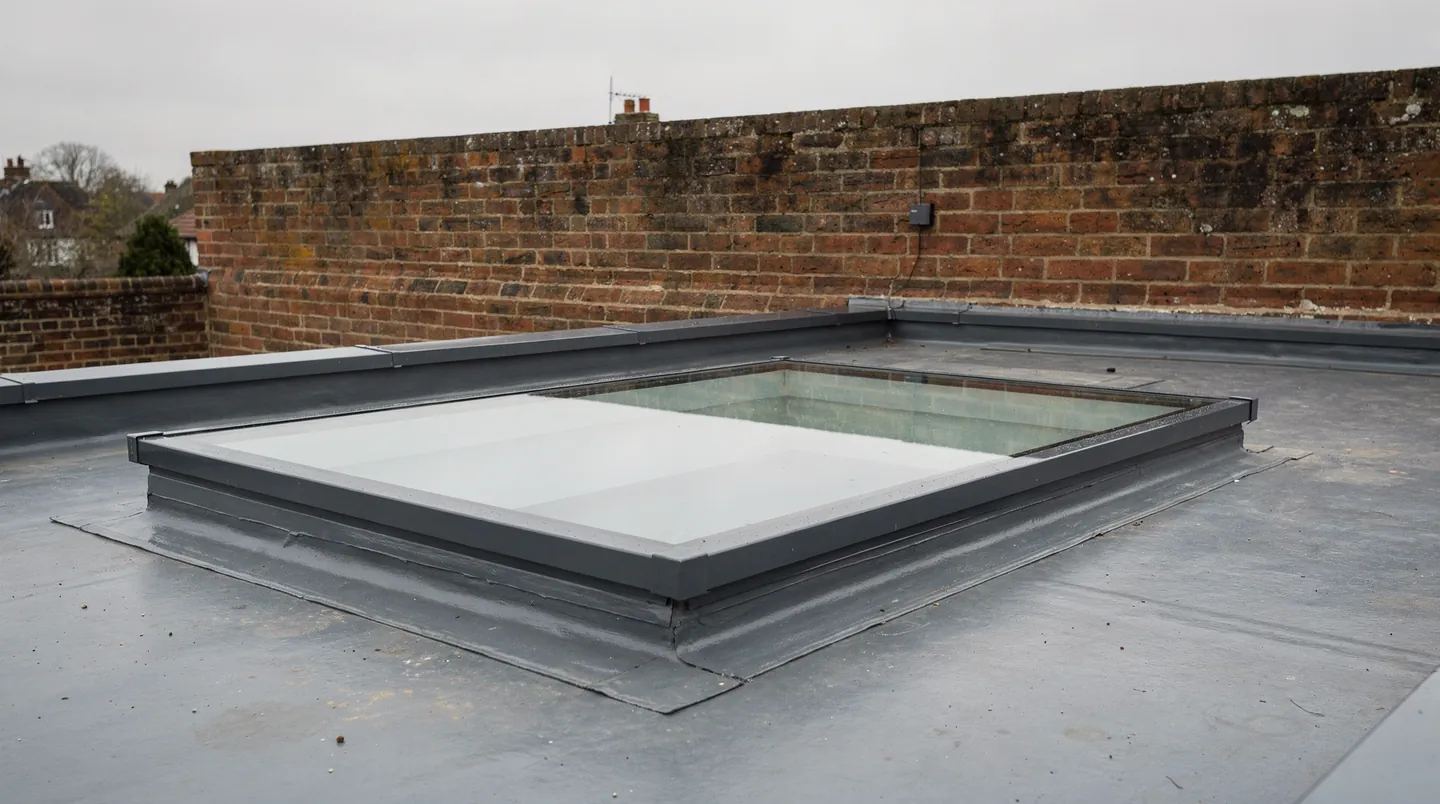
The ceiling around the old dome may need attention. Years of condensation can leave marks, and where the opening is slightly larger or smaller, the plasterer makes good to the new line. We plan that visit into the programme so the room is not left with raw plaster. If the room will be redecorated, it is sensible to wait until the plasterer has finished and the plaster has dried.
The change you notice most is the light. Clear glass lets in the colour of the sky, the passing clouds and the green of branches overhead, and the room reads as a room with a view, not a room with a skylight. The temperature changes too, because the cold surface that used to drip is gone.
To start, request a survey through the misted rooflight replacement service. If your unit has instead clouded between two panes, the guide to replacing the glass or the whole unit will help you tell which route you need. The survey is free, the quote is in writing, and the work carries a 10-year workmanship guarantee.
A few practical points on dome replacement
- Can a glazed unit go on the same plinth as the dome?
- Sometimes, but plinths for domes are often too low or too lightly built. We check the height, material and condition of the kerb at the survey, and the sizes needed for the glazed unit are given in writing.
- Will the room get lighter or darker?
- Clear glass usually lets in more light than an aged, yellowed dome, though solar control glass can reduce glare and heat if the room faces south. The glazing choice is named in the quote.
