West Moors
What does a village that grew around a railway station ask of its roofs?
Houses from several twentieth-century decades along Station Road and behind it, on the edge of the heath
West Moors is a village in east Dorset whose shape was set by a railway. The line through it closed in the 1960s, but Station Road still carries the name, and the road still runs through the middle of the village, with its shops along it. Behind that road the streets were laid out in stages through the twentieth century, so a single afternoon's walk takes you past interwar semis, post-war bungalows and closes of later houses, each with its own idea of what a roof should be.
That variety is useful when planning rooflights. Instead of one dominant roof type, West Moors offers several small groups of similar houses, and a rooflight that works well on one street may not suit the next. What the groups share is a plain, practical character. These are family homes, extended and adapted as the families grew, and rooflight work here follows a loft conversion, a kitchen extension or the renewal of a worn flat roof.
Semis and bungalows around Station Road
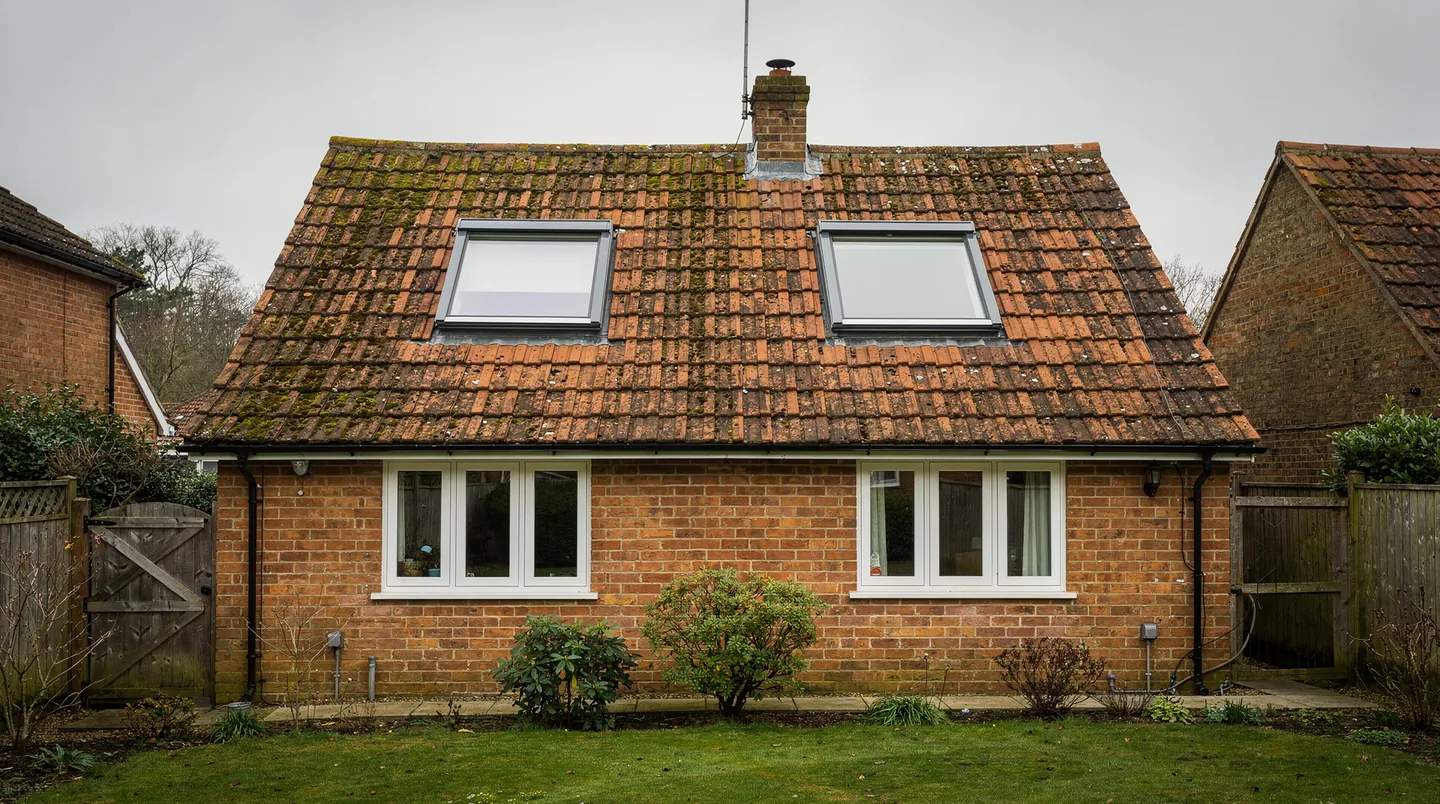
The houses near the centre are brick semi-detached homes and bungalows under tiled roofs, and some have hipped roofs, which means the roof slopes down on all sides rather than ending in a flat gable wall. A hip changes the loft. The usable space is smaller than the floor plan suggests, the rafters at the corners run at an angle, and a dormer is harder to fit than on a gabled house. A roof window is often the neater answer, set into the main slope at the point where the head height is best.
Whether the roof was built with rafters or with trusses decides what is possible. Houses of the interwar and early post-war years tend to have cut timber rafters with a purlin, which a carpenter can trim to make an opening. Roofs built later in the century may be trussed, and a truss is never cut casually. For a trussed roof the window is picked to suit the gap between timbers, as explained in fitting a roof window between the rafters, or an engineer designs the change. We find out which you have on the first visit.
Quiet bungalow roads and the loft nobody uses
A bungalow with a roof space that has only ever held boxes is one place a loft project can start. Turning that space into a bedroom and bathroom is a bigger project than it looks. It needs a staircase, a floor strong enough for people, insulation, and a way out in a fire. For that last item, a loft above a single storey is within the 4.5 metre limit that Approved Document B sets for an escape window, so a roof window can serve, provided its opening and sill height suit the building control body. The guide to roof windows as a fire escape explains the sizes.
In summer a south-facing loft room under a roof window can run warm. Glazing with a solar control coating and a blind fitted outside or inside both reduce the heat, and the choice depends on which way the slope faces. We talk through that at the survey, alongside the pitch of the roof, because a low pitch limits the windows a maker can supply. The page on solar control rooflight glass sets out what the coatings do.
The back of a village semi
Where a kitchen extension has been added behind a West Moors semi, it is often flat-roofed, and sometimes joined to an old lean-to or garage. The new room is long and the daylight only comes from the garden end, so the part nearest the old house is dim. Flat rooflights set above the worktops or a lantern above the table solve that. Both stand on a kerb that the carpenter or roofer builds as the roof goes on, which is why the size of the unit has to be fixed before the roof, not after. We explain the arrangement in choosing flat rooflight sizes for a kitchen.
An extension of this kind is where the trades overlap most. The roofer lays the deck and takes the membrane up the kerb. The electrician fixes cable early if the glazing is to open by motor, and runs the lighting that will sit in the reveal. We fit the glass once the weathertight covering is finished, and the plasterer closes in the reveals last. When each trade knows its turn, nothing has to be cut out and redone.
Heath, birch and the dust that settles on glass
West Moors sits among heathland, and the soil under the houses is sandy. Birch and pine seed, fine grit and pollen settle on flat glass, and in a dry spell a rooflight can look dusty within days of cleaning. None of that damages it. It does mean that a flat rooflight with a gentle slope will look its best if it can be reached with a long brush from a ladder or a first-floor window, so we think about access when the position is chosen.
Self-cleaning glass helps most when rain can wash the whole pane, which happens on a steeper roof window far more than on a nearly flat rooflight under a tree. The detail is covered in self-cleaning rooflight glass, and at the survey we say what it is likely to do for your particular roof.
The stair, the landing and the room below
Every loft conversion in a house of this size has to fit a stair somewhere, and the stair takes space from the room beneath. The landing at the top is then often the darkest spot in the new floor. A roof window directly over the stairwell sends daylight down through the opening, brightening the hall as well as the landing, but only if the window, the stair and the trimmed floor opening are drawn together. If they are drawn separately, the window can end up a metre to one side of where it was needed. Our page on roof windows for loft conversions goes through those choices.
Old domes, porch roofs and sheds with a view
A glazed lean-to or conservatory at the back of a village house is another candidate. The old glass or polycarbonate roof makes the room hot in summer and cool in winter. Swapping it for an insulated roof with a lantern keeps the daylight and the shape of the room while changing how it feels to sit in. The roof structure and covering belong to the builder, and we supply and fit the lantern or rooflights to the sizes agreed with them.
Garages, porches and rear sheds across the village can have a plastic dome or a pane of corrugated clear sheet that went in decades ago. By now these have yellowed and become brittle. Replacing one is an ideal small job, because the roof is simple and the improvement is large. The kerb is measured, the upstand insulated, and a double glazed unit goes in where the thin plastic was. The steps are in replacing a polycarbonate dome.
Hallways and landings in a semi or bungalow can be lit with a sun tunnel, which carries daylight down a reflective tube from a small dome up on the slope. It suits a room with no outside wall, such as an internal bathroom, and it avoids cutting a large opening in the ceiling. The comparison of sun tunnels and skylights helps you decide which fits the space.
Fitting around the builder's week
The conversation that saves the most time takes place before the builder starts. Once the plans are drawn, we send the unit sizes to whoever builds the opening or the kerb, so they work to figures rather than guesses. We then order against the finish your roofer is working towards, and the maker's confirmed delivery reaches you and your builder at the same time. Each product has its own lead time, fixed by the maker, so it appears on the quote and is never promised in advance. Rooflight lead times explains why made-to-measure units take the time they do.
For a replacement with no building work, such as a failed unit in an older flat roof, the process is shorter. The quote lists the unit, the glass and the lead time, and the fitting date follows the order. The guarantee on our workmanship covers the installation.
Dorset Council, and where to check
Dorset Council decides planning applications for West Moors, and its site is at dorsetcouncil.gov.uk. Whether a rooflight needs an application turns on the house, the roof slope it faces and the history of the property, and the council's online planning register shows past decisions for an address. If a house came from a development that attached conditions to its original permission, those conditions can remove rights that older houses keep. We read the register for your address as part of the survey and report what is there, and the council decides. For the national rules, start with the rooflight planning guide.
Rooflights are fitted to current Building Regulations in West Moors as anywhere else. Where the work is notifiable, the notification to Building Control is dealt with on your behalf.
West Moors lies west of Southampton by 27.6 road miles, near enough for a survey visit to slot in around your builder's days on site.
