Walk into the hall of most terraced and semi-detached houses at eleven in the morning and the light is on. The front door has a small pane or none, the stairs climb into shadow, and the landing above is a corridor between doors. These spaces are not rooms anyone sits in, so nobody builds a window for them, and over the years the bulb simply becomes part of the house.
A sun tunnel suits exactly this problem. A small dome on the roof collects daylight, a mirrored tube carries it down through the loft, and a diffuser in the ceiling spreads it across the hall. It does not need a window, a wall or a shaft built through the roof space. What takes thought is the choice of spot, the route of the tube and the finish of the ceiling, and those are the three things this guide goes through.
Why halls and landings are dark
Halls and landings sit in the middle of the house. Their long walls are shared with rooms on either side, the front door is the only outside wall, and the stair rises into a void with no window at the top. In a terrace or a semi the party wall takes up one side of the plan entirely, so the dark runs the length of the house. A hall that is dark by daylight is dark all year, and it feels gloomier in winter when the front rooms are lit as well.
Extensions make this worse. A kitchen added to the back of the house moves the hall further from any window, and a loft conversion above can put a stair landing under a ceiling that now has a floor on top. The upstairs landing then has no way to get daylight except through the roof, which is why landings are among the commonest places for a sun tunnel.
Light in a hall also changes how the whole ground floor feels. Rooms that open off a bright hall look larger, and a front door that opens into daylight feels more welcoming than one opening onto a tunnel of shadow. People notice that the stairs are safer to climb when the treads are lit by daylight, though a sun tunnel does not replace stair lighting after dark, and we would not suggest it should.
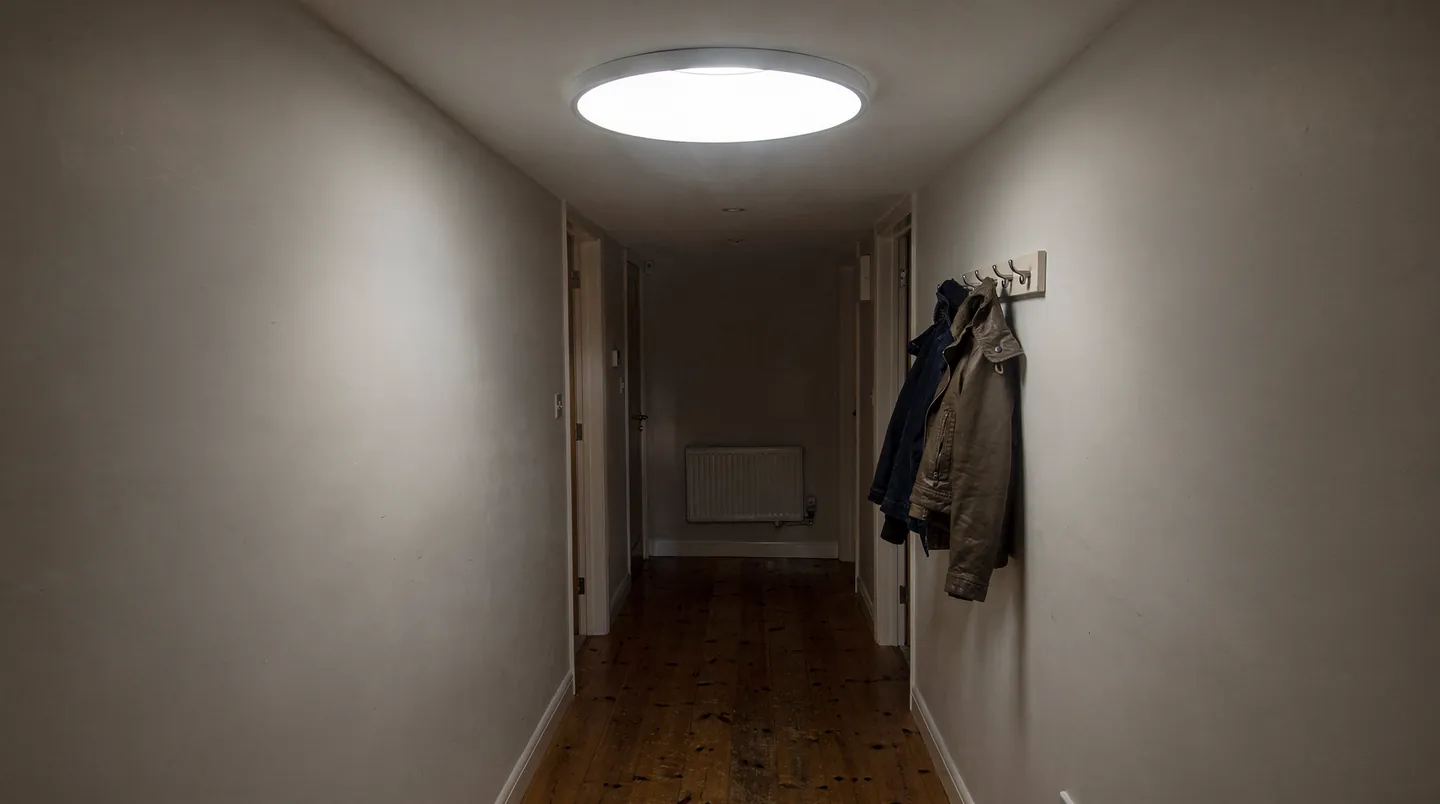
Choosing the ceiling spot
Start from the ceiling and work up. The diffuser should sit over the part of the hall where you most want light: usually the centre of a long hall, the foot of the stairs, or the middle of a landing outside the bedroom doors. A hall that is wide enough can take one at each end. Stand in the space with a torch held to the ceiling and move it around to see how the position changes what you light.
Then check what lies above that point. Between the ceiling and the roof there are joists, perhaps a cold water tank, a run of cable, a duct from an extractor fan or a chimney breast. The tube is round, so it needs a clear circle through the joist spacing, or one joist to be framed around with the structure kept sound. A position a hand's width to one side can avoid a joist completely. This is why we survey from inside the loft, and why we ask for access to be cleared before we visit.
The roof is the last piece. The dome must sit on the roof slope that gives it the clearest view of the sky. A south-facing or west-facing slope collects most light, but even a north slope delivers usable daylight, and a sun tunnel does not need direct sun to work. Avoid places in the shadow of a chimney stack, a tall tree or a neighbour's gable if you can, and keep clear of valleys and the edges of the roof where the covering is awkward to flash.
- On the ceiling: over the part of the hall or landing you most want to lighten.
- In the loft: a clear route past joists, cables, ducts and the tank.
- On the roof: a slope with a view of the sky and plain covering around the dome.
The ceiling spot and the roof spot rarely line up exactly, which is the point of a tube that can be angled. We mark the ceiling position first and let the tube find its own way up. Our guide to rigid and flexible tubes explains how the choice of tube changes what routes are possible.
Routing the tube
The tube is where the sun tunnel gets its performance. The straighter and shorter it is, the more light reaches the hall. A hall under a shallow loft with the dome almost directly above the diffuser is the easy case: a short straight run and maximum light. A deep loft or a roof pitched at an angle to the ceiling position is the harder case, where the tube needs one or more bends and delivers a little less.
In a pitched roof the tube starts at the roof slope and has to turn from the angle of the slope to vertical. An adjustable elbow at the top does this. If the ceiling spot is offset from the dome, a second elbow lower down takes the tube sideways, then vertical again. Each bend costs some light, which is why we prefer to move the dome rather than add bends, and why a tube is never run further than it needs to be.
Where the tube crosses a cold loft it must be insulated. The inside of the tube is at room temperature in winter and the loft is cold, so warm moist air from the hall can condense on the cold surface. The usual answer is a wrap of insulation around the tube and the ceiling fitting, kept to the maker's instructions, and with the loft insulation laid properly around it. Our answer on how much light a sun tunnel gives explains how length and bends change the output.
Joists and the ceiling plane
Most halls have joists running across the width of the house at regular spacing. A tube sits happily between two of them if the gap is wide enough. If it is not, a short timber trimmer between joists can make the space, and where the joists carry the floor of a loft room above, a structural check is wise. It is the kind of detail we note on the survey and put in the quote so that nothing is a surprise on the day.
Diffuser options
The diffuser is the visible part, so it is worth choosing with care. It is a round lens, usually frosted or prismatic, that spreads the light into the room. Its frame sits against the ceiling, either flush or standing slightly proud, and its colour is normally white. A flush finish looks neat in a modern hall; a slight projection is easier to fit on an old, uneven ceiling and hides plaster edges.
Some makers sell a diffuser with an electric light in the centre, so the same fitting that carries daylight by day gives artificial light at night. For a hall or landing that is a clever choice, because it removes the need for a separate pendant or downlight in the same spot. If you want one, tell us at the survey, as the wiring has to be planned. The electrician does first fix, running the cable to the position before the ceiling is finished, and the fitting is connected when the diffuser is installed.
Think about the ceiling it is going into. On a textured or artexed ceiling, a ring that overlaps the edge of the hole is more forgiving than one that has to sit exactly flush. On a lath and plaster ceiling in an older house, the hole needs to be cut carefully, and the surrounding plaster supported, to avoid cracking. We discuss the ceiling type at the survey and name the diffuser in the quote.
| Choice | Suits | Points to check |
|---|---|---|
| Plain frosted lens | Most halls and landings | Gives soft, even light |
| Lens with built-in light | Halls without other ceiling lights | Wiring planned before the ceiling is closed |
| Flush ring | Smooth modern ceilings | Needs a clean, square hole |
| Projecting ring | Old or uneven ceilings | Covers the plaster edge |
Fitting day
A sun tunnel in a hall is normally a one-visit job. Before the day, you clear the hall and the loft hatch, and make sure there is a way up to the loft. We confirm the date once the unit is on order, because the manufacturer's delivery time is stated in the quote. If the sun tunnel is part of a larger build, the date is tied to the programme, so the roofer is on site when the roof is open and the plasterer is booked to make good the ceiling afterwards.
The sequence runs from the roof down. The roof covering is lifted at the marked spot and the opening cut. The base of the dome is flashed into the covering, tile or slate, with the lead or flexible flashing that suits it. The dome is fixed and the tube is built down through the loft, with the elbows adjusted to the route we agreed at the survey. Last comes the ceiling. A circle is cut, the diffuser ring is fitted and the lens is clipped in.
The messy part is the loft, not the hall. Insulation is moved aside and put back around the tube, and dust is kept to a sheet and a vacuum. In the hall itself the ceiling hole is small and the dust sheet covers the floor and stairs. If the ceiling is plaster and the hole is a ragged fit, a small amount of filling and repainting might be wanted, and the quote will say who does it.
Where an electric light is part of the diffuser, the electrician connects it once the ceiling ring is in. Building Regulations apply to the roof opening and to any electrical work, and we deal with the Building Control notice if the job needs one. Each job carries our 10-year workmanship guarantee. The page on working with your builder covers how we coordinate with other trades on larger jobs.
Living with it
Once it is in, a sun tunnel needs very little. The diffuser can be wiped with a damp cloth, and the dome is cleaned from outside when the roof is next accessed, or in the rain. There are no moving parts and no wiring unless you chose a light. The main thing you will notice is the change in the hall: a space you used to turn the light on in is bright on a clear day without trying.
Expect it to behave like daylight. On a bright morning the hall is full of light, and on a dull afternoon it dims with the sky. At night it gives nothing, so keep your existing fittings or choose the lens with a built-in lamp. In winter the output is lower because the days are shorter and the sun is low, but the hall still gets more than it did before, as our answer on sun tunnels in winter explains.
A sun tunnel in the hall does not help the neighbouring rooms by itself, but an open door will pass light along. If you want more than one dark space lit, a second tunnel is a separate opening with its own dome and tube. The comparison of a sun tunnel and a skylight helps when a larger room is also under consideration, and the sun tunnels page covers the whole service.
Price depends on the length of the run, the roof covering and the diffuser, so it is stated in the written quote and not guessed at here; the page on what a sun tunnel costs explains what drives it.
Hall and landing questions
- Will a sun tunnel light a long, narrow hall?
- One tunnel gives a pool of light around the diffuser, which fades along the hall. A long hall is often lit best by placing the diffuser at the middle or over the stairs, and a very long one can take a second.
- Can the landing and the hall below share one tunnel?
- Not directly. A tunnel ends at one ceiling. A stairwell with no ceiling between hall and landing can be lit from above, so the diffuser sits at the top and the light falls down the void.
- Do I need to move anything in the loft?
- You need to be able to reach the route. Boxes and stored items near the tube path should be cleared before the visit, and insulation is moved aside and replaced by the installer.
