Christchurch
Which Christchurch roofs are worth opening up, and in what order?
Chalet bungalows, harbour cottages and flat-roofed extensions share a town where the weather comes off the water
Christchurch sits at the point where the Avon and the Stour reach the sea, with the harbour on one side and a long run of bungalow suburbs on the other. For a rooflight installer based in Southampton it is a run right across the New Forest, and that shapes how we work here. A trip of this length is made once and made properly: we look at the roof, take the measurements, write them down and pass them to whoever is building, so that the next time we come, it is to fit.
The roofs we are asked about in Christchurch sort into three groups. There are bungalows and chalet bungalows whose roof space is being turned into a bedroom or an office. There are flat-roofed extensions at the back of older houses, where a kitchen or dining room needs more light than the garden doors can give. And there are the older roofs near the Priory and the harbour, where the rooflight has to suit a street as well as a room. Each group asks different questions, so each gets a section below.
Bungalow lofts towards Mudeford and Somerford
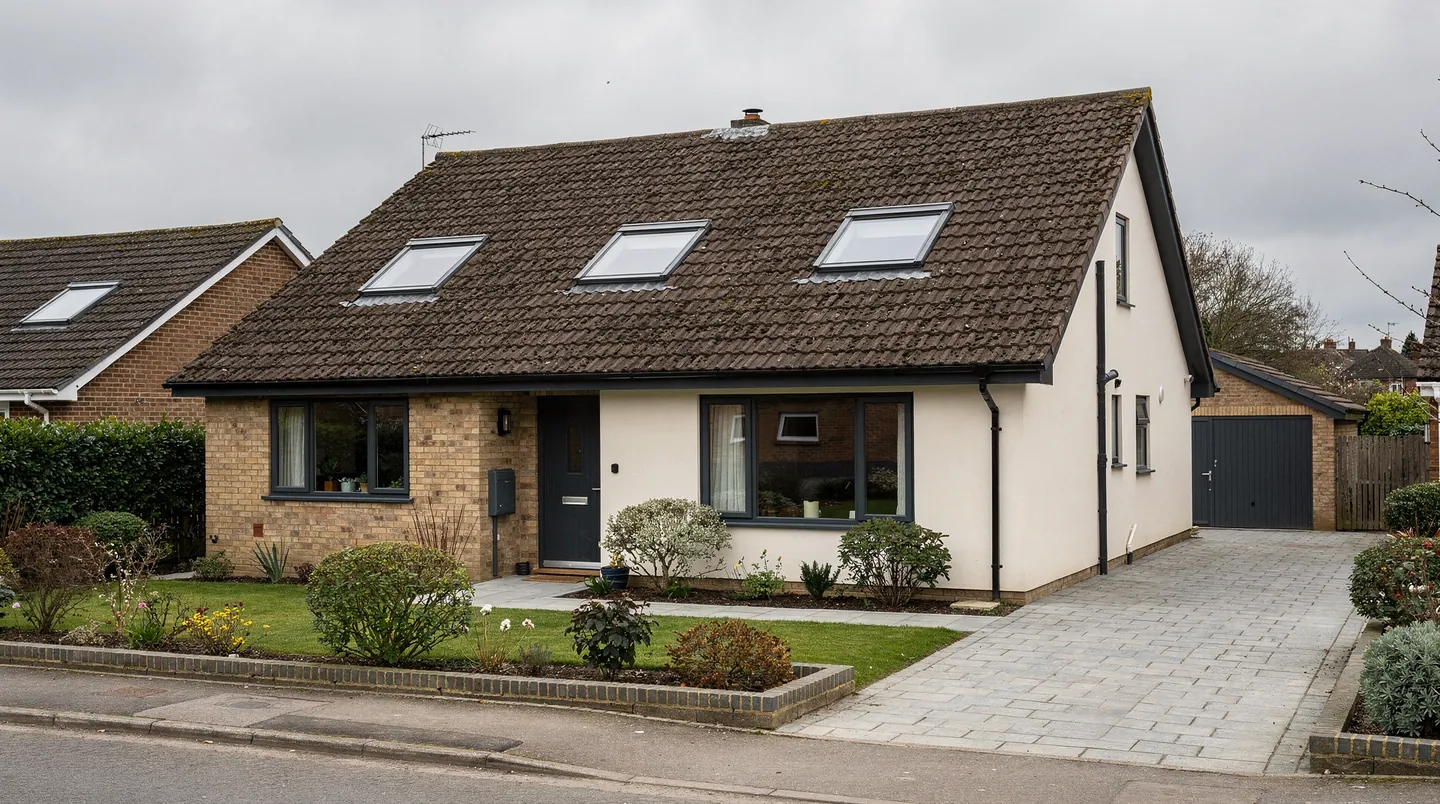
There are plenty of bungalows and chalet bungalows in the suburbs east of the centre, often on roomy plots with hipped roofs in concrete or clay tile. These roofs are good candidates for a loft conversion because the ridge is usually high enough and the plot allows a scaffold on every side. One layout that works well puts a dormer on the rear slope and roof windows in the front one, where a dormer would change the look of the street.
For the front slope we usually suggest roof windows in a matching group, set at the same height and spaced evenly, because three windows in a tidy row read as a design and three at random read as an afterthought. The spacing is settled from the inside first: where the bed will go, where the desk will sit, where the stair lands. The rafter centres then decide the exact sizes, and the builder receives those sizes on paper well ahead of the first tile coming off.
Older bungalow roofs sometimes have a cut roof with purlins and hand-sawn timbers, and sometimes a trussed roof from a later decade. The two are opened up differently. In a cut roof the rafters can be trimmed around a new opening, with a header added. In a trussed roof the window is picked to sit between the trusses, because a truss is a structural member and is not cut on site. We find out which you have at the survey, from the loft hatch, before a unit is specified.
Salt air, wind and what that means for the unit
Because the coast is close, the glass and frame on a Christchurch roof are exposed to salt and to wind coming off the harbour and the bay. It is sensible to ask for an external finish suited to a coastal position, and to ask the maker what they recommend for exposed sites. We put the answer in the written quote along with the glazing, so that you know what you are buying and your builder knows what is being delivered.
Wind also affects the work on the day. A large glazed unit is lifted into place on straps, and a gusty afternoon is a poor time for it. That is one reason the order follows the builder's programme rather than a fixed date: if the roofer's membrane is down and the weather turns, the fitting slips by a day and the remaining trades move with it, instead of the glass being rushed.

Flat-roofed extensions and converted garages
Some Christchurch houses have a flat roof at the back: a kitchen extension, a garage turned into a family room, a lean-to replaced with something larger. These roofs are covered in felt, EPDM rubber or GRP, and which covering you have decides how the rooflight is detailed. On a GRP roof the upstand is often formed as part of the roof itself; on felt or EPDM it is usually a timber kerb that the roofer dresses the membrane over.
The kerb height is the first thing we agree with your builder. The usual guidance is a kerb at least 150mm proud of the finished roof, following the maker's instructions, and the insulation around it is taken up to the kerb so that the room below is not left with a cold edge. Built to the size we put on paper, the unit sits on it without packing or trimming, and the roofer can finish the membrane in one visit.
Where the existing roof carries a clouded or yellowed plastic dome, the same logic runs the other way. We measure the existing kerb, check its height and the state of the insulation around it, and then specify a replacement that fits what is there. If the kerb is too low or the timber has perished, the quote says so, which gives your builder time to put it right before the new unit arrives.
The older streets near the Priory and the quay
Around the Priory, along Church Street and down towards the quay, the town has older houses, some in brick, some rendered, with clay tile or slate roofs. Parts of this area are within a conservation area, and some buildings are listed. The best way to find out where your own house falls is to ask the planning department at the council or to use its online mapping. We can tell you what we see at the address, but the council decides.
On a roof like this the rooflight that suits the street is usually a slim conservation unit, slender in the frame, with one bar down the middle, sitting low in the covering. Roof windows with deep flashing kits tend to stand proud of the tiles, and a flat black frame that sits down in the slope draws less attention. We would rather show you the options on a drawing against your own roof than describe them, and your builder or architect can use the same drawing for the opening.
If your house is in the conservation area or listed, the permitted development position is different from a house elsewhere. Our rooflight planning guide explains how to check, and our conservation rooflight page covers the slim units themselves. Building a planning step into the programme early costs little; discovering it after the roof is open costs a great deal.
A planning authority that is not in Hampshire
Christchurch is in Dorset, and the planning authority is Bournemouth, Christchurch and Poole Council. If you have lived in Hampshire and are used to its councils, the names, forms and officers will be different, but the questions are the same. The council's website has a planning section, and the national Planning Portal is the usual place to start for householder applications.
Most rooflight work on a house is looked at under permitted development, and the conditions are set out once in our planning guide rather than repeated for every town. What is local is the exceptions: a planning condition on a modern estate, an Article 4 direction in an area the council has chosen to protect, or a listing. None of these is visible from the road, so the check is made against the address before an order is placed.
Working with your builder from a distance
When a Christchurch job already has a builder on it, we work around their diary rather than the other way round. Once the survey is done, the quote spells out the unit, its glazing, the time the maker needs and the details we need from the builder. The builder can use the same sheet to price the kerb or the trimmed opening, so there is nothing to interpret on site.
The unit is then ordered by counting back from the date the roof should be ready, and you and the builder each get the dated delivery slot the moment the maker has fixed it. On the day, the sequence is the usual one: roofer first, electrician for any opening unit or reveal lighting, fitting by us, then the plasterer for the reveals. Because we are not on the doorstep, we confirm each of those steps by message before delivery day.
If you are choosing between a roof window and a flat rooflight, or between a fixed unit and one that opens, our guide to types of skylight sets out the differences. For an extension with a larger opening, the roof lantern page shows how a lantern differs from a flat unit, and the page for builders describes what we ask for before ordering.
A free survey is the usual first step, and it is the point at which the roof, the kerb and the timetable can all be checked together. After it, you have a written quote and your builder has the sizes, and the decision about when to go ahead is yours.
The south-west run from Southampton is 28.1 road miles, so a survey is planned as a single visit with the measurements and a written quote to follow.
