
Verwood
Estate roofs, concrete tile and the loft that was never finished
Verwood is a younger town than its neighbours, and its roofs are younger too: regular, tiled and ready for a window or two
Verwood is a Dorset town on the edge of the heathland that runs between Ringwood and Wimborne, and for a long time it was known for its pottery: the local clay and heath fuel supported kilns here, and Verwood earthenware is still collected. The modern town is a different place. Most of what you see now was built when housing spread across the old heath in the years after the war, as roads of semi-detached and detached houses, bungalows and small closes laid out one after another. Three Legged Cross, to the south, belongs to the same pattern.
For rooflight work, that history is helpful. The roofs are comparatively regular, mostly in concrete tile, and a number of the houses were built with spare roof space that has not yet been used. We are 26.1 road miles from Southampton here, far enough that a survey visit is planned as a proper trip, and we use it to look at the roof, the loft and the room below in one visit.
What an estate house roof is made of
Houses from the later twentieth century in this part of Dorset commonly have a trussed rafter roof under interlocking concrete tiles. The trusses are factory-made, spaced at regular centres, and braced together. Cutting one is a structural matter, so a roof window is chosen to fit the gap between two trusses, and that gap is measured in the loft rather than taken from a drawing. If a wider opening is wanted, the builder's engineer designs the alteration and we are told the finished opening size before the window is ordered.
Concrete tile is easy to work with and takes a standard flashing kit designed for its profile. The tiles around the window are lifted, the kit is fitted, the tiles are cut and relaid, and the result is a neat edge. Older tiles can be brittle, so a few spare tiles from the loft or the garage are useful to the roofer. If the roof is due to be re-covered in the next few years, it is often better to wait and fit the window as part of the new covering, and we say so on the survey.
Finishing a loft that came with the house
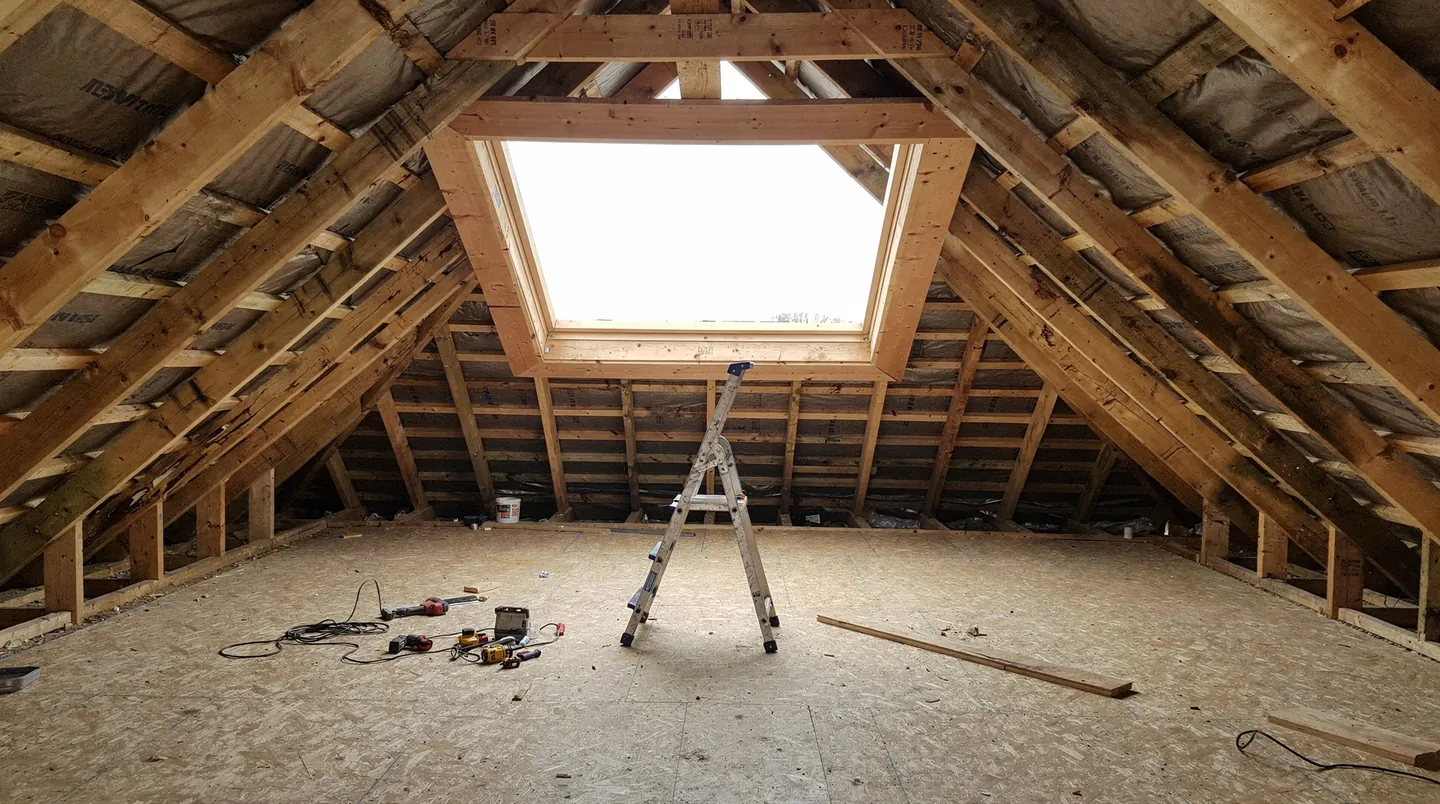
Some Verwood houses were built with a loft that could be converted, with a decent ridge height and a clear floor, and plenty have since been boarded for storage. Turning that space into a bedroom or office needs a staircase, insulation, fire protection and windows, and the windows are what make it a room instead of a store. Two roof windows in the back slope, with the sill at a height to look out from a seat, will usually light a loft room throughout.
On a loft conversion the builder works to a drawing, and the roof windows appear on it with their size and their position between the trusses or the new steel. We send the opening dimensions for the exact frame, and the carpenter sets the trimmers before the window is delivered. When the window arrives, it goes into an opening that is ready for it, not into one that has to be altered.
Bungalows, garages and sheds with flat roofs
Verwood's bungalows tend to have a simple hipped roof and a flat-roofed garage, porch or rear utility room attached. Those flat roofs are the quiet candidates for a rooflight. A garage roof in GRP or felt can take a flat rooflight if it is turned into a workshop, a studio or a spare room, and a utility room with no outside wall to put a window in will gain a great deal from a flat unit overhead. The kerb is the thing to get right: the flat roof's structure, the insulation and the waterproof layer all need to finish at the correct height up the kerb.
On a GRP roof, the kerb is typically formed in timber and the glass-fibre laminate is taken up and over it, so the roofer who laid the roof is the right person to do the work. On felt or single-ply membrane, a new kerb is dressed with the same product, and we check the existing roof covering is sound before cutting into it. The maker's instructions set the upstand, and the figure usually starts at 150mm clear of the finished roof; the builder is told the figure for the specific model in writing.
The newer streets at the edges
The edges of the town have the most recent housing, built in the last few decades with roofs designed to be converted. The roofs are steeper, and the walls are insulated to current standards, so a rooflight is simple to add. These houses are often fitted with a loft hatch and little else, and the roof structure can include a deeper truss with a usable attic floor. A window placed at the right height lights the room without overheating it.
On the newest developments, there is a point to check before the order. A house sold with a planning permission may carry conditions about roof alterations, and these can be easy to miss. If you have the original decision notice or the title documents, bring them to the survey and we will read them for any mention of roof openings. The council holds the same information, and a quick call tells you whether a condition applies.
Kitchens that were extended into the garden
Verwood plots are rarely cramped, and the usual extension is a kitchen and family room added across the back. The new room is deep, the garden doors face the lawn, and the part of the room next to the old house wall gets little daylight. A roof lantern, or flat rooflights set as a pair, over that zone brings the light to where the worktops and table are. Because the extension roof is usually flat, the lantern sits on a kerb that the builder forms, and the plasterer's reveals below it are the last visible detail.
Ventilation is the second reason to choose a rooflight here. A kitchen and dining room under one roof collects steam and warm air, and an opening rooflight, raised by an electric motor, lets the warm air out at the top. It helps move air; it does not stand in for an extractor over the hob, and the room still needs a good one. The cable for the motor and the rain sensor goes in during first fix, which is why the electrician hears about the rooflight at the start of the build and not the end.
Hallways and landings in estate houses
The houses on the estates often have a central staircase and a landing with no window, or a hall that opens off the front door and runs back into the dark. A roof window over the stairwell lights the landing and spills down into the hall, as long as the stairwell is under a pitched section of roof. Where it is not, a sun tunnel does a similar job at lower cost: a dome sitting on the tiles, a mirrored tube across the loft space and a diffuser panel set in the ceiling below. The loft route is checked on the survey, with an eye to insulation, pipes and cables that the tube must pass.
Fitting a sun tunnel is a short job once the route is clear. The tile or two around the dome is lifted and relaid with its flashing, the tube is supported and sealed at each joint, and the diffuser goes in the ceiling. The loft insulation is replaced around the tube so there is no gap, and the room below is left tidy.
Conservatory roofs and old glazed lean-tos
Plenty of Verwood houses have a conservatory or a glazed lean-to from an earlier decade, and the roof glazing tends to be the part that has aged worst. Polycarbonate sheets yellow and the panels can be noisy in rain, and glass units cloud when their seals fail. The roof can often be replaced with a new glazed roof or a solid one with rooflights set in it, which keeps the room usable all year. A replacement glazed roof is more than a window change, so the structure and the existing walls are checked first and the Building Regulations position is confirmed.
Swapping the glass for an insulated solid roof that carries a lantern or rooflights is a common answer: the room stays bright, but it is warmer in winter and cooler in summer than the old glass roof. The kerb sizes, the insulation depth and the roof covering are decided together, with the roofer, before the unit is ordered.
Working with Verwood builders
On an extension or conversion, the job is smoothest when the roof drawing, the opening sizes and the order date are agreed at the start of the build, because the roof deck is the point at which a late change becomes expensive. We count back from the day your roof is due to be watertight and confirm the delivery date with you and the builder at ordering, so the roofer is not waiting for glass.
The sequence on the day is simple. The covering or membrane goes down around the opening first, wiring for any motorised unit follows at first fix, our fitters then set the rooflight, and the plasterer closes up the reveals ready for the decorator.
Planning and permissions in Dorset
Planning decisions in Verwood are made by Dorset Council. The right to fit a rooflight in a house roof without applying is a matter of permitted development, which our rooflight planning guide explains. A condition on the original permission can remove it, as can an Article 4 direction, though neither covers every house. Your address gets checked first, we report what the records say, and Dorset Council decides. Its planning pages are at dorsetcouncil.gov.uk. For the thermal requirements a new unit must meet, see our Building Regulations guide.
Verwood lies 26.1 road miles west of Southampton, which is why one visit has to cover the roof, the loft and the room below.
