Warsash
Which Warsash roofs are worth opening up, and in what order?
Bungalows that want a bedroom in the roof, big plots that want bigger glass, and a shoreline that is hard on fixings
Warsash sits at the mouth of the River Hamble, on the eastern bank, with the Solent a short walk away and the ferry across to Hamble-le-Rice running from the foreshore. It is a village that grew outwards in the twentieth century, so the roofs you meet are mostly those of interwar and post-war houses, with newer infill on the plots that were once larger gardens. That gives the village a particular set of rooflight jobs, and most of them come to us through a builder who already has the roof open or is about to.
The brief for a Warsash job is usually modest in size and exact in detail. A bungalow needs a second bedroom in the roof. A kitchen extension has gone on the back and the middle of the room is dim. A garage conversion has a flat roof and no light. In each case the rooflight itself is a short conversation. The longer one is about timing: when the rafters are trimmed, when the roof covering goes on, and when the glass has to arrive so that nobody is standing around with a hole in the roof.
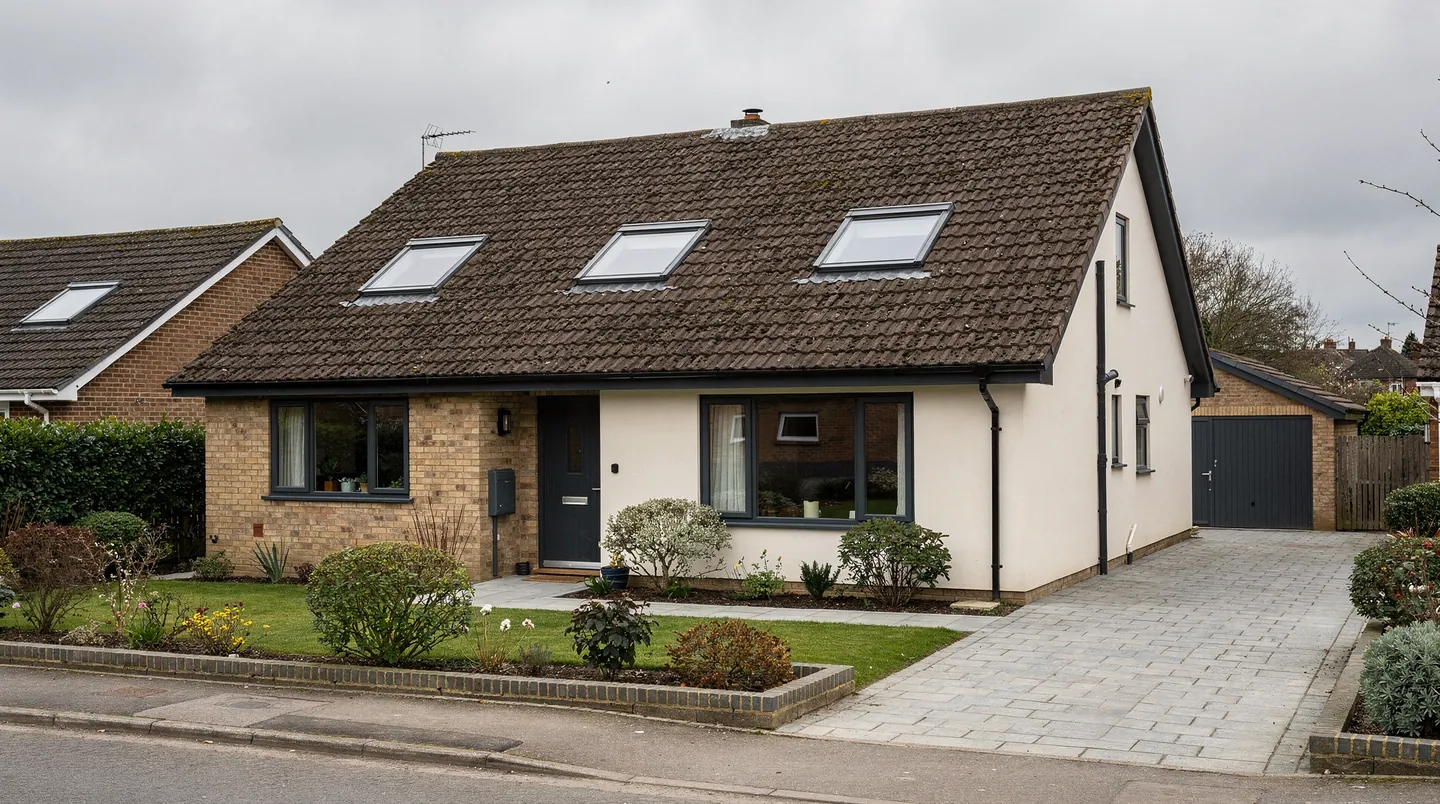
Chalet bungalows and the room in the roof
Chalet bungalows and dormer bungalows are common along the roads that run back from the shore, and they are the houses that gain most from roof windows. The ceiling height at the ridge is already usable, the loft is often accessed from a landing that exists, and the front and rear slopes are both big enough to take a pair of windows. The usual plan is a row of roof windows on the rear slope, away from the road, and a smaller window or two at the front to balance the elevation.
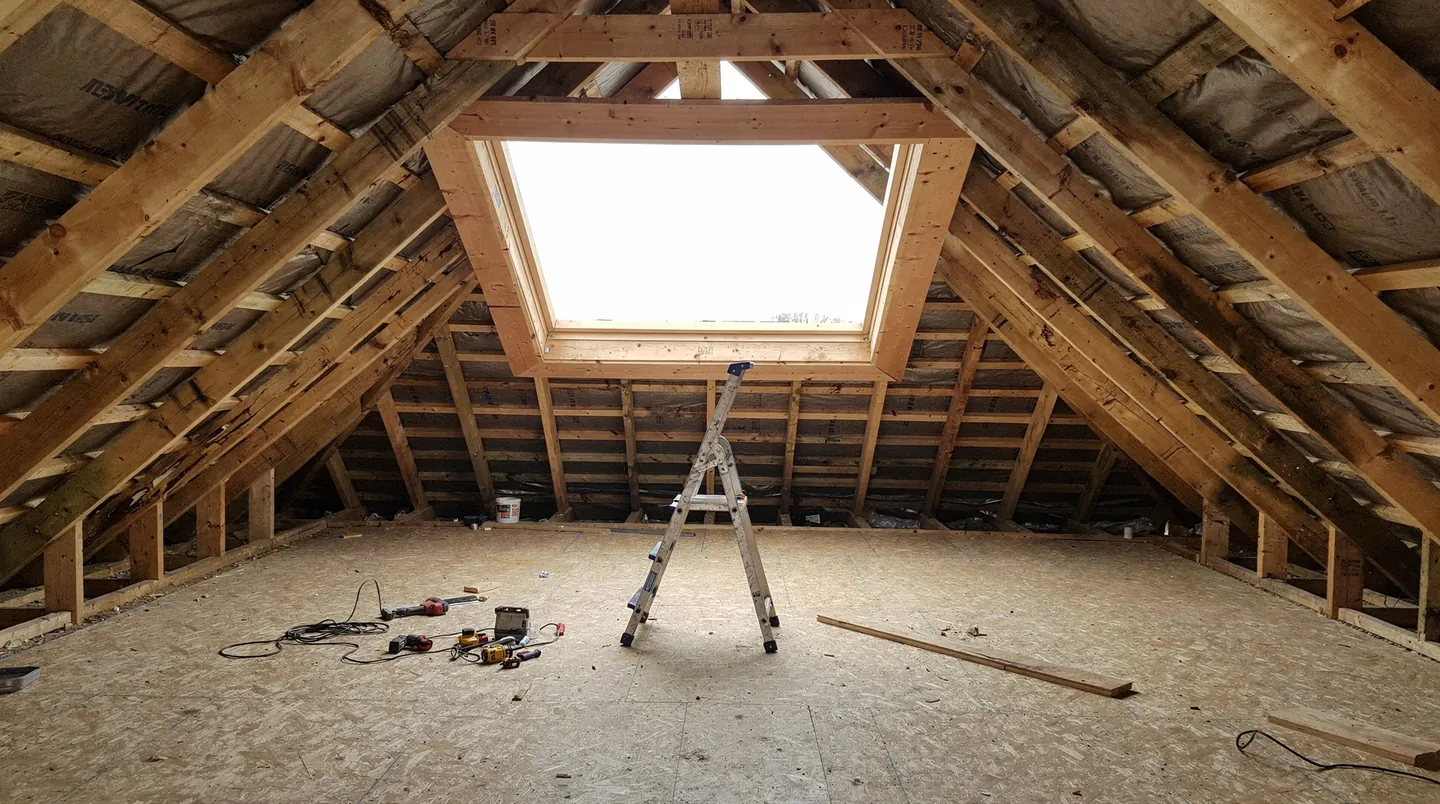
The sizes are worked out from inside the room first. A window that looks right from the road can land behind a purlin, or sit so high that a person in a chair sees nothing but sky. With the builder beside us in the loft, we mark out the bed, the desk and the stairwell and set the window positions against those marks. Then the opening width and height for the exact VELUX size go to the builder in writing, so the rafters are trimmed once and trimmed correctly. If you are unsure how the codes work, our guide to VELUX window sizes explains the letter and the digits.
Escape is the other thing to settle early. A bedroom in a loft needs a way out, and in a bungalow that is simpler than in a two-storey house, because the whole room sits within reach of the ground. A roof window that opens far enough to climb through, at a sill height an adult can reach, is how many of these rooms satisfy the rule. Our page on the escape-window rule sets out the reasoning, and your building control body will confirm the detail for your plans.
Extensions on the bigger plots
Closer to the water, some of the plots are generous, and the houses on them have been extended more than once. The standard answer is a flat-roofed rear extension, and it is where rooflights earn their keep. A flat rooflight or a lantern over the kitchen island lets in light from above for the whole day, not just when the sun reaches the garden doors. On a deep extension that is the difference between a room that works and one that needs the lights on at noon.
The roof is the roofer's, and the rooflight has to fit in with it. For a single-ply or GRP roof the kerb is usually built up by the carpenter before the covering goes on, then dressed by the roofer, and the glass is craned or carried up last. We send the kerb height and the outer and inner opening sizes to the carpenter and roofer together, in one document, so both are building to the same drawing. A kerb commonly stands no lower than 150mm clear of the completed roof, as the maker instructs, so the insulation and decking beneath it need planning with the same care.
If you are weighing up a lantern against flat glass, our comparison of roof lanterns and flat rooflights covers what each one does to the room and the roof. On a shoreline plot it is worth asking the builder how much headroom the roof structure allows, because a lantern needs a taller kerb build and a deeper roof edge than a flat unit does.
Salt air, wind and the finish you choose
Warsash is close enough to open water that salt carries across the roofs, particularly in the south-westerly weather that comes up the Solent. For rooflights that matters in a few practical ways. Aluminium frames with a good powder coat cope better than bare metal. Hinges, arms and fixings should be stainless or coated for the exposure. Seals and flashings should be inspected at the survey, not assumed, and the finish should be one the maker confirms for coastal sites.
Wind matters too. A roof close to the shore gets more of it, and a large flat unit or lantern is a bigger sail than a roof window is. The fixing method for the kerb, and the weight of the glass, are details we put in the written quote so your builder can see what the structure under the unit has to carry.
Tiled roofs, slates and the odd flat garage roof
Warsash roofs are mostly concrete tile on the interwar and post-war houses, with some clay tile and some slate on older properties and on the village roads around the church and the foreshore. Tile type decides the flashing kit. A profiled concrete tile needs a kit that sits to the profile, and a flat plain tile needs a different one. We confirm both at the survey and put the correct kit in the quote, so the roofer is not improvising on the day the window goes in.
Garage and outbuilding roofs are the third category. A flat garage roof with an old polycarbonate dome or no light at all can take a modest flat rooflight or a sun tunnel, and it is usually a small job. If the dome has gone cloudy, replacing the unit is a different job from adding one, and our page on replacing a polycarbonate dome covers the steps.
What Warsash planning officers will want to see
Warsash addresses fall under Fareham Borough Council. A roof window in a main slope will often fall within permitted development, though that depends on the house and on any conditions attached to its permission. A property can have had that right removed by a planning condition, particularly on a newer estate, and a listed building has no permitted development at all. For your address we look up what applies and tell you what turns up, while the decision stays with the council. The rooflight planning guide sets out the rules, and the council's own planning pages are where you check the history for your plot.
Building control is its own track. Every new roof window or flat rooflight must meet the current Regulations, and we deal with the notification wherever the work calls for one. Taking out a whole rooflight, glass and frame, is a controlled fitting that has to be notified; changing only the sealed unit is not. Our page on rooflights and Building Regulations sets this out in full.
Light for the rooms that lose out
Plenty of Warsash houses have a room that never quite worked: a landing with no window, a bathroom buried inside the house, a hall that is dark by mid-afternoon. A sun tunnel suits the first two, where the roof above is a short run away and a flat-roof or tiled slope can take the dome. Our guide to sun tunnels for hallways explains how the tube runs through the loft and what the diffuser does in the room below. For a living space with a pitched roof over it, a roof window brings in more light and gives a view as well.
Ventilation is a reason to choose an opening unit in a kitchen or bathroom extension. A rooflight that opens helps warm, moist air leave the room, particularly when it sits high above the cooker or the shower. It is one part of a ventilation plan alongside extractor fans and good airflow, and we say so in the quote so nobody expects it to do the whole job. Where a switch or a rain sensor is wanted, the electrician needs to know early, and the electric rooflight wiring page shows what goes in at first fix.
When the roof is being re-covered anyway
A roof that is due for new tiles, or a flat roof due for a new membrane, is the cheapest moment in its life to change a rooflight, because the scaffold is up and the covering is off. If an old window or dome is already there and has misted, a whole replacement can be programmed into the same visit. The tiler or roofer then dresses the new flashing into the new covering instead of working around an old one. We agree the dates with the roofer directly when the homeowner is happy for us to do so, and the lead time for the unit is named in the quote so the roofing date can be set around it. Our page on replacing a rooflight during a re-roof describes the order of work.
Working with your builder in Warsash
A lot of the jobs here are run by a local builder who knows the street, the scaffolder and the roofer. We fit into that team rather than around it. Our quote spells out which unit is going in, how it is glazed, the lead time as the maker sets it and the items we need from the builder. The confirmed delivery date is sent to you and to the builder as soon as the order is in. Where the roof timetable moves, we tell the builder what that does to the order date and, if needed, rebook the fitting.
The sequence on site is consistent. First comes the roofer, who finishes the covering or membrane. Any electric unit or reveal lighting is wired by the electrician at first fix, while the walls are still open. The plasterer forms the reveals once the rooflight is in. Getting that order right is what keeps the work from being done twice, and our page on working with your builder describes how we hand over the sizes and the dates.
From our Southampton base Warsash is 8.5 road miles to the south-east, which keeps the survey, a second look with the builder and the fitting day all within one working day each.
