Netley Abbey
How near the water changes a Netley rooflight job
Slate terraces from the hospital years, later bungalows and estates, and a shoreline that is hard on cheap fittings
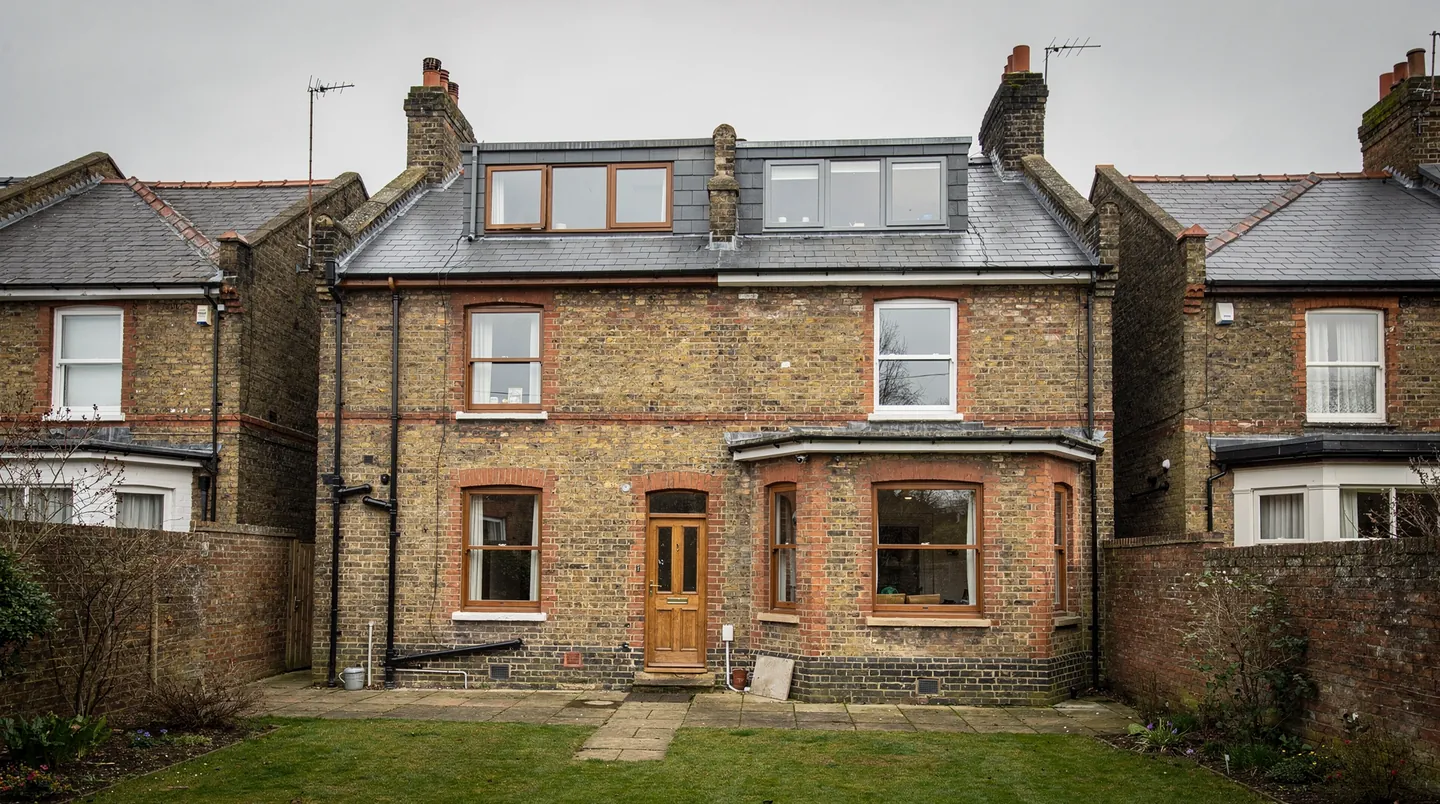
Netley Abbey is a short run from Southampton along the water, and it is a place where two things decide what goes into a roof: the age of the house and the wind off Southampton Water. The village takes its name from the ruined Cistercian abbey, and much of the older housing grew up in the Victorian period, when the Royal Victoria Hospital on the shore brought workers, staff and visitors to what had been a quiet stretch of coast. Terraced streets from that time run back from the water, and later building filled in the rest.
So a Netley survey tends to start with a basic question. Is the roof slate or concrete tile, and how old are the rafters beneath it? A rooflight is a hole cut into that structure, and the cleaner the plan for the hole, the quieter the job.
Victorian terraces and the slate question
The older terraces near the centre of the village are natural candidates for a loft room. The pitch decides the headroom, so we measure it before any window is suggested, and many of these houses have a rear outrigger or a small extension behind. Natural slate is the usual covering, laid in overlapping courses over timber battens, and some of it is thin with age. Slate is brittle and splits along its grain, so the opening is marked out carefully and the roofer lifts the slates around it in courses instead of breaking them out. We give the roofer the exact size of the unit and its flashing, so replacement slates are cut to fit once, and the old ones are reused where they are sound.
A pair of roof windows in the rear slope usually gives a loft bedroom enough light. At the front of a terrace the choice is more careful, because the neighbouring roofs look alike. A low-profile unit in a dark finish reads better than a deep frame, and our page on conservation rooflights describes the slimmest option for a slate slope.
Because Netley's terraces were built close together, access is often tight. Scaffold has to go up from a narrow side passage, or from a rear garden reached through the house. We ask your builder about this on the survey, because the delivery of a long window or a heavy glazed unit depends on where it can be carried.
Outriggers and rear returns need their own thought. Where two roof slopes meet in a valley, the opening cannot sit too close to the valley gutter, because the lead or the flashing there is already doing a job. We mark a position on the drawing that keeps a clear margin from the valley, from a chimney stack and from the party wall, and the builder checks it against the timbers before ordering. A window moved a few hundred millimetres on paper costs nothing, while one moved on the day can mean cutting a trimmer that should not be cut.
What salt air asks of the finish
The shoreline is the other half of the story. Houses within sight of the water are exposed to salt-laden wind, which marks bare metal and wears at poor seals more quickly than inland air. The frame finish matters here. We talk through the powder-coated or painted options for each unit with you, and for a unit on an exposed gable we recommend a finish that suits the setting. Glass that is easy to clean also helps, and our page on self-cleaning rooflight glass explains what it does and what it does not.
Opening units are worth thinking about by the water too. A rooflight that opens gives a kitchen or bathroom a way to release warm, damp air, and an electric one can be closed from a switch when the wind gets up. If rain sensors suit you, they close the glass when rain starts, which our page on rain sensors explains.
Interwar and later houses behind the shore
Away from the older core, Netley has semi-detached houses and bungalows from the interwar and post-war decades, mostly in tile, and newer housing on later estates. These roofs are generally simpler to work with. Rafter spacing is regular, the tile is concrete or clay, and the pitch is moderate. Roof windows in tiled roofs take a flashing kit made for the tile profile, and we order that kit with the window so that the roofer has it on the day he needs it.
The extension jobs on these houses are often at the back: a kitchen widened into the garden under a flat roof, with a rooflight over the dining end. Flat rooflights and lanterns fit well here because the new roof is built to take them. What matters is the order of work. The kerb size goes to the builder or architect before the roof deck is laid, the roofer covers the deck and dresses the membrane at the kerb, and the glass is ordered so that it arrives close to the day it is fitted. Nothing then stands open to the weather waiting for a delivery.
Older flat roofs on garages and lean-tos sometimes carry a plastic dome that has yellowed or clouded. Replacing that with a proper rooflight on a new kerb is a small job in its own right, and our page on replacing a polycarbonate dome lays out what changes.
Halls, landings and the sun tunnel
Not every dark space in a Netley house is under a pitched roof with a loft above it. Terraces from the hospital years have long, narrow halls and an inner landing where no window ever reached, and interwar semis often have a bathroom stuck in the middle of the plan. A sun tunnel has a small round dome outside, a mirrored tube running through the roof space and a flat diffuser set in the ceiling below, and it carries daylight down with next to no structural alteration. It suits a house where the loft is still used for storage, because the tube is routed round the joists and the insulation is put back around it.
The dome sits on the slate or tile like a small roof window, with a flashing made for the covering, so the roofer needs the details just as he would for a larger unit. We usually fit a sun tunnel in a single visit, with a short call to the roofer beforehand about the covering. For a bathroom or a cloakroom, our page on sun tunnels for hallways describes which tube lengths and diffusers work.
Planning and the abbey setting
Planning applications in Netley Abbey go to Eastleigh Borough Council. The ruined abbey and the former hospital grounds give the place a historic feel, but we do not assume anything about your own address. A house near the abbey might have a restriction that one further inland does not, and consent is needed before the roof of a listed building is altered. Our rooflight planning guide explains where permitted development applies and how to find out whether a condition or direction has taken it away. For your address we read the council's map, pass on what it shows, and leave the ruling to the council. That keeps the survey notes and the written quote in step with what the council holds on file.
If your home is a flat or a maisonette, remember that the roof may not be yours alone. Check the lease, and speak to the freeholder before a survey is booked, because a rooflight in a shared roof needs their agreement.
Fitting day, and the trades around it
On the fitting day the sequence is fixed. The roofer has the covering or the membrane ready, the electrician has already run first-fix cable for any electric unit and any lighting in the reveal, and we fit the rooflight to the prepared opening or kerb. Once the unit is in, the plasterer forms the reveals, which means the inside is finished a single time. Our guide to working with your builder describes who does what and in which order.
Netley builders know that the roof is the part of a job that cannot wait for the weather. The cure is a roof that is never left open longer than it has to be. We ask for the date on which the deck or the rafters will be ready, count back through the production wait, and time the order so that the glass reaches site when the opening is ready for it. The delivery date, once confirmed, is sent to you and your builder together, and if the programme changes we change the order with it. For the finishing trades we give the electrician the cable position and the plasterer the reveal depth, so neither has to guess.
Netley is close enough to Southampton that we can often see the opening a second time ahead of ordering, if the builder wants a check after the rafters are trimmed. The quote that follows the free survey describes the unit and its glazing, gives the time the maker needs and lists whatever we need from the builder. For a loft conversion it also notes the escape window requirement. Read our notes on Building Regulations for the fitting rules.
