
Locks Heath
A house built for a family of its day: what does the roof allow now?
Estate roofs with trussed rafters, rear extensions in their second round, and a shopping village that sets the pace of the neighbourhood
Locks Heath is a suburb in the strict sense: no old core, no market square, but a large and well-kept area of houses laid out along curving roads between Park Gate and Warsash. The Locks Heath Shopping Village on Centre Way is the nearest thing to a centre, and the streets around it, with Hunts Pond Road and Warsash Road running through, are lined with houses that largely went up as the area filled in over recent decades. The land was once given over to fruit growing, and the cul-de-sacs that replaced it has a consistent look.
That consistency is useful to anyone planning a rooflight. When one house on a road has been extended, its neighbours have usually been extended in the same way, so a builder who has already worked two doors down knows what is under the tiles. It also means the questions that come up are predictable: the roof is trussed, the loft is full of ties and braces, the back extension has a flat roof, and somebody wants more daylight in the middle of the plan.
Trussed roofs and what they allow
A house built in the last half-century or so very probably has a trussed roof: factory-made triangular frames, set at regular spacing, with W-shaped webs of timber between the rafters and the ceiling joists. Those webs are what make loft conversion in Locks Heath a different exercise from loft conversion in an older town. The roof cannot simply be opened up. Before a roof window can sit in the slope, a structural engineer designs the steelwork or the replacement framing that carries the load, and the opening must work with that design.
For a rooflight installer the consequence is simple: we do not size an opening until the engineer's drawing exists. Once it does, we take the clear width and height between the new trimmers and choose the roof window whose frame sits inside it, then give the builder the finished sizes in writing. If you plan a conversion, our page on roof windows for loft conversions goes through the stages and the order they happen in. The page on fitting a roof window between rafters explains what happens when the rafter spacing does not match the window.
Pitch, tile and the right window
Estate roofs here are mostly concrete interlocking tile on moderate pitches, and moderate pitches are generous to roof windows. A very low pitch asks for a window rated for it and a particular flashing arrangement, and some conversions of shallow roofs are better served by a rear dormer with flat rooflights across the dormer roof. We check the pitch on the survey and tell you if a pitched-roof window is the right choice or whether another form will light the room better. The page on roof windows on a low pitch covers the limits.
The second round of extensions
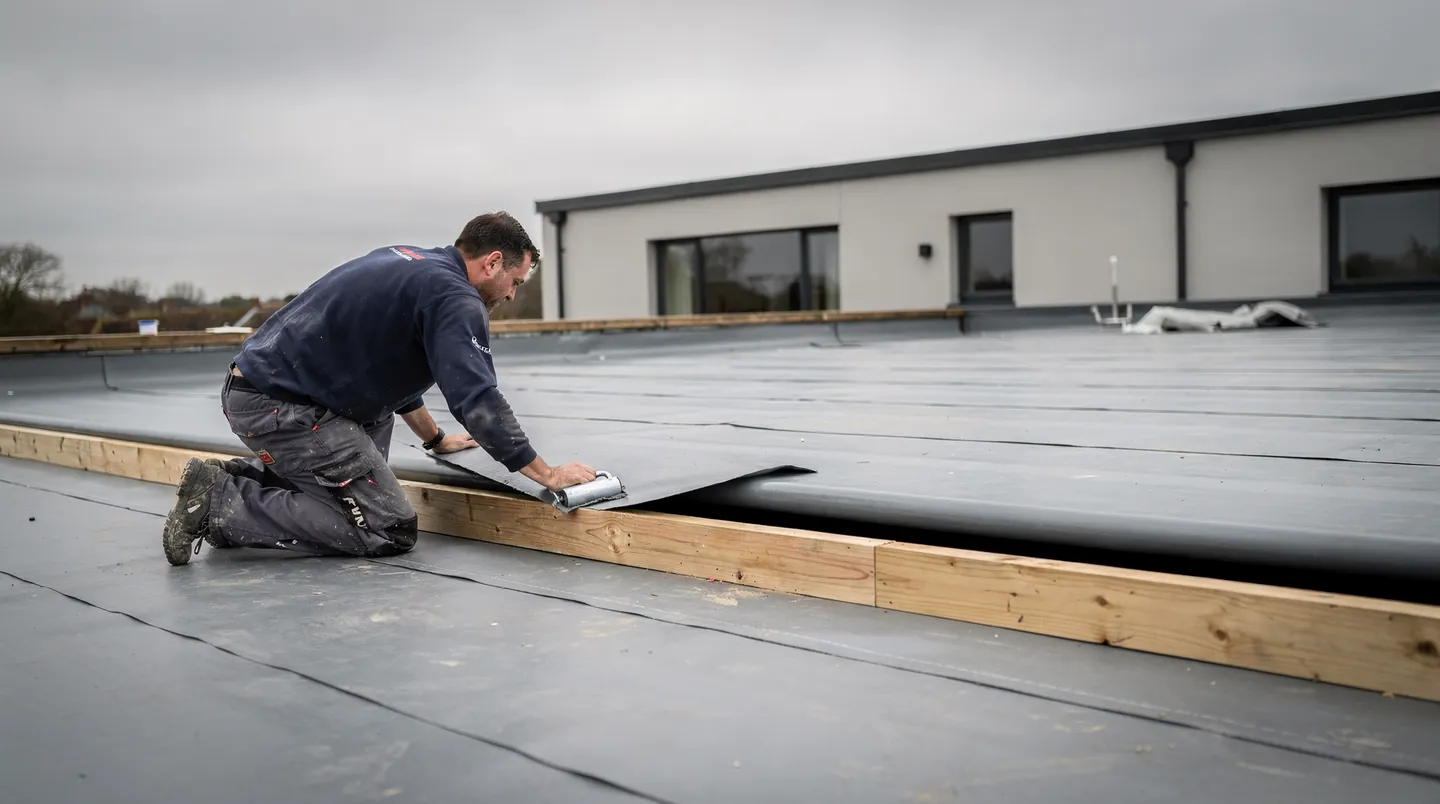
A lot of the houses in Locks Heath were extended once already, usually with a modest flat-roofed kitchen or a conservatory. Now those extensions are being replaced or reworked. A flat roof that has reached the end of its life is replaced with a new membrane and insulation, and a conservatory roof of polycarbonate or old glass is taken off and a solid roof carrying a lantern or flat glass goes up in its place. That is a very common arrangement, and it is where planning the rooflight with the build pays off most clearly.
Our sizes go to the carpenter, who builds the kerb, and the roofer then takes the membrane up its outer face. The insulation is brought tight to the inside face. At that stage the roof is weathertight and the glass can be ordered against a date that holds. Where the roof has been built first and the rooflight added later, the kerb is sometimes in the wrong place or the wrong height, and the fix is to take the covering back, which costs the roofer a second visit. Our page on adding a flat rooflight after the roof is done covers how to avoid that.
Dark middles in deep plans
Open-plan kitchen and dining rooms in estate houses are often deep, and the middle of the room is the part that never gets daylight. A single large flat rooflight, or a lantern, sets the light above the table or the island, where it does the most. Positioning matters more than size: glass above the working end of the kitchen lights the worktops, while one pushed to the far end of the room lights the garden doors again. On the survey we stand where the cooker and the table will be and agree the position with you before the kerb is built.
For smaller dark spaces, such as a landing, an en-suite or a hall with no window, a sun tunnel does a lot for little disruption. The dome sits in the tiles, the tube passes through the loft space to a diffuser in the ceiling. The page on sun tunnels for hallways describes how the tube is routed and what to expect from the light, and our comparison of sun tunnels and skylights helps when you are choosing.
Single-storey roofs among the estates
Not every road is two-storey. There are bungalows and chalet bungalows among the estates, and these take roof windows very well. A chalet bungalow has a roof space with a good ridge height and an existing stair or landing, and three roof windows across the rear slope will often take it from a loft to a bedroom suite. A plain bungalow needs more work, because the roof pitch is lower and the loft needs a new stair and floor, but a conversion is still possible when the engineer finds enough height.
Old domes, clouded units and conservatory roofs
Plenty of houses here still carry a rooflight from the original build or from the first extension: a plastic dome over the landing, a clouded double-glazed unit in a kitchen roof, a glass conservatory roof that is hot in summer and cold in winter. Replacing a whole rooflight is a different job from adding one, because the opening and the kerb already exist and the new unit has to match them. We measure what is there, tell you whether the existing upstand can take the new frame, and put the answer in the quote. A failed glass unit in a sound frame may only need new glass, which is a smaller job, and our page on replacing a misted sealed unit explains when that applies.
Warmth is the other reason to replace. For existing homes the thermal limits are 1.4 W/m²K on a roof window and 2.2 on a rooflight, and a modern unit with a warm edge spacer and low-emissivity coating will usually sit well inside them. A new rooflight over a kitchen that has been tinted by years of weather also brightens the room more than the numbers suggest.
Planning and checking your address
Fareham Borough Council deals with planning here. A new roof window in the main slope may be permitted development, but newer estates are the places where the original planning permission sometimes carried a condition that took away some permitted rights, so the history of your plot is the thing to check. We read the planning history for the address and pass on what it shows. The council decides, and its website has the planning register. Our guide to rooflights and planning permission explains the rules that apply in general, and we do not restate them here.
Building Regulations apply separately. A loft conversion needs approval for structure, stairs, fire safety and insulation, and an escape route from the new room. Roof windows in the new room count as part of that approval. For a flat rooflight in an extension, current Building Regulations govern the fitting, and any notification is ours to make. The Building Regulations page covers the thermal limits for replacement units.
Fitting around the builder's week
A Locks Heath job is often programmed by a builder with several trades on site. We prefer to be told early who is doing what, and the point at which the roof will be watertight. The order date works back from that: the maker sets the unit's lead time, our quote states it, and the delivery date reaches you and the builder as soon as we have ordered. If the conversion drawings are still with the engineer, send them over anyway: we can mark the window positions on a copy and return it to your builder.
On the day, the sequence is the one that stops work being done twice. Covering or membrane first, wiring done at first fix for any electric unit, glazing fitted, then plastering of the reveals. Our page on who builds the kerb settles the question that most often causes a delay: whether the carpenter, the roofer or us is responsible for each part of the upstand.
