The call usually comes once the planning question is settled. A homeowner has a loft room with one small window, or a kitchen under a flat roof that has never had a hole in it, and the builder asks a plain question: has anyone told building control? Cutting an opening in a roof is not a cosmetic job. It removes timber that carries load and changes how much heat leaves the room.
Building Regulations are the national standards behind those points, and they run separately from planning. They apply to a rooflight whether or not the council needs an application. The six sections below cover what comes up on a roof that is already built: when the work has to be notified, how the opening is framed, what Part L allows, what Approved Document B asks of a loft, why houses have no daylight rule, and who signs the job off. Where a point is the builder's to settle, we say so, because a rooflight goes in more smoothly when the builder, the installer and the inspector read from the same page.
When the work is notifiable
A new rooflight or roof window in an existing roof is building work under the regulations, because the roof structure is altered. That makes it notifiable: building control, whether the council's team or a private inspector, must be told before work starts and must see it as it goes. A householder cannot book a fitter and tell nobody afterwards.
Replacement follows a different line. Removing a complete rooflight, frame included, and fitting a new one in its place counts as a controlled fitting, so it is notifiable. A new sealed glass unit alone, going into a frame that stays where it is, falls outside that. On a misted unit, the question is whether the frame can stay.
A rooflight that belongs to a bigger project, an extension or a loft room, is normally covered by the notification for that project. The builder or architect has already submitted a building notice or full plans, and the rooflight is one more line on the drawings. What we ask is that the exact unit, its glazing and its upstand are named on those drawings, so the inspector reviews the real product and not an allowance.
Our quote says whether your job is notifiable and who makes the notification. If it is, we make the Building Control notification ourselves, so the homeowner is not left holding a form. The Planning Portal has the official explanation of the system, including the difference between a building notice and full plans.
Structure and trimming
A pitched roof is carried by rafters, and a roof window sits in a gap where one or more of them have been cut. The load those rafters carried has to be taken round the opening and down into the walls. The framing that does this is called trimming: short timbers, trimmers, span the opening at top and bottom, and the rafters at each side are doubled so they can take the extra load from the cut ends.
Part A, structure, governs this. For a small roof window between two rafters the trimming may be a standard detail the building control surveyor accepts from the plan. Where several rafters are cut, where the unit is wide, or where a purlin or hip rafter is involved, a structural engineer's calculation is normally needed, and the surveyor will want it before the timber goes in.
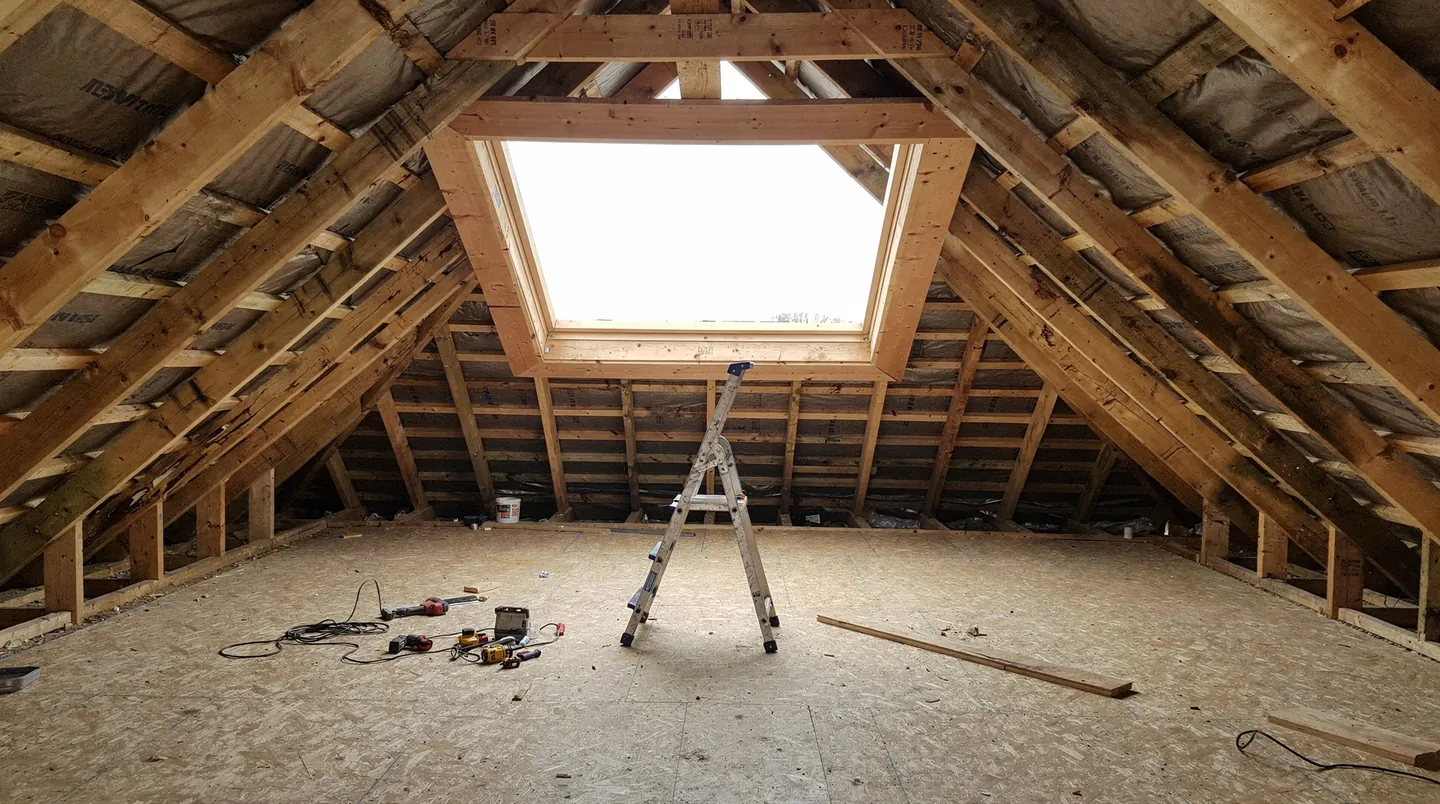
A flat roof is simpler to describe and just as exacting to build. The opening is framed in joists or timber trimmers, and the rooflight sits on a kerb, the raised upstand that carries the glass clear of standing water. Who builds that kerb is worth deciding early, and our note on kerb responsibility sets out the usual arrangements. Whoever builds it, its dimensions come from the unit that has been ordered, not from a rough guess.
Sending the size in writing earns its place here. Once the unit is chosen, the builder or architect receives the opening and kerb dimensions for that exact product, before the roof is built. Trimmer positions are then fixed from a number on a page, not a tape measure on the day. An inspector who sees framing that matches the supplied drawing has little to query, and nobody is left looking at an open roof while they work out why the glass will not fit.
Weight is the other structural point. Lanterns and walk-on panels are heavy, and the maker's data gives the load the structure beneath must carry, which goes to whoever designs it.
Part L limits in existing homes
Part L deals with saving fuel and power. When a new rooflight or roof window goes into an existing home, the glazing counts as a new thermal element and has to meet a limit on how quickly heat passes through it. The figures sit in Table 4.2 of Approved Document L for existing dwellings, in its 2021 edition.
The table treats two kinds of unit differently. A roof window, the type that lies in the plane of a pitched roof, is held to the window limit. A rooflight, meaning the kerb-mounted types such as flat glass rooflights and lanterns, is allowed a higher figure. A unit with a weak centre pane or a poorly insulated frame can still miss it.
| Type of unit | Limit that applies |
|---|---|
| Roof window in a pitched roof | 1.4 W/m²K as a U-value, or WER Band B |
| Rooflight on a kerb, such as a flat rooflight or lantern | 2.2 W/m²K |
| Whole-unit replacement, frame and glass | The limit for a new unit of that type |
The practical result is that the glazing specification belongs in the quote, not a footnote. We name the unit, state its glazing and give its declared performance, so the figure can be set against the limit and checked by the inspector. Our guide to the types of skylight explains how each family of units is built.
Insulation around the opening matters too. A good unit set into a cold gap leaks at its edges, so the roof insulation is cut tight to the kerb or lining and kept continuous up to it. That belongs to the roofer and builder, and it is one reason the sequence on site matters: covering and insulation first, the glass onto a finished upstand, the plasterer's reveals last.
Fire, escape and Approved Document B
Approved Document B covers fire safety. Two parts of it reach a rooflight job: how a person gets out of a habitable room in the roof, and how fire could spread across the roof surface. They are separate questions and arise on different projects.
Escape matters in lofts. A bedroom or other habitable room in a roof space needs a way out. Over two full storeys, a loft needs a protected stair, because a window cannot serve as the escape route from that height. Escape windows work only for storeys no more than 4.5m above the ground, so that means a roof space over a bungalow or a single-storey part of a house. There a roof window can be the escape window, and its opening size and sill height count. The approved document sets the minimum opening and the maximum sill height, and the surveyor checks them for the room, not for the product in general.
A roof window chosen for escape therefore opens wide, as a top-hung or centre-pivot unit with a larger opening angle does. A loft used only for storage, given a roof window for light, is not a habitable room, and the escape rules do not apply to it.
Spread of fire is the other point. The document limits what a roof covering and any rooflight in it can be made of when the roof sits close to a boundary, with rules that vary by material. Glass sits comfortably within them. Plastic glazing, a polycarbonate dome or a plastic sun tunnel cover for example, carries more restrictions the nearer it is to the boundary. We state the glazing material and its fire classification in the quote, so an architect or inspector can compare it with the boundary distance without a phone call.
Electric units add one small point. The wiring for a motorised rooflight is run at first fix, before the ceilings close, and the electrician issues the certificate for that circuit. GOV.UK publishes every approved document, and the builder or architect should read the current edition of Document B for exact limits.
No daylight rule for houses
People assume a habitable room must have a window of some minimum size, or a rooflight in proportion to the floor. For houses in England the Building Regulations contain no requirement of that kind. There is no minimum glazed area, no minimum daylight factor a new rooflight must meet, and no rule that a room must have one.
Part O, the overheating regulation, applies to new dwellings only, so it does not reach an extension or a rooflight added to an existing house. What does apply is the energy limit in Part L and the ventilation requirement in Part F, which asks that a habitable room has some means of ventilation. An opening rooflight can provide that, and so can an openable window, trickle ventilators or mechanical extract in a kitchen or bathroom.
The amount of glass is therefore a design decision, and it is yours. The factors are practical: how much light the room needs, how much heat gain the orientation will bring, how the glass looks from the garden and from upstairs, and what the structure and budget allow. A south-facing extension with a large unit above may want solar control glass or a way to vent on a warm afternoon. An opening unit lets warm, moist air leave the room, useful over a hob or on a hot day, though it does not cure damp by itself.
Planning is the one place where a limit on the size or position of a rooflight can arise, and our separate guide on planning permission for rooflights covers it. Your address gets checked and the findings reported to you; the council decides. Beyond planning, how much light you want is for you, your builder and your architect, and we size the opening to whatever the drawings call for.
Building control and registered approvers
Someone independent must inspect notifiable work and confirm it meets the regulations. In England there are two routes. One is council building control. The other is a private inspector, a role titled registered building control approver since April 2024. The choice is the homeowner's, usually made with the builder or architect.
The process is identical on both routes. The work is notified, plans or a building notice are accepted, the inspector visits at agreed stages, and a completion certificate follows when the job is finished and passes. On a rooflight the visit that counts happens before the roof is closed, when the trimming, kerb and insulation are visible. Once plasterboard and the finished covering are on, the structure cannot be seen, which is why the inspector wants to come while the opening is open.
The order for the unit is placed against the build programme, so the delivery and fitting dates are known ahead and can go to the inspector with the rest of the schedule. The roofer goes first and completes the membrane or covering. The electrician has done first fix for any electric unit. The rooflight is fitted, with the plasterer's reveals following. The inspection fits into that order and does not interrupt it.
Keep the completion certificate. A solicitor will ask for it when the house is sold, and an insurer may too. Our survey and written quote puts the notifiable status, the unit and the dimensions on paper for your builder.
A last point on timing. Delivery time comes from the maker, and the quote states it. Settle the building control route early, so the inspector's plan check runs alongside that wait and not after it. Our note on how long rooflights take to arrive explains how to line the two up.
Points that come up on site
- Can my builder sign off a rooflight without building control?
- Where the work is notifiable, the inspection comes from the council's team or a private approver. A builder can form the opening and the kerb, but the independent sign-off is a separate step, and the completion certificate is issued by the inspecting body.
- Does a small roof window need a structural engineer?
- A small unit between two rafters often follows a standard trimming detail that the surveyor can accept from the drawing. Wider openings, several cut rafters and anything touching a purlin or hip are usually checked by an engineer first. Ask the surveyor early, before the timber is ordered.
