Southbourne
How do you bring daylight into a low Southbourne roof without upsetting the street?
Wide bungalow plots, shallow tiled pitches, flat-roofed garages and a coast that is never far away
Southbourne sits on the flat coastal plain between Emsworth and Bosham, with the A259 and the railway running through it and Chichester Harbour a short way to the south. Roofs here are low and wide. Bungalows and chalet bungalows are common, alongside semis and detached houses from the twentieth century on generous plots, and the questions about rooflights in this part of West Sussex are practical ones: how to light the middle of a deep floor plan, how to turn a roof space into a room, and what to do with a flat roof that is due a new covering.
A rooflight can answer all three, provided it is planned before the roof work starts rather than squeezed in afterwards. That is the whole approach we bring to a Southbourne job: find out what the roof is made of, who is working on it and when it will be ready, then give the builder the sizes in writing and order the unit to arrive when the deck or the slope is ready for it.
Bungalows and chalet houses
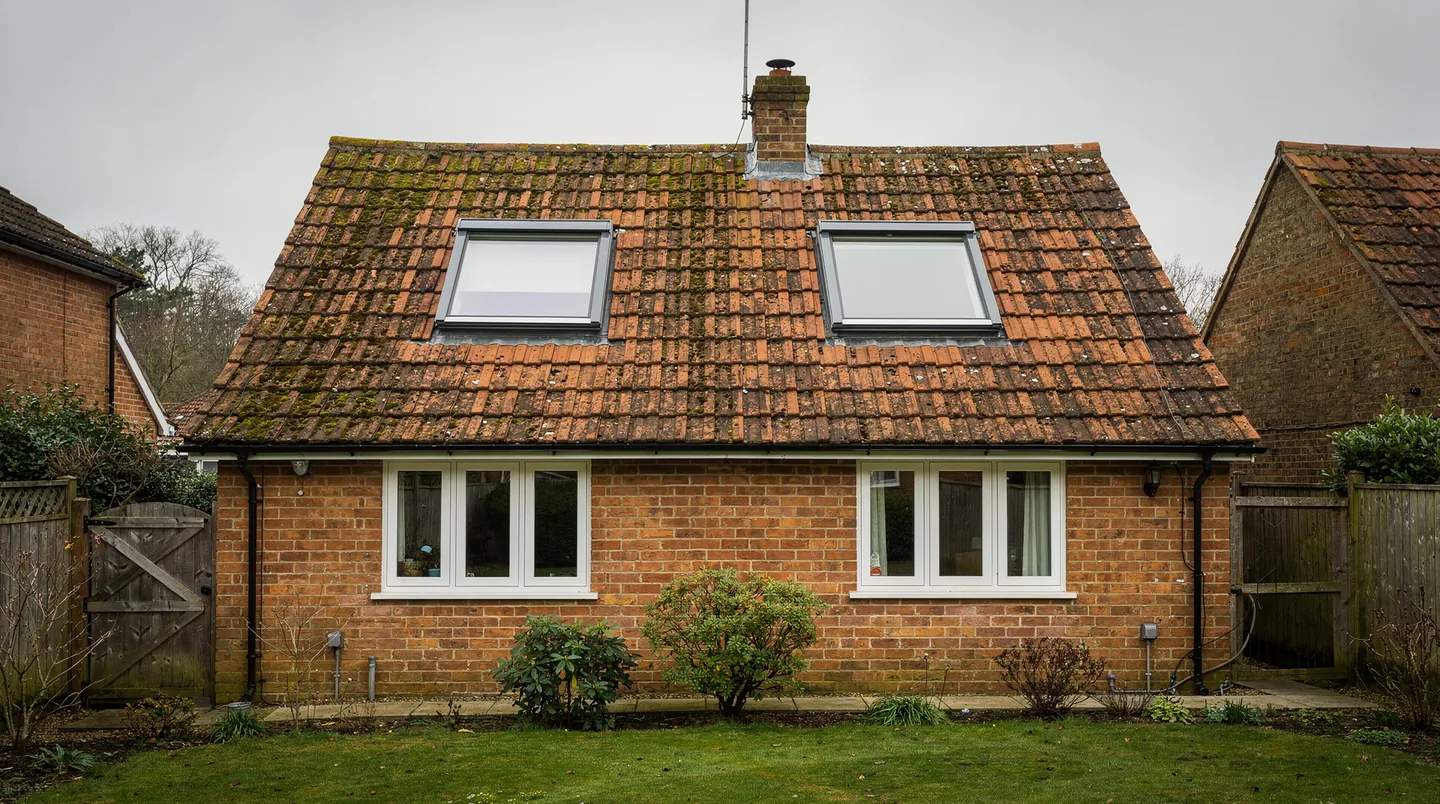
The bungalow is the house type where a rooflight does the most. A single-storey house with a hipped or gabled tiled roof has a roof space that is already there, already dry and often already boarded. Turning it into a bedroom and a shower room means adding light from above, because the walls below the eaves do not offer much wall to put a window in. Roof windows on the front and rear slopes are the usual answer, and the chalet bungalows with a room already in the roof tend to have their windows in the wrong place or too small for the room they serve.
On a bungalow the pitch decides everything. A shallow concrete-tile slope needs a roof window and flashing kit that the maker approves for that pitch, and a very low slope may point towards a centre-pivot window or a flat rooflight set on a small kerb. We take the pitch and the rafter size on site, so the quote names a unit that suits the roof you actually have. Our guide to roof windows on low pitches explains the limits the makers set.
Placement is the other half. A window set too high in a slope gives a view of sky and nothing else, while one set too low puts the glass behind the bed head or the stair. We mark the positions from inside the room with the proposed furniture and the stair line in mind, then check them against the rafters, because the opening is cut between members and the builder needs to know which ones are being trimmed.
A bedroom in a bungalow loft also has to be a safe place to sleep. A roof window can serve as the escape route when the room is where the floor is within 4.5m of the ground outside, which a single-storey house with a loft comfortably meets, so the window chosen needs a clear opening of the right size and a sill height a person can climb out of. We check that against the room layout, and the Building Control officer or approver you use will want to see it too.
Warmth deserves the same attention as light. Glass in a roof loses heat faster than the roof around it, so for an existing dwelling the roof window must meet the window limit set in Part L, and a flat rooflight the rooflight limit. The unit we name in the quote is one that meets the relevant figure, and the insulation around the opening is part of the job, not an afterthought.
Rear extensions and flat roofs
Where a Southbourne house has been extended at the back, a flat roof is the usual form: a kitchen and dining room, a utility, a garden room. Flat roofs are where rooflights work hardest, because a single large unit can light a room that the garden doors only reach halfway. The glass sits on a kerb, a raised timber or insulated upstand that the roofer dresses with the membrane, and the kerb is built before the covering goes on.
That order of work is the reason timing matters. If the kerb is built to the wrong size, the glass either does not fit or has to be ordered to suit a mistake. So the size comes to the builder first, in writing, for the unit chosen. Where the covering is GRP, EPDM or felt, the upstand and the way the membrane meets it are agreed with the roofer, and our page on rooflights on EPDM, GRP and felt roofs sets out what each covering needs.

Garages, outbuildings and garden rooms
Plots on the bungalow streets are often long enough for a detached garage, a workshop or a garden office, and these are frequently flat or lightly pitched. A garage that has been converted into a room, or a workshop now used as a home office, usually has little natural light and a roof that is easy to work on. A flat rooflight over a desk or a work bench changes the space more than any amount of artificial lighting.
An outbuilding used as a living room or office can bring Building Regulations into play in a way a store does not. We tell you at the quote stage which side of that line the building falls, and whether insulation to the kerb and a thermally broken frame are needed. If the old covering is near the end of its life, the best time to add the rooflight is when it is replaced, since the kerb and the new covering are then done together.
Older plastic domes and failed units
Some Southbourne roofs carry a rooflight that was fitted a long time ago: a plastic dome on a garage, a glazed panel on a porch, a sealed unit that has misted between the panes. Swapping the entire rooflight, frame included, counts as notifiable work; swapping just a clouded sealed unit does not. We say which applies to yours, name the replacement in the quote and say whether the kerb underneath needs to be altered to take a modern double glazed unit.
Where a unit has simply clouded, fresh sealed glass in the frame already there can be the right answer if that frame is sound. Where the frame has moved or the kerb is low, replacing the lot is tidier. Our guide to replacing the sealed unit in a misted rooflight shows how that choice is made.
Living near the harbour
Chichester Harbour is a short way south, and the air that comes off it carries salt. Over time that settles on glass, frames and fixings, so we pay attention to finishes and ironmongery when the house is within reach of the shore, and we talk through cleaning with you. Salt and bird droppings collect on a flat rooflight more readily than on a steep slope, and a unit you can reach safely from the roof edge or a ladder is easier to keep clear than one you cannot.
The ground is flat and low-lying, so wind has a long run across it. A roof window or lantern fitted in an exposed spot is checked for the way its flashing is fixed and for the way an opening unit behaves in a blow. That is a conversation for the survey, with the position of the house in front of us.
Planning and Building Regulations here
Planning decisions in Southbourne are made by Chichester District Council. Any application turns on the house type, how the unit sits in the slope and whether permitted development has been taken away from the property. A recent estate can carry a condition, and a listed building is treated differently altogether. Our rooflight planning guide explains how to check, and for your address we read the council record and report back before an order goes in; the decision stays with the council.
You can look at the council's own planning pages through Chichester District Council, and the national picture is on the Planning Portal. Building Regulations are a separate matter. Building Control is told about a new rooflight or a full replacement, and we deal with that notice whenever the job requires it.
Working with your builder on a Southbourne job
A loft conversion or a kitchen extension has a programme, and the rooflight sits inside it. The useful date is the one on which the roof will be ready for the unit, so we work back from it. A made-to-measure unit arrives on the maker's schedule, which the quote spells out; once the order is in, both you and the builder get the firm date. That is what stops the roof waiting under a sheet while the glass catches up.
The trades follow a fixed order. The roofer finishes the membrane or covering around the kerb or flashing first. For a motorised unit the electrician pulls the cable through early, before boards cover the walls. The plasterer forms the reveals after the unit is in. Each of them is told what the others need, so nothing is opened up twice.
From Southampton, Southbourne is a long enough drive that we prefer to survey once, properly, and to put everything we measured in the quote. The free survey looks at the roof, the room underneath and how we get to both; the written quote then lists the unit, its glass, the delivery lead time from the maker and the builder's share.
Measured by road, Southbourne is 24.6 miles east of our Southampton base, so one thorough survey visit covers every measurement the quote needs.
