Hayling Island
What does a roof on an island at the edge of two harbours need from a rooflight?
Chalet bungalows, seafront houses, salt on the glass and one road on and off
Hayling Island is joined to the mainland by a single road bridge from Langstone, with Langstone Harbour on the west side and Chichester Harbour on the east. Almost every roof on it is within a short distance of open water, and the houses along the south coast look straight out to sea across the beaches. That setting shapes the way a rooflight should be chosen. The roofs themselves are mostly modest in height, the housing is largely twentieth century, and the wind has a clear run across much of the island.
For a Hayling owner, the questions are practical ones, not matters of style. They are about what lasts near the sea, how to add a room in a bungalow loft, and how to get a flat extension to feel less like a box. A rooflight answers each of them, as long as the frame, the glass coating and the fixings are chosen for the exposure and the builder has the sizes before the roof is built.
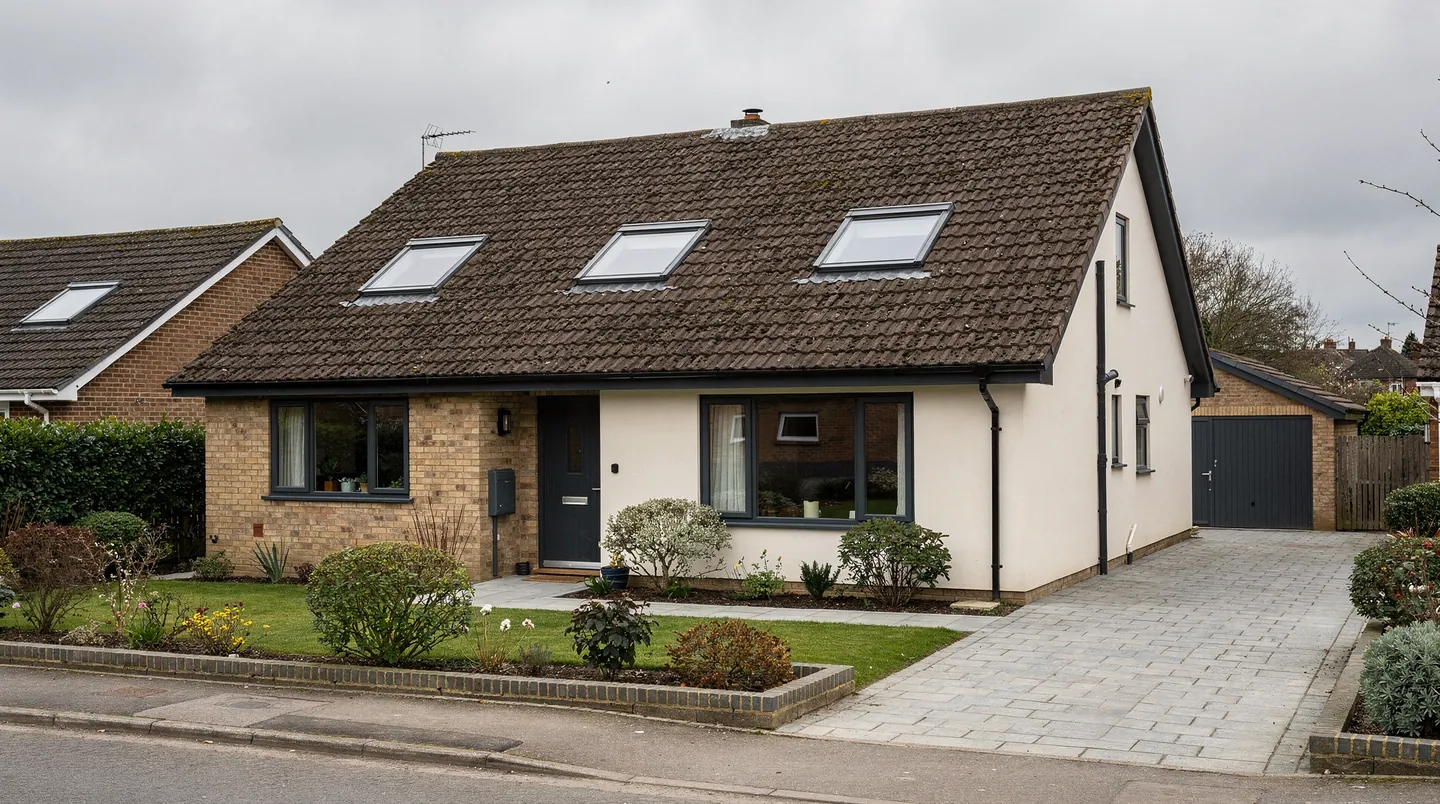
Chalet bungalows and the pitched roofs
Chalets and bungalows form a large part of the island's housing, from the streets near Mengham and Eastoke to the roads behind the seafront. Many have a pitched concrete or clay tile roof with a loft that is either unused or already half converted. Roof windows are the natural choice, and the front and rear slopes of a chalet often take two or three of them at a time.
In a chalet that already has bedrooms in the roof, the existing windows are often small dormers or old roof lights that were never well insulated. Replacing them with modern double glazed roof windows changes both the light and the temperature of the rooms. We measure the existing opening, say whether the new unit can go into the same hole or whether the rafters need trimming, and name the flashing kit that suits the tile in use. Our guide to replacing an old roof window explains the steps.
Low-pitched bungalow roofs bring the limits makers set on pitch into play. A shallow slope may need a particular window or kit, and a very shallow one may suit a flat rooflight on a kerb better than a standard roof window. We check the pitch on site and let the manufacturer's published limits decide the product, not a guess from the pavement.
Salt air, frames and finishes
Coastal air is hard on metal and seals. Salt settles on frames, hinges and screws, and in a damp season it works into every gap it can find. For a Hayling house we ask which side of the roof the sea wind meets, how close the shore is and whether the unit will be reachable for washing. Powder-coated aluminium, stainless fixings and a frame finish that the maker rates for coastal use all form part of the specification we name in the quote.
Glass is a question of upkeep too. Self-cleaning glass works best when rain falls freely on it; salt and droppings gather faster than showers wash them away, so an occasional rinse still has a place. Our page on self-cleaning rooflight glass explains what the coating does and what it cannot.
Extensions on the island
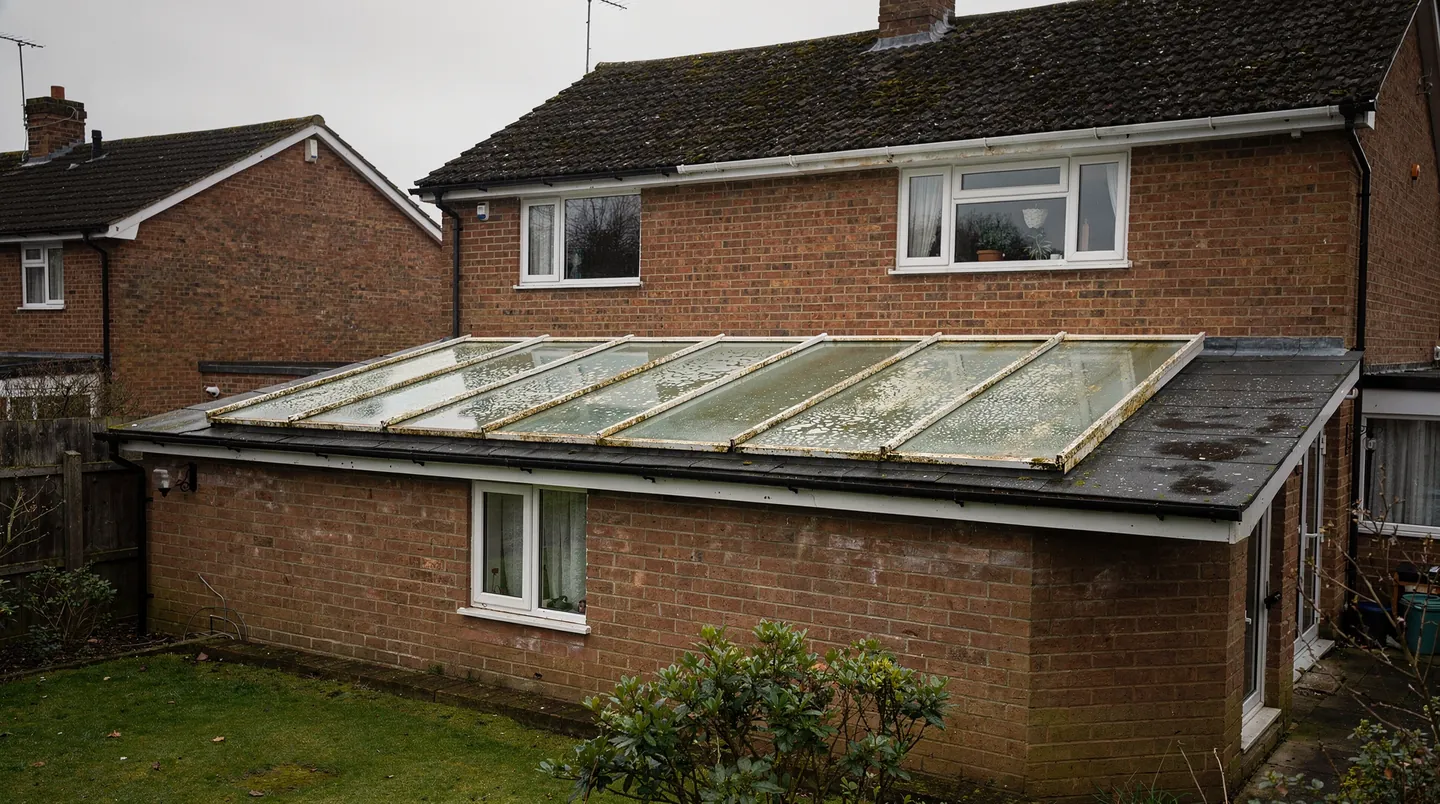
Some Hayling homes have grown outwards. A rear extension with a flat roof is the usual form, and it often swallows the garden-facing windows of the original house, leaving a deep room that only gets light from the garden doors. One large flat rooflight, or a pair of them, brings daylight to the back of the room. A roof lantern does the same with more height and a more furnished look inside, and suits a larger kitchen and dining space.
For an extension that is being designed, the rooflight belongs on the drawings from the start. The structure needs to allow for the opening, the kerb height has to work with the insulation and the finished ceiling, and the order has to be placed against the programme. We give the builder or architect the opening and kerb size for your unit in writing, which means the carpenter builds once. Our page on flat roof rooflights covers the options.
If the extension is already built and its old plastic dome or aged lantern is tired, replacing the glazing is a smaller job, and often a quick one. Changing just the sealed glass is not notifiable, whereas changing the whole rooflight is, and we handle the notification where it applies.
Dark halls, landings and bathrooms
Not every room on the island needs a window with a view. Some island bungalows and chalets have a windowless hall, a blind landing or a bathroom buried at the centre of the floor. A sun tunnel suits those spaces: a modest dome outside, a mirrored tube running through the loft and a flush diffuser at ceiling level, with no big hole in the roof. It suits a roof where the rafters are close together and the loft is shallow.
The tube has to run clear of ducts, cables and insulation, and the dome needs a flashing that matches the tile. We look at the loft before suggesting one, and our sun tunnel guide for hallways explains how the light behaves in a dark passage. Where a room wants a view as well as light, a roof window is the better answer and we say so.
Garage conversions and flat roofs near the road
A garage that has become a living room usually has a flat roof and a front wall that gives little light. Glass in the roof lights the room from above, and the street-facing wall stays solid for privacy. The roof covering will often be a few decades old, so the question of whether to re-cover first arises straight away.
Our advice is to settle the roof first. When the covering is nearly spent, the rooflight joins that job: new kerb, new membrane carried up and under the frame, all in a single visit by the roofer. If the covering is sound, the opening is cut and sealed with the roofer present. Either way the roofer, not the glazier, makes the weathertight junction, and the glazier fits to it.
Wind, rain and an open roof
The island is open, and builders work with that in mind. When a roof is opened for a rooflight, the opening is covered at the end of every working day, and the unit is ordered to arrive when the roof is ready, so the hole is open for as short a time as possible. Made-to-measure glass comes on the maker's timetable, which we write into the quote and then pin to a date when the order is accepted.
In windy weather the lifting of a large unit onto a kerb is a decision for the fitting crew on the day. Glass is heavy and sail-like, and a gusty morning can mean waiting. We tell the homeowner and builder if the date moves, and we plan the fitting day with the roofer so the covering is complete before the glass arrives.
Opening units and sea breezes
An opening rooflight over a kitchen or bathroom lets warm, moist air out and fresh air in. On the island the breeze helps, and an electric opening unit with a rain sensor closes itself if showers blow in while the house is empty. The electrician comes in early to lay the cable while the walls are bare, and the plasterer shapes the reveal once the unit sits in place. Our guide to rain sensors on opening rooflights explains how they work.
Holiday lets and second homes
Hayling has plenty of houses and chalets used for holidays or let out part of the year. For those owners the sums are different. The roof may be empty for weeks, access needs to be arranged and the unit should need little attention once it is in. We agree dates and access with whoever manages the property, and choose finishes that stay presentable between visits.
A written quote helps here, because an owner who lives elsewhere can pass it to a managing agent or a neighbour who holds the key, and everyone knows what will be done on which day. The confirmed delivery date goes to the homeowner and the builder together.
Planning, the harbours and Building Regulations
Planning applications on the island are decided by Havant Borough Council. Whether a rooflight needs one depends on the house, the way the unit sits on the roof and whether permitted development has been removed from the property. Houses by the harbour shores can fall within designated areas, so we read the council record for your street and report back; the council makes the call. Our rooflight planning guide sets out the general rules, and the council's pages are at Havant Borough Council.
The roof also has to meet current standards for heat loss. In an existing house a roof window takes the window limit and a flat rooflight takes the rooflight limit, and the unit in our quote is chosen to meet whichever applies. Escape windows follow a separate rule, which allows them only where the storey is no higher than 4.5m above the ground, so a loft on a taller house calls for a different plan.
Surveys cost nothing, and the quote that follows lists the unit, its glass, the production wait and our requests of the builder. Workmanship on the fitting is guaranteed for ten years.
From our Southampton base, Hayling Island lies 24.7 road miles east, over the bridge from Langstone, and survey visits allow for the one road on and off.
