Emsworth
How small a window can an Emsworth cottage roof carry, and who has to see it?
A harbour town of narrow lanes, brick cottages and the harbour on its southern edge, right on the Sussex border
Emsworth is the last town in Hampshire before the border with West Sussex, and it sits on the north shore of Chichester Harbour. The centre grew around the quay and the millpond, with North Street, South Street, Queen Street and the High Street running between them. The town was built on oysters, boatbuilding and trade by water, and the buildings still show it: small cottages, taller merchants' houses, and boat sheds and yards down toward the water.
The roofs belong to that story. Many are slate, many are clay tile, and plenty were altered long ago in ways that the next owner has to understand. A rooflight in a town like this is a modest piece of work, but it takes more care than the same unit on a recent estate, because the roof, the neighbours and the street all have a say.
Cottages off the quay and the narrow lanes
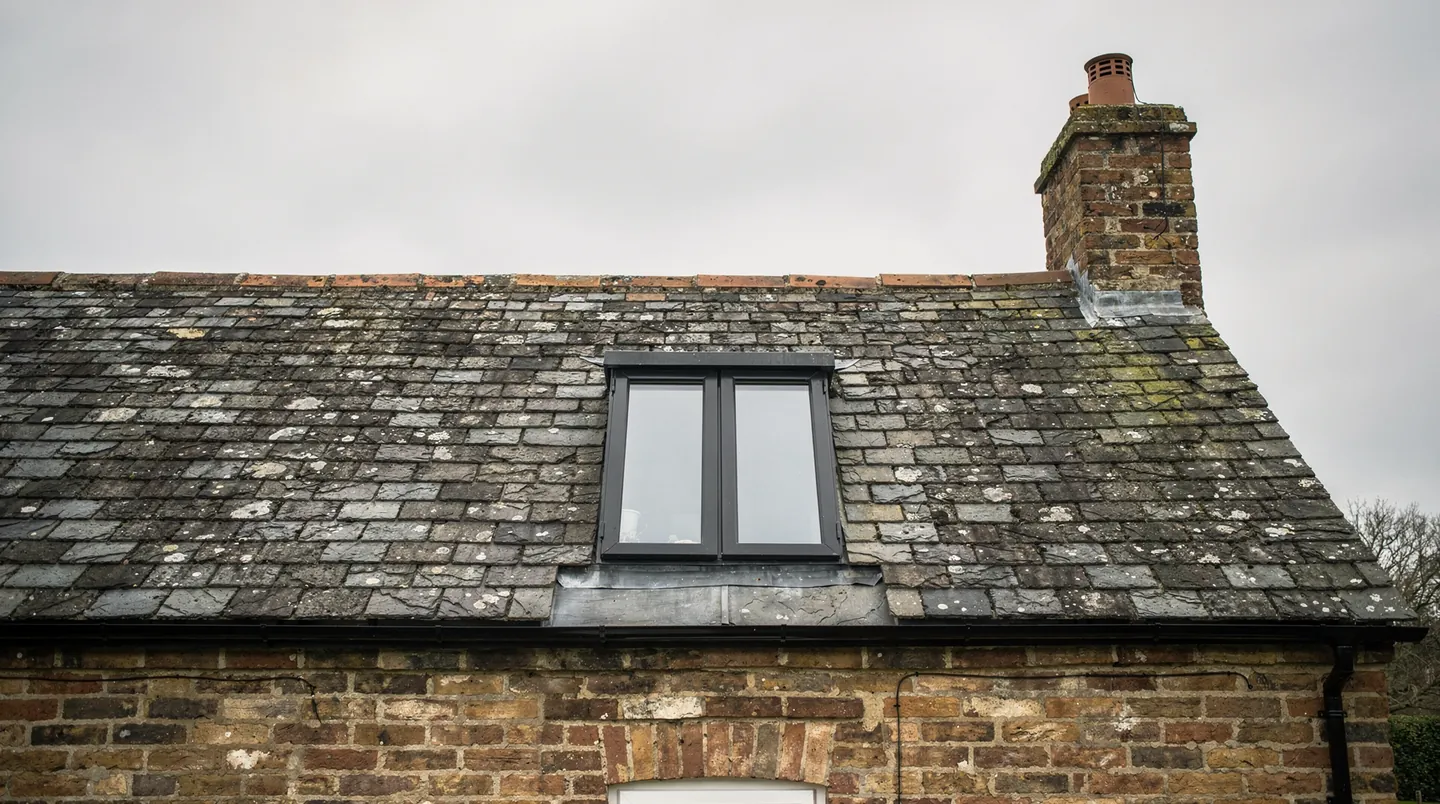
In the old streets, houses are close together, roofs are low and steep, and the loft is a tight space under old timbers. A bedroom up there is small, and often dark. One slim rooflight sitting level with the slates is usually enough, and it should be positioned so that it lights the bed or the desk and not the purlin. Because the lane is narrow, a larger window would also show from the street, which is a good reason to keep to one.
Conservation units exist for exactly this. The frame is thin, the glass is flush with the covering and a central bar divides it in the traditional way. They are available in dark finishes that disappear against slate and in sizes that fit between old, closely spaced rafters. The glazing is still double glazed, so the room stays warm. On the sample we bring to a survey, you can see how little of it shows.
Old rafters are rarely regular. Sizes vary, spacing varies, and timber that has been in place for generations may carry notches from earlier work. We measure the actual gap before an opening is specified and the written sizes reflect it, and your builder or carpenter then trims to those sizes with the extra timbers needed around the hole.

Inside, the details matter as much as the glass. In an old attic the reveal around the window is formed from timber and plaster and is often splayed, so that light spreads into the room instead of dropping straight down. A splay painted white, with a neat plastered return, makes a small rooflight seem much larger. Plastering comes last in the sequence, after our fitting, and the plasterer is told what finished size to aim for.
Insulation is a second inside detail. Old roofs often have little or none between the rafters, and the reveal is a place where cold air can get into the room. We tell the builder what insulation is needed around the frame so that the new window does not become the coldest spot in the room.
Georgian and Victorian houses on the main streets
The larger houses on the main streets have more roof to work with. A Georgian terrace or a Victorian villa may have a double-pitched roof, a hidden valley between two slopes or a flat section behind a parapet. A flat roof behind a parapet is especially suited to a rooflight, since a unit sitting low behind the parapet can hardly be seen from the street.
A hidden valley is often the dampest and most awkward part of an old roof, and we prefer to leave it alone. Where a window is wanted near it, the flashing details are agreed with the roofer first, and the position moves if the valley needs to stay clear.
Rear extensions and the kitchen that wants the sky
Emsworth gardens are small, so rear extensions are small too. A kitchen of that kind is usually narrow, and its roof is flat or a gentle pitch. Flat rooflights, a single large pane or a pair, fill the room with light that garden doors cannot reach. A small roof lantern can add height as well, if the room can bear its proportions.
A flat roof needs a kerb built into the deck. The height of the kerb, the insulation inside it and the way the membrane rises up it are all set by the roofer to our sizes, and a kerb built after the roof is done will cost a day and a second visit. For that reason the drawing should carry the rooflight from the first sheet, and your builder should have our dimensions before the carpenter starts.
Houses added in the twentieth century, in the streets that spread north of the old centre and out towards the A27, have a different character. They are tiled, mostly with regular rafters or trusses, and the same advice applies as in the rest of the area: roof windows rated for the pitch, sun tunnels where the room needs daylight but not a view, and kerbs that match the unit. Plenty sit outside the conservation area, and we confirm that house by house, because a street boundary can fall between neighbours.
Boat sheds, studios and workshops near the water make another category. A converted boat shed or a garden studio often has a low roof of felt, steel or timber and no insulation to speak of. A flat rooflight lights it well, and the roofer can build the kerb into a new insulated covering at the same time. The job is simple, though the site is exposed, so the fixings and the finish are chosen for wind and salt.
Water, wind and what harbour air does to frames
The harbour is the town's best feature and its hardest working element. Wind comes straight off the water, salt settles on metal, and damp air hangs around in winter. We specify frames and fixings for coastal exposure, and for a house near the quay or the millpond we choose finishes that cope with the salt. Rinsing glass and frames with fresh water a few times a year keeps them in good order.
Birds are the other part of living by the water. Gulls and swans are part of the picture, and the droppings on flat glass need washing off. A rooflight that can be reached from inside, or that opens, makes that easier. We mention it at the survey.
Scaffolding in the old lanes needs thought. Some streets are barely wide enough for a van, so a tower may stand on a neighbour's land, with their agreement, or be built from a platform on the roof itself. Your builder arranges that, and the date is fixed before ours so that nobody is waiting on the lane for glass to arrive.
The conservation area and the council
Emsworth has a conservation area covering the historic centre around the quay, the millpond and the main streets. The effect on a rooflight depends on the house and its position, and on whether the roof can be seen from a public place. Roofs facing the street are the ones the council looks at most closely, and a roof slope hidden from view is often easier.
Applications go to Havant Borough Council, whose website is havant.gov.uk. The planning guide explains when permitted development applies, and also when it does not, which includes conservation areas where an Article 4 direction may be in force, and listed buildings, which always need their own consent. Historic England publishes advice on altering historic roofs at historicengland.org.uk.
Our part is to read the planning record for your street, find out whether the building is listed or sits in a designation, and describe the position as we see it. The decision is the council's, so we do not order a unit before you know where you stand.
Opening units suit Emsworth lofts well. Rooms under old roofs hold warm air in summer, and a window that opens at the top lets it out. Fitting a manual opening unit within reach of the bed, or an electric one with a wall switch, is a question of what suits the room. If the unit is electric, the cable needs to be in place before the walls are boarded, so the electrician needs the position early.
Across the border
Emsworth stands right on the county boundary, and Westbourne lies just over the line in West Sussex, with Chichester further east. Houses on the Sussex side fall to a different council, which may have different conservation designations. If you are not sure which side of the line a house is, we check before the survey, because the answer decides who you talk to.
Timing the work with your builder
A survey comes first, and a quote in writing follows it, describing the unit, the glass and the time the maker quotes. Conservation units are often made to order, so they take longer than a stock roof window, and the order goes in as soon as you agree. Delivery to a quayside lane may need a slot arranged in advance, and we plan it with the builder. A 10-year guarantee on workmanship stands behind the fitting.
