A homeowner rings to say the flat roof is being re-covered next Tuesday and a rooflight is going in at the same time. Which comes first, the roofer or the rooflight? The answer depends on the covering, and the two trades need to talk before Tuesday. A rubber roof, a fibreglass roof and a felt roof are each finished in a different way, and each has its own way of meeting the base of a rooflight.
The rooflight does not keep the rain out on its own. The glass, the kerb and the roof covering form one waterproof system, and the weakest link in that chain is where one material stops and the next begins. This guide takes the three common coverings in turn, sets out what the roofer does and what we do, and finishes with the timing that keeps everyone out of each other's way.
Three coverings, three details
Flat roofs around Southampton are usually covered in one of three ways. EPDM is a synthetic rubber sheet, laid in one piece and stuck down. GRP is glass-reinforced plastic, better known as fibreglass, formed on site in resin. Built-up felt is a bitumen-based sheet laid in layers and joined by heat or adhesive. A fourth type, such as a single-ply membrane in PVC or TPO, is found on larger or commercial roofs, but the principle is the same.
The rooflight is joined to the roof at the kerb. In each system, the roofer dresses the covering up the outside face of the kerb to a point near the top, then the rooflight is fitted over that dressing and its own trim covers the finish. What differs is how the covering is formed at the corners, how it is stuck or fused to the timber, and what is used to finish the top edge.
| Covering | What it is | How it meets the kerb |
|---|---|---|
| EPDM | Rubber sheet, bonded with adhesive | Sheet folded up the kerb, corners formed with shaped pieces, top edge finished under the unit's trim |
| GRP | Fibreglass laid in resin | Laminated up the kerb as part of the same layer as the roof, so there is no joint at the foot |
| Felt | Layered bitumen sheet | Layers turned up the kerb, with a capping sheet over the top to protect the edge |
None of this changes the size of the kerb, but it does change what the kerb must be made from and how clean its surface needs to be. The roofer needs a sound, dry, smooth face to stick or laminate to. A kerb with raw cut edges, loose splinters or sawn grain is harder to cover well. We make that point to the builder early, in the same message that carries the kerb size, because it is cheaper to fix with a plane than with a second visit from the roofer.
The kerb height is the other shared number. The roofer has to be able to turn the covering up to a level that the maker accepts, and the rooflight has to sit above the finished surface. Both are covered in our guide to upstand height and the kerb build.
EPDM rubber roofs
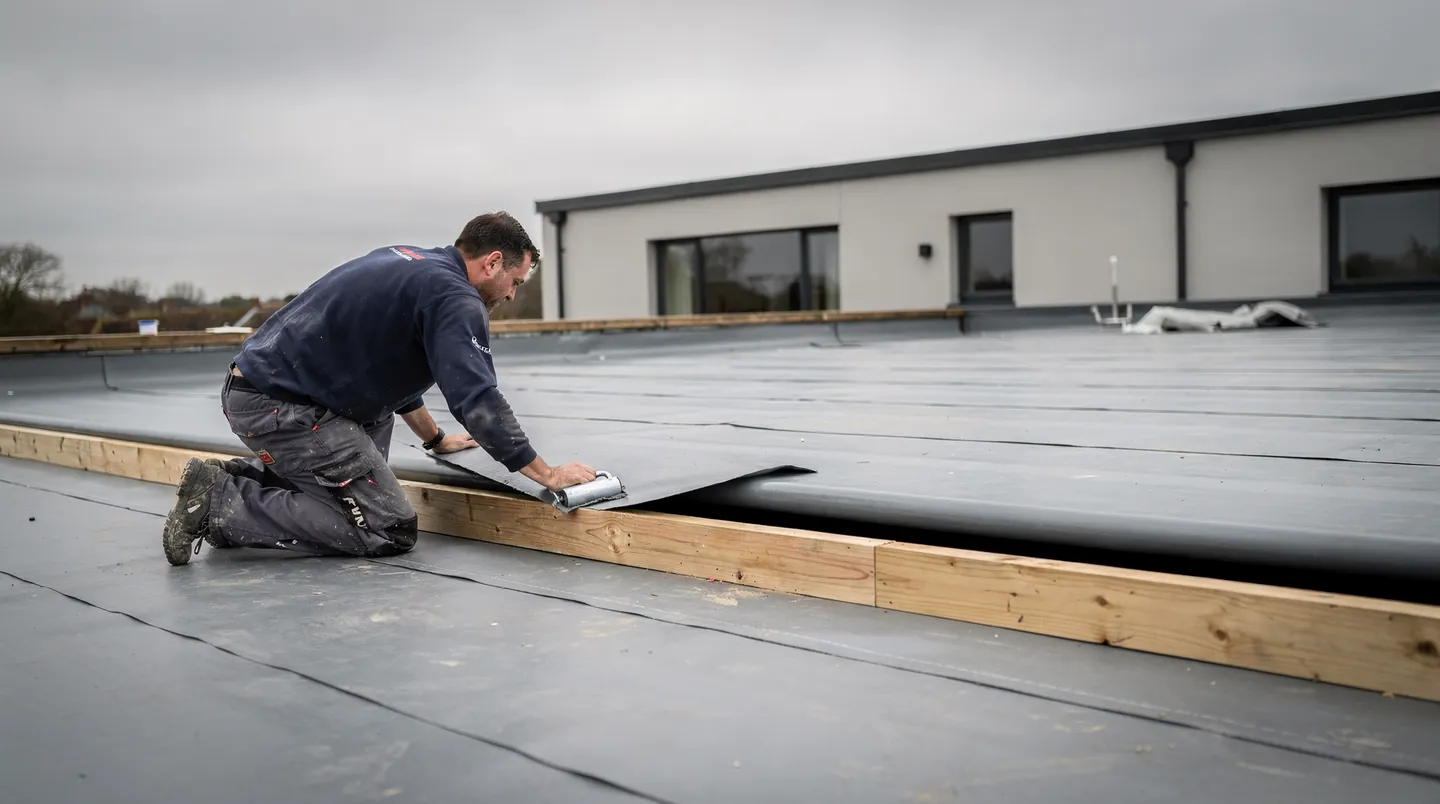
EPDM is laid as a single sheet, cut to cover the whole roof with as few joins as possible. It is bonded to the deck with adhesive, and the sheet is turned up at the edges of the roof and around anything that stands above it, including a rooflight kerb.
At a rooflight the roofer folds the sheet up the outside of the kerb and fixes it with the maker's adhesive. The corners are the delicate part. A rubber sheet cannot simply be folded into a square corner without a crease, so the roofer forms each corner with a shaped piece, sometimes called a preformed corner or an upstand corner, or with a cut-and-fold detail the maker approves. The top edge of the sheet is then finished with a termination, which may be a bar, a trim or the underside of the rooflight's own flange.
Because the sheet is flexible and thin, it takes the shape of whatever lies under it. A rough or dusty kerb face shows through and can stop the adhesive taking. Timber kerbs are therefore primed or covered as the maker requires, and the deck is swept before the sheet goes down. A factory kerb with a smooth face suits EPDM well.
EPDM is also a clean roof to work around, since nothing on it needs a flame. That helps when the rooflight is being fitted close to the roofer's visit, because there is no hot work and no cooling period. The roofer lays the sheet up the kerb, the adhesive cures, and the rooflight can go on once the maker's conditions are met.
If the sheet is already down and the kerb is being added later, the rubber can be cut and joined to a new upstand. It is a more involved job, covered in our answer on adding a flat rooflight after the roof is finished.
GRP fibreglass roofs
GRP is formed in place. The installer lays glass matting on a prepared deck, saturates it with resin, adds a topcoat and lets it cure into a hard, jointless skin. It is a single moulded layer with no joins, which suits small roofs, garage roofs and porches.
At a rooflight, the GRP is laminated up the kerb in the same operation as the roof. The matting turns the corner, the resin flows into it, and the roof and the upstand become one piece with no joint at the foot of the kerb. Where the system is used correctly the top edge is finished with a trim or a lip, and the rooflight sits over it.
Two practical points follow. The first is order. GRP bonds to what it is laid onto, so the kerb needs to be in place before the laminating starts. It cannot easily be added afterwards without cutting the cured skin. The second is cleanliness. Resin needs a dry, warm, dust-free surface, so the work is done in suitable weather and the kerb is protected from damp until the roofer arrives.
A GRP installer will usually want to finish the whole roof in one go, so that the layers cure together. If the rooflight is delayed, the opening stays covered with a temporary board rather than being left for a second laminating visit. This is the strongest argument for ordering the glass early and fixing the kerb size first.

The finished surface is hard and can be walked on for access, but it is not a place to drop tools. The rooflight is lifted into place from the side, with the fitters protecting the surface from scuffs and the fixings. Our flat roof rooflights page shows the range of units that suit a GRP roof.
Built-up felt roofs
Built-up felt is the traditional flat roof. It is made of two or three layers of bitumen-based sheet, bonded to the deck and to each other, with a cap sheet on top that is often mineral-surfaced. Some are laid by torch, which melts the underside of the sheet onto the layer below, though cold-applied and self-adhesive systems exist.
At a rooflight, the layers are turned up the kerb in sequence. Each one is dressed up the face, the corners are formed with cut-and-fold pieces, and a final capping sheet covers the top edge and finishes under the unit's trim. A felt roof thus relies on the layering rather than on a single unbroken sheet, and the detail at each corner is the part to look at.
The main practical issue is heat. A torch-on detail is formed with a flame close to the timber of the kerb, and a careful roofer takes steps to protect the wood and the insulation, using heat-resistant boards and keeping a watch afterwards. If the roofer is using a flame, the rooflight should not be on site at the same time. This is one more reason to agree the order of work in writing.
A felt roof also has a long life only if the details are done well, so it is sensible to ask the roofer which system and how many layers will be used at the kerb. If the covering is being renewed rather than laid new, ask what happens at the existing upstand, because an old kerb may need replacing as well.
- Ask which felt system is being used and how it is joined at the kerb.
- Ask how the kerb timber will be protected if a torch is used.
- Ask whether the capping sheet finishes beneath the rooflight's trim.
Who dresses the upstand
A recurring cause of delay is the unspoken assumption that someone else will do the dressing. The carpenter builds the kerb. The roofer dresses the covering up it. We fit the rooflight over the finished detail. Each trade has a clear piece of the work, and the problems arise at the edges where one hands over to the next.
The roofer owns the waterproofing of the kerb. The covering, the corner pieces, the adhesive or resin or felt layers and the termination at the top are all the roofer's work, and the roofer answers for it. We own the rooflight: the unit, its fixing to the kerb, its seal and the trim that sits over the roofer's finish. The joint between the two is the one that needs a clear handover.
To make that handover clean, three things should be settled before the roofer starts. The first is the finished kerb size and height, in writing. The second is the point on the kerb face where the roofer's covering should stop, which depends on the unit's trim. The third is the surface the roofer is given, whether bare timber, board or a factory kerb. We supply the first two for the specific model, and the builder or carpenter provides the third.
After we have fitted, the roofer is sometimes asked to come back to dress or inspect the joint at the foot of the unit. We try to avoid that by timing the visits, but if the covering maker needs to see the finished detail to confirm their cover, it is easier to arrange before the scaffold comes down.
Timing the rooflight with the roofer
Good timing starts at the programme. The roofer's covering cannot be finished until the kerbs are in, and the opening cannot be glazed until the covering is done. If the glass has not arrived when the roofer leaves, the opening needs a temporary cover, and the kerb sits exposed until we return. The way to prevent that is to order the unit early enough that the glass is on site around the time the roof is complete.
Once you have accepted a quote, the kerb and opening dimensions go to the builder or the roofer on paper. We place the order so that delivery lines up with the roofer's date, and the confirmed delivery date is shared with both of you. The maker sets the lead time, the quote states it, and the order confirms it. We cannot shorten it, but we can start it earlier.
- The carpenter forms the kerb to the written size and checks it is square and level.
- The roofer lays the covering and dresses it up the kerb, to the maker's detail.
- We fit the rooflight to the finished kerb once the covering is complete and, where the system calls for it, cured.
- The electrician connects any electric opening unit at first fix, before ceilings are closed.
- The plasterer finishes the reveal after the rooflight is in.
When a roof is getting a new covering and a rooflight at once, the best approach is to build the kerb first, ask the roofer to cover it, and fit the rooflight afterwards. That keeps the roof sealed throughout. For the cost side of a combined job, see how a flat rooflight is priced.
Covering and kerb questions
- Does the roofer need to know the rooflight make before starting?
- Yes. The trim on the unit decides where the covering should stop on the kerb, so the roofer needs the make and model, or the written kerb sizes we supply for it, before cutting any sheet.
- Can a rooflight be fitted to a roof that is still under cover from the roofer?
- Check the terms with the roofer first. Cover of that kind can depend on who works on the roof afterwards, so the safest course is to have the roofer dress the kerb.
- What if I do not know what my roof is covered with?
- We can tell from the survey. EPDM looks like smooth black rubber, GRP is hard and glossy with no joints, and felt has a granular grey or black surface with visible laps. If we are unsure, the roofer can confirm before the kerb is covered.
