Two houses on the same road each want a window in the back slope of a slate roof. One owner chooses a standard roof window from a catalogue, and it arrives with a wide frame, a deep flashing kit and a handle for opening. The other chooses a conservation rooflight, a thin metal frame set almost level with the slates, with a single bar down the middle. From the garden, the first looks like a window put into a roof and the second looks like a part of the roof that happens to be glass.
Neither is the better product in every case. A roof window is made for living spaces in a loft, with easy opening and a long record in conversions. A conservation rooflight is made to disappear into an old roof, and its strengths are profile and proportion. The choice depends on the roof, the room below, the street and the planning position, and this guide takes those in turn.
Profile on the roof
Profile is the most visible difference. A standard roof window sits on the roof on a frame that stands up from the slope, with a flashing kit that rests on the covering around it. The result is a window with a visible border, a raised glazing line and a shadow gap at the top edge. On a plain tile roof or a modern slate, that reads as normal. On an old roof with soft, uneven slates, the border can look heavy.
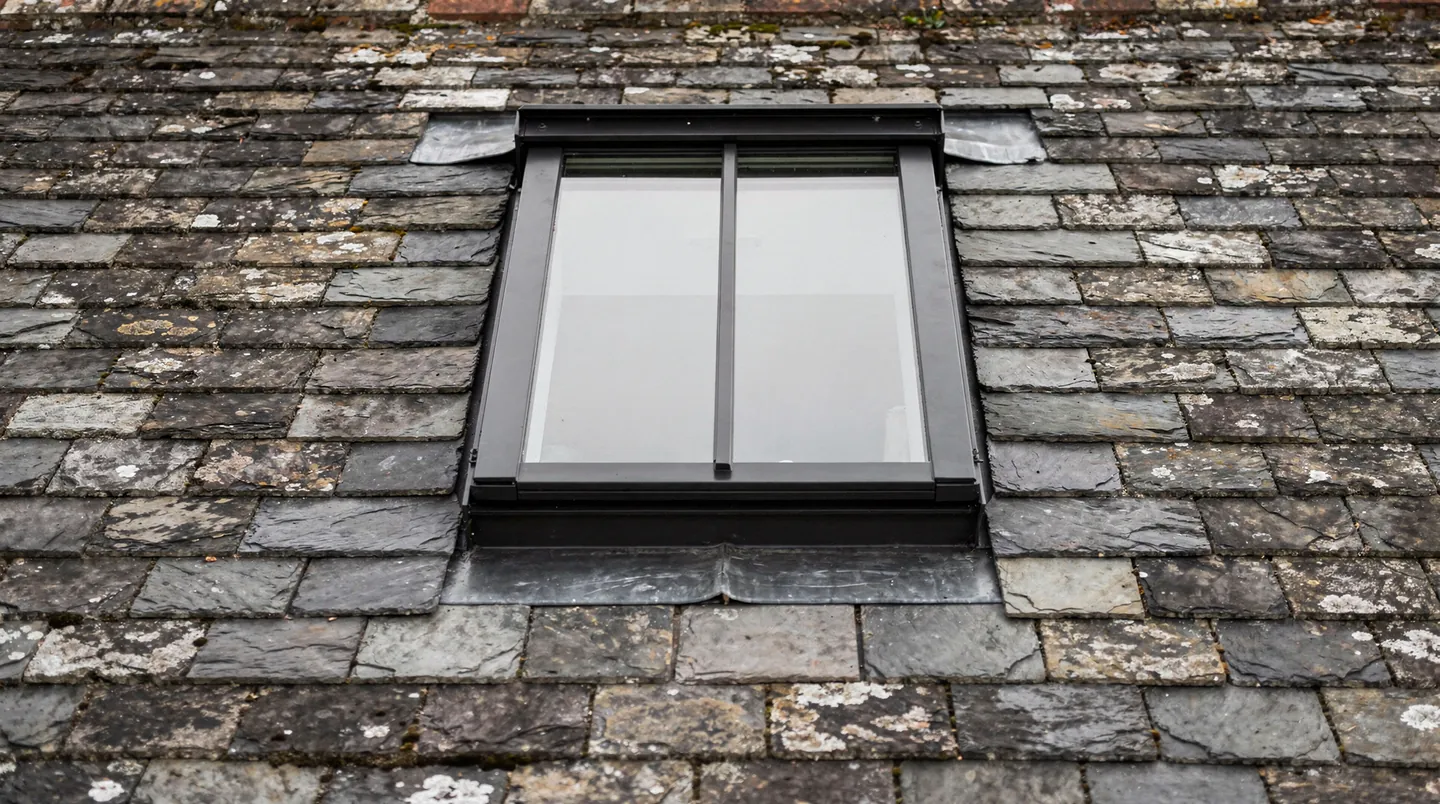
A conservation rooflight is designed to sit low, with the glass close to the plane of the covering and the frame set slim. The aim is that the slates run up to the unit as they would to a skylight on a Victorian roof, so the eye reads a thin line rather than a frame. It is made for the kind of roof that has a texture and a pattern, and where each element matters.
Projection matters for planning as well as for looks. How far a unit stands above the roof surface is one of the conditions of the national rules explained in our planning permission guide, and a low unit is the easier fit. We measure the projection for the unit being fitted and flashing, not for a type, because the details differ between models.
Frame and glazing bar
The frame is where the two products part company. A standard roof window frame is deep, because it has to house the opening mechanism, the seals and the sash. It is usually timber or a coated polyurethane core, made in a catalogue of colours, and it is sized to a standard grid, with the VELUX naming of letters for width and digits for height being the best-known example.
A conservation rooflight frame is slim, usually metal, and finished in a dark colour, most often black, so it recedes against slate. Several have a vertical glazing bar dividing the glass into two panes, an echo of the cast iron lights that were fitted in old roofs. The bar is a design feature that officers often recognise, and whether it is needed for your roof is covered in our answer on the glazing bar question.
| Feature | Standard roof window | Conservation rooflight |
|---|---|---|
| Frame depth | Deep, to carry a sash and a handle | Slim, to sit close to the slates |
| Frame colour | A range of finishes given by the maker | Usually dark, chosen to match the roof |
| Glazing bar | Seldom used | Often a centre bar, sometimes optional |
| Sizing | Standard sizes, often matched to rafter spacing | Made to the maker's range, or to measure |
| Flashing | A kit that sits on the covering | A low surround that the covering runs into |
Opening and ventilation
A standard roof window opens. Top-hung and centre-pivot designs let you reach the glass from inside, let in air and, in a loft room, can form part of the escape route if the geometry allows it. Our pages on top-hung and centre-pivot windows and roof windows go into the mechanics and the use in loft conversions.
A conservation rooflight is often a fixed unit, because the slim frame leaves little room for a mechanism that is also strong and weathertight. Some makers offer opening versions, usually with a lift-up sash held on a stay, but the sash may sit proud of the roof when open and the range of sizes is narrower. If you are choosing for a bedroom or a loft room where you want to reach out or climb through, check whether an opening model exists for the size you need and whether it meets the escape requirement, which depends on the height of the storey above ground.
Ventilation is more than opening. A bathroom or kitchen can be ventilated by a fan and a duct, a trickle vent in the wall or a separate window. An opening rooflight helps to move warm, damp air out of a room, and it does that best when it can be left ajar. A fixed unit does not provide that function, so the room needs another source of fresh air, which your designer or builder will specify.
- Choose opening when the room is a bedroom, bathroom or workspace and you want control of air.
- Choose fixed when the priority is the lowest profile and the room has other ventilation.
- Choose electric if the unit is out of reach. Electric opening needs an electrician at first fix; see electric opening rooflights.
Glazing performance
Glass is where the old and new roofs meet. A traditional rooflight was a single pane in a cast frame. A modern conservation rooflight is expected to meet current thermal standards, so it uses sealed double glazing in a slim frame, with a low emissivity coating, and sometimes an argon fill. Our answer on whether conservation rooflights are double glazed covers the build-up, and the glass is stated in the quote.
Part L of the Building Regulations sets limits for replacement and new glazing in existing dwellings. The standard for a roof window is the window figure, 1.4 W/m²K, or energy rating Band B. For a rooflight the figure is 2.2 W/m²K. Which category a given unit falls into depends on the product and how it is classified, so we read the maker's declared figures for the exact model rather than assume. Heat loss through the frame matters as well as through the glass, and a slim frame has less material to insulate.
Performance beyond heat is shaped by the specification. Solar control coatings, acoustic laminates for rain noise and self-cleaning glass are options on some products, and each changes the price and the look. Our pages on solar control glass and heat loss through skylights go into those choices.
Price follows the product. A conservation rooflight is generally dearer than a standard roof window of similar glass area, because the frame is more precisely made and the range is more specialised. We do not quote figures on this page; the conservation rooflight cost answer explains what moves the price, and the quote gives the figure for your unit.
Where each is accepted
Councils are not hostile to roof windows, but they are more likely to expect a conservation unit where the roof is visible from public places or is part of what makes an area special. In a conservation area, the rooflight is judged against the character of the street. A unit that lies low, has a dark slim frame and a bar is the easier case to make. Our guide to rooflights in conservation areas explains what officers look for.
The same preference applies in National Parks, where the planning authority is the Park Authority and where permitted development rights are reduced. In the New Forest and South Downs, roof materials and the dark skies are part of what the Park protects, and a low-profile unit is the natural choice. The position for each Park is set out in our guide to rooflights in the National Parks.
Listed buildings are a separate case. A rooflight there needs listed building consent, and a conservation rooflight is the usual proposal, not a guarantee of approval; see our answer on listed building consent.
A standard roof window is entirely appropriate on modern roofs, rear slopes out of sight, and houses with no designation. Choosing one is often practical rather than a compromise. The point is to match the product to how much the roof matters to the street, and to the people who look at it from the road, the lane or the neighbouring garden. Whichever you choose, the position for your address is checked first, and the council has the final say. A modest roof window on a rear slope and a conservation rooflight on a front slope can both be the right answer for the same house.
Choosing for your roof
Start with the roof covering. Old slate, handmade clay tile and stone slate all reward a low-profile unit. Concrete interlocking tiles, modern slate and profiled metal sheet are more forgiving, and a standard roof window often sits well in them. The age of the building, and what its neighbours have done, tell you what the street will tolerate.
Then consider the room. A loft bedroom wants an opening window that can be reached from the bed and cleaned from inside. A landing, stair or storage room may do very well with a fixed light. A kitchen or bathroom wants ventilation planned. Put the room's use first, then the product, then the finish.
Think about the inside as well. A deep roof window frame leaves a splayed reveal that the plasterer finishes to the roof's pitch, and a slim conservation frame leaves a narrower, more upright one. The reveal changes how much light spreads into the room and how the wall looks, so it is worth sketching with the plasterer before the plasterboard goes up. If the unit is electric, the cable must be in place at first fix, and a blind or reveal light adds another call on the electrician.
- Find out whether the roof is in a conservation area, a National Park or a listed building, and what rights apply.
- Decide whether the unit has to open, and whether it forms an escape route.
- Compare the projection, frame and glazing for two or three models against the roof covering.
- Have the dimensions put in writing so the builder or roofer can frame the opening to suit.
- Order against the build programme, with the delivery date confirmed once the order is in.
Our conservation rooflights page describes the range we fit, and the survey is where we put the two options side by side on your roof. If the roof is being built or re-covered, the sizes can go to the builder before the battens are fixed, so the opening is framed once. Ask for a quote and tell us the covering, the room and the street.
Choosing between the two
- Can I fit a conservation rooflight in a modern roof?
- Yes. Nothing about the product limits it to old buildings. Some owners like the slimmer line on a new slate roof, and the choice is a matter of taste and budget.
- Do the two need different roof preparation?
- The opening is framed in a similar way, but the flashing and the way the covering meets the unit differ. The sizes for your unit go to your roofer, so the opening and the surround match the product.
- Does a conservation rooflight let in less light than a roof window?
- The glass area decides the light, not the type. A slim frame takes up less of the opening, so a conservation unit can give a larger clear pane for the same overall size. A centre bar divides the view but does not change how much daylight arrives.
