
Cadnam
What does a Cadnam roof need that a Southampton one does not?
A small Forest village with a busy junction on its doorstep, mixed housing and a planning authority that is the Park
Cadnam is a small village on the Forest's north side, famous with drivers for what happens around it. The M27 finishes here and the road fans out into the A31 towards Ringwood and the A336 towards Totton and Southampton, with the A337 running on to Lyndhurst and Lymington. Houses in the village stand close to all this movement, but they also back onto Forest land, and Cadnam Common lies right beside it. It is a place where the traffic and the quiet sit side by side.
For a rooflight, the practical points are the housing and the planning. The housing is a mix of older cottages, bungalows, family houses of various ages and later infill. The planning authority is the National Park Authority. Both are straightforward once you know them, and this page covers them in the order we usually meet them.
Bungalows, and the roof spaces above them
Some homes here are bungalows or chalet bungalows with plain pitched roofs. The roof space in such a house is typically deeper than it looks, because bungalow roofs are wide in plan and the ridge sits higher than the eaves. Turning that space into a bedroom, a home office or a bathroom is a common project, and roof windows are often the way to light it.
Our survey begins in the loft. We look at whether the roof is built from cut timbers or from trusses, how far apart the rafters sit, where the walls of the new room would fall and what the stair will do. Those measurements fix the window size, and we send the finished opening dimensions to your builder before they cut anything. If the design includes a dormer, the front slope often takes the roof windows and the dormer sits at the back.
Where the window goes in the slope is a decision to make with a tape measure and a chair, not on a drawing alone. We ask where the bed will stand, how tall the people using the room are and whether anyone will want to look out while seated. A roof window with its lower edge near sitting height lets a person see the trees on the common from a desk, and one set higher mostly shows sky. Neither is wrong; they suit different rooms.
Warm lofts, opening windows and blinds
Bungalow roof rooms can run warm in summer because the ceiling is the roof. An opening roof window lets warm air leave from near the top of the room, and with a second opening at a lower level the air moves through more freely. It helps; it does not turn a hot room cool. A blind fitted outside the glass keeps the sun off, while one fitted inside is better for darkening the room at night. Both can be specified when the window is ordered, which is cheaper and tidier than adding them afterwards.
Electric opening is worth considering if the window sits high, because reaching up to a handle is awkward, or if it will be used to let heat out through the day. The wiring is run while the walls are still open, which is another reason to settle the type at the start. Our comparison of manual and electric rooflights explains the differences.
Dark landings and hallways under a plain roof
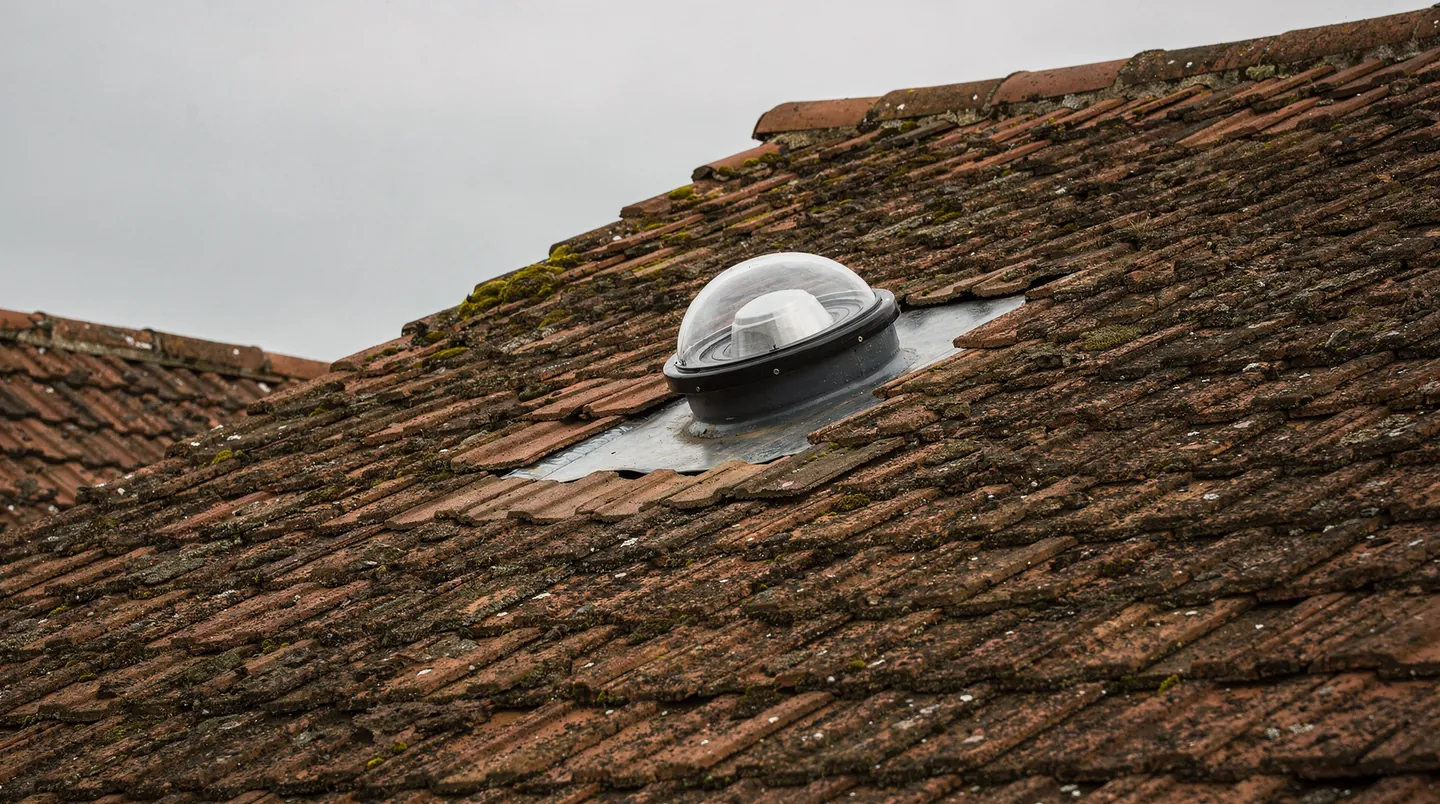
Not every dark space in a village house needs a full window. A landing, a hall or a bathroom that sits directly under the roof can often be lit by a sun tunnel, a low dome on the roof, a mirrored tube beneath it and a frosted diffuser flush with the ceiling. It makes a modest hole, takes little time and can be fitted while other trades are on the roof. For a room that gets no daylight at all, the improvement is large.
The tube can be rigid or flexible. Rigid tubes carry more light over a short, straight run; flexible ones deal better with bends around beams and pipework. Our sun tunnel comparison explains how to choose. The distance from slope to ceiling in your house, and whatever lies in the roof space between, decide which suits you.
Small extensions with flat roofs
Where a Cadnam home has been extended, it is often by a single room: a kitchen extended into the garden, a utility room, a porch that has become a study or a conservatory that has become a proper room. Where the new roof is flat, a flat rooflight is a sensible way to bring in light, particularly if the room is deep or shaded by a boundary hedge or trees.
Kerb height and covering are the points to settle early. A flat roof usually takes a rooflight on a raised upstand, the commonly quoted figure is at least 150mm of kerb above the roof surface, with the maker's instructions as the final authority. On a re-covered roof the roofer builds the kerb to the size we supply, then dresses the membrane up over it. If the roof is already finished and you want to add a rooflight afterwards, it can be done, and our page on adding one to a finished roof explains how.
Access looks like a small matter but grows on some plots. Lanes in and around the village can be narrow, drives short and hedges close, so scaffolding and deliveries need thought. A long glazed unit cannot be carried round a tight corner by hand without risk, so we ask the builder where a vehicle can stand and how the unit will reach the roof, and we note the answer on the order.
Cottages and the older roofs
Older Cadnam properties include brick and rendered cottages, some with clay tile or slate roofs. They tend to have lower eaves, thicker walls and rafters of varied size. When a cottage is due a new covering, that is the moment to add or move a rooflight, with battens and tiles already stripped and the opening flashed in one go.
A slim conservation rooflight with a thin dark frame suits these roofs, because it sits down in the covering and does not stand proud. If your house is listed, any change to the roof needs listed building consent before work starts. If it is not, the Park's planning position still applies. Our conservation rooflight page describes the units.
Old conservatory roofs and tired domes
An older conservatory roof or plastic dome over a village extension can overheat on sunny days and chill quickly after dark. Glass or polycarbonate that has gone dull, frames that have worn and domes that have clouded can all be replaced with something better. Where the supporting structure is sound, a new insulated glazed roof or a rooflight in a solid roof can transform the room.
What counts as a straight swap depends on the job. A whole new rooflight, frame included, is a controlled fitting under Building Regulations, so we notify where that applies. Replacing only a sealed glass unit does not. For a misted unit in a good frame, the second option is often enough, and our page on sealed units explains how we tell.
The Park Authority and your address
The village is part of the New Forest National Park, which means its Authority, not the district, takes planning applications. The rights householders have under permitted development are reduced in places on National Park land, though that is a long way from saying a rooflight cannot be fitted. The Authority's own pages at newforestnpa.gov.uk are the place to confirm the current position.
The general test for rooflights under permitted development is set out in our rooflight planning guide, and our National Parks guide explains the added layer. We check your house for a listing, a conservation area and any condition on the original consent, then tell you what we found. The Authority decides, and if you want the answer in writing, it is the body to ask.
Ordering without holding up the build
A first conversation here is sometimes with a homeowner who has already spoken to a builder and wants to know what to tell them. The answer is usually three items: how big the opening is, how tall any kerb must stand and which day the unit has to arrive. We put all three in writing after the survey, so the builder can price the trimming, the roofer can plan the covering and nobody has to guess.
Cadnam is 10.9 road miles from Southampton, which makes a survey easy to arrange and a follow-up visit simple if the opening has to be checked again. The quote names the unit and glazing, passes on the maker's lead time and lists what we need from the builder, and the builder can price their part from the same page.
After that, the order is timed against the roofer's finish date, and if the builder's dates shift, the order shifts too. On site, the covering goes first and the electrician follows for any wiring. Our fitting comes next, and the plasterer closes the reveals last. Delivery dates reach you and the builder in the same message.
Before choosing a type, it may help to read our guide to types of skylight, which explains how roof windows, flat rooflights, lanterns and sun tunnels differ, and which roofs each one suits.
Cadnam lies 10.9 road miles west of Southampton at the very end of the motorway, so a survey and a return visit are easy to fit around your builder.
