North Baddesley
A bungalow's dark middle: what can a roof do about it?
A village of bungalows, estates and garages, where the cheapest daylight is usually found by looking up
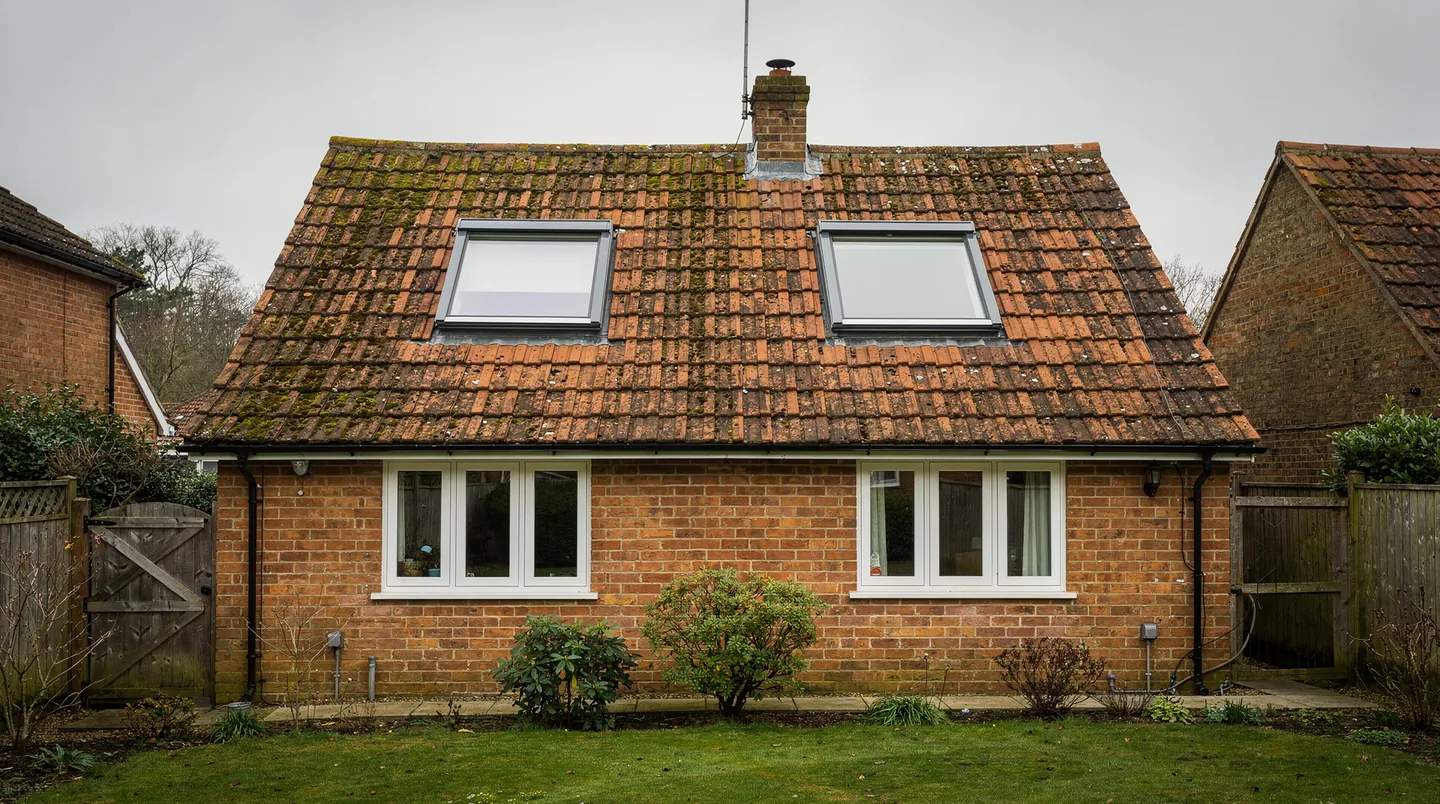
Bungalows and estate houses in North Baddesley are often planned with the bathroom, the hall and sometimes the kitchen in the middle of the house, away from any outside wall, where no ordinary window can reach. The village sits 5.7 road miles north of Southampton, between Chandler's Ford and Romsey, and a good part of it was built as the kind of low, wide housing that suits that arrangement. The roof is directly overhead, and it is the one place a window can still go.
That makes North Baddesley a place where the smallest rooflight often gives the most noticeable result. A bright hall with a view of the sky changes how a bungalow feels in the morning. Our work here covers the range, from a single sun tunnel to a lantern over a new kitchen, but a lot of it starts with that question about the middle of the house.
The windowless bathroom and the hall
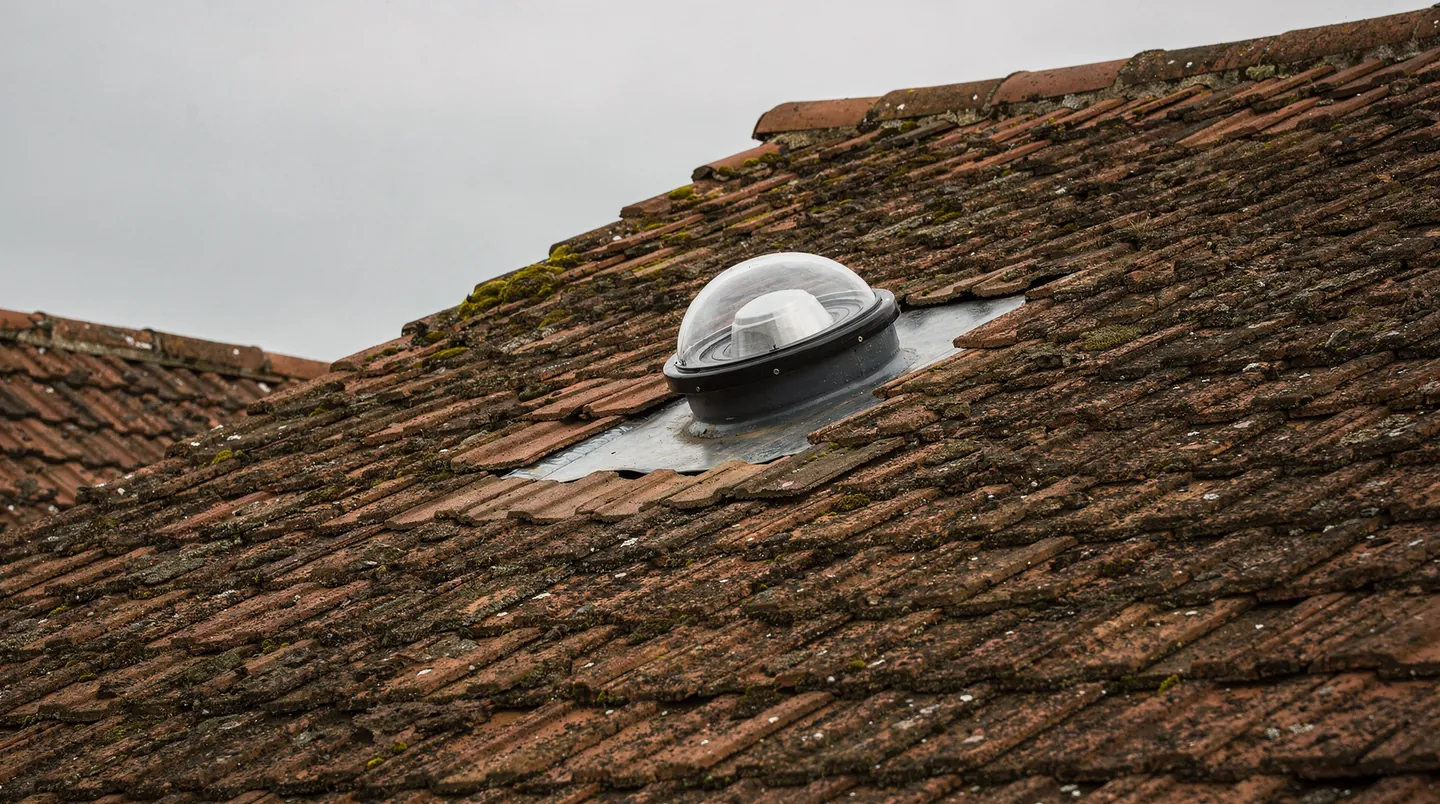
In a bungalow the bathroom is frequently an internal room, with an extractor fan and a bulb. A sun tunnel is the sensible fit for it. A small dome sits on the roof, a reflective tube runs through the loft space, and a diffuser takes its place in the ceiling. The light is daylight, the hole in the roof is small, and no one needs to move a joist. Because the tube has to follow a clear line, the survey includes a look in the loft to see where the trusses, water tank and cables are.
There are two kinds of tube: a rigid one, which carries more light along a straight run, and a flexible one, which can bend around obstacles in a crowded loft. Which suits a given house depends on the run, and the rigid and flexible sun tunnel comparison explains how to choose. For a longer hall, two tunnels spaced apart often light the space more evenly than one larger one.
Converting the roof space
Where a bungalow has a loft with enough height, a conversion adds a bedroom and a bathroom upstairs without taking any garden. Some of the roofs here are trussed, built from factory-made timber frames fixed at regular intervals, and trussed roofs behave differently from cut rafters. The webbing inside each truss is part of the structure, so a conversion needs an engineer, and the roof windows are positioned to suit the trusses once the new floor and supports are designed.
We design our part around that. The window sizes and positions are shown on the drawings, the builder tells us where the new structural timbers fall, and we confirm the opening dimensions for the unit so that nothing structural is cut unexpectedly. The page on fitting a roof window between rafters explains the principle, which holds for trusses too.
A bungalow roof converted in this way usually ends up with roof windows on both slopes or a dormer at the back. A pair of windows on the front slope, matched to each other, tidies the elevation, while the back slope can take larger openings because it is less visible from the road. The Building Regulations for the stair and the escape route apply to the conversion as a whole, and our escape window guide shows how the roof window comes into that.
The stairs decide more than people expect. A new staircase needs headroom, and in a bungalow it usually climbs from the hall, so the windows nearest the stairwell need to light the landing as well as the room. One roof window placed over the top of the stair, angled to catch the sky, can light the stairs and the hall below it. The position is worked out on the drawing before a single tile is lifted.
Heat, glare and what the glass is made of
A bedroom lit from the roof gets more sun than one lit from the wall, and on a south-facing slope that matters in July. The choices are in the glass and the blind. Solar control glazing cuts down how much of the sun's heat reaches the room, while a blind deals with glare, though blind brackets and any wiring for an electric blind are easier to place before the plasterboard goes up. The solar control glass page explains the trade-off with winter warmth.
Opening units are worth thinking about too. A top-hung or centre-pivot window that opens wide lets warm air leave a loft bedroom, and an electric opener can be reached from a switch where a handle would be out of reach. We list the options in the quote so that the choice is made with the price in front of you.
Replacing the first generation of roof windows
Houses that were converted a few decades ago may have roof windows that have reached the end of their service. The signs are a clouded gap between the panes, a stiff frame or a lining that has marked. If it is only the sealed glass unit that has failed, the frame can stay and the glass can be changed, which is a simpler job; the page on replacing a sealed unit has the detail. If the whole window is to be replaced, the opening is measured again, because modern sizes differ from older ones.
Garages with flat roofs
North Baddesley's estates include plenty of integral and attached garages with flat or shallow roofs, and these are the second place a rooflight earns its keep. Converted into a playroom, a gym or an office, a garage has the right footprint but no daylight, because the up-and-over door has been bricked up. A flat rooflight set into the roof brings in light without needing a new wall opening, and without overlooking the neighbours.
A garage roof is usually a felt, GRP or EPDM covering, laid on a timber deck. How old it is matters, because a roof near the end of its life should be re-covered when the opening is cut, and not before and after. If the roofer is going to renew the covering anyway, we send the upstand dimensions for the unit so the new membrane can go up the kerb in one visit. Our page on rooflights on EPDM, GRP and felt roofs sets out what each covering needs.
Pitch can also be a limit. A very shallow roof needs a rooflight that sheds water properly and a kerb high enough to keep the glass above any standing water. The minimum pitch guide explains the figures, and the survey records the fall so that the right product is chosen.
Kitchen extensions on the newer roads
A growing family on a newer estate often wants a kitchen that opens onto the garden. The rear extension that results is one storey, flat roofed, and sits against a house with a back wall that was never meant to open up. A single wide rooflight above the dining end, or a pair along the length of the room, supplies the light the garden doors do not reach.
The size of the rooflight is limited by the spans in the roof, not by what looks good on paper. Joists run in one direction, and each opening must fall between them or be framed with a trimmer. So the best time to settle the size is when the structural engineer or builder draws the roof, and the easiest document to work from is a plan with the joist directions marked. See choosing a flat rooflight size for a kitchen for how to approach it.
The council and North Baddesley
Planning applications here go to Test Valley Borough Council, whose householder pages are on testvalley.gov.uk. For most houses a rooflight falls under permitted development, which the rooflight planning guide sets out. Newer estates are the places where a condition on the original consent may have taken some of those freedoms away, so it is worth reading the paperwork that came with the house. On estates built in the last few decades an earlier consent can carry a condition on extensions, so the register entry for your road is worth reading before the drawings are final.
We look up each address before an order is made and tell you what the records show. Where a householder application is needed, the builder or architect submits it and the rooflight appears on the drawings. The council decides, and we do not order anything until the position is clear.
How the job runs
A visit to a North Baddesley bungalow normally takes in the loft, the roof from outside and the rooms the light is meant to reach. We then write a quote that names the unit, its glazing and its maker's lead time, and says what the builder needs to provide. When the order goes in, we count back from the date your roof will be open and ready and agree the arrival of the glass with the supplier, so it is not sitting on your drive for weeks or missing when the scaffold is up.
On the day, the roofer or tiler has prepared the opening, we fit the unit and the flashing, the electrician connects anything powered and the plasterer lines the reveal afterwards. A sun tunnel is quicker and needs fewer trades, but the same order applies. If any date moves, tell us, and the order can follow it. Bungalow lofts in particular tend to be converted by small teams that work to their own weekly rhythm, so a quick call to the site manager on the morning before fitting is how we confirm the roof is as ready as the paperwork says. A rooflight that arrives on a day when the opening is not yet framed has simply swapped one wait for another, and the point of ordering against the programme is to avoid exactly that.

