
Chilworth
Does a generous plot make a rooflight job simpler, or only bigger?
Chilworth's houses have room to grow, and the rooflight decisions are usually made while a builder is already on site
Chilworth sits 4.3 road miles north of Southampton, and it is a place where the house is rarely the limit. The plots are generous, the hedges are tall, there are mature trees in a good many gardens and a house that has been extended once is often about to be extended again. That changes the shape of a rooflight job. On a terrace the question is whether one window will fit. In Chilworth the question is more often how three or four openings across a main roof, a side extension and a garage conversion should work together.
So a Chilworth job usually begins with a builder or an architect and a set of drawings, rather than with a homeowner and a dark room. We are happy with that order. A rooflight drawn into the plans at the start gets its own opening size, its own upstand and its own place in the programme. A rooflight added after the roof is finished has to fit whatever the roof turned out to be.
Detached houses on the older roads
The older detached houses in Chilworth were built with proper roof spaces: steeper pitches, cut timbers in some of the earliest, and room to stand up in the middle. Many have since been given a loft bedroom or a study, and a roof window is the quickest way to give such a room a view and a source of air without changing how the house looks from the road. These roofs are mostly clay or concrete tile, and the roof window sits in a flashing kit made for that covering.
What we check first is the rafter spacing. Where a roof has been strengthened or re-covered since it was built, the rafters may not sit where the drawings say, and a roof window is cheaper to place correctly than to place twice. We measure from inside the roof as well as from the outside, then send the builder the opening size for that particular unit, so the trimming is done once, by the carpenter who is already there.
Pitch matters on these roofs too. A steep main roof suits a centre-pivot window with a good view out. A shallower roof over a porch or a rear single-storey section may call for a unit rated for a low pitch, or for a flat rooflight on a small kerb. The quote names which one, so the builder is not guessing.
Bungalows and the roof they were never meant to use
Chilworth also has bungalows, some of them on plots that would take a house twice the size. A bungalow with a loft conversion is the classic Chilworth enlargement, and the roof windows go in the same slope the whole way along: three in a row on a chalet-style front, or a pair either side of a dormer at the back. Spacing is the point. Windows set too close together lose the light they were meant to add, and set too far apart they leave a dark middle of the room.
In a converted bungalow roof the escape route is a separate question. A roof window is accepted as an escape window only where the room is within the height limit set out in Approved Document B. Taller houses are handled differently, with a protected stair. On a bungalow the window route is usually available, and we size and position the glazing so that it can be used, with the builder confirming the floor level. Our guide to escape windows in roofs sets out the rule.
Rear and side extensions
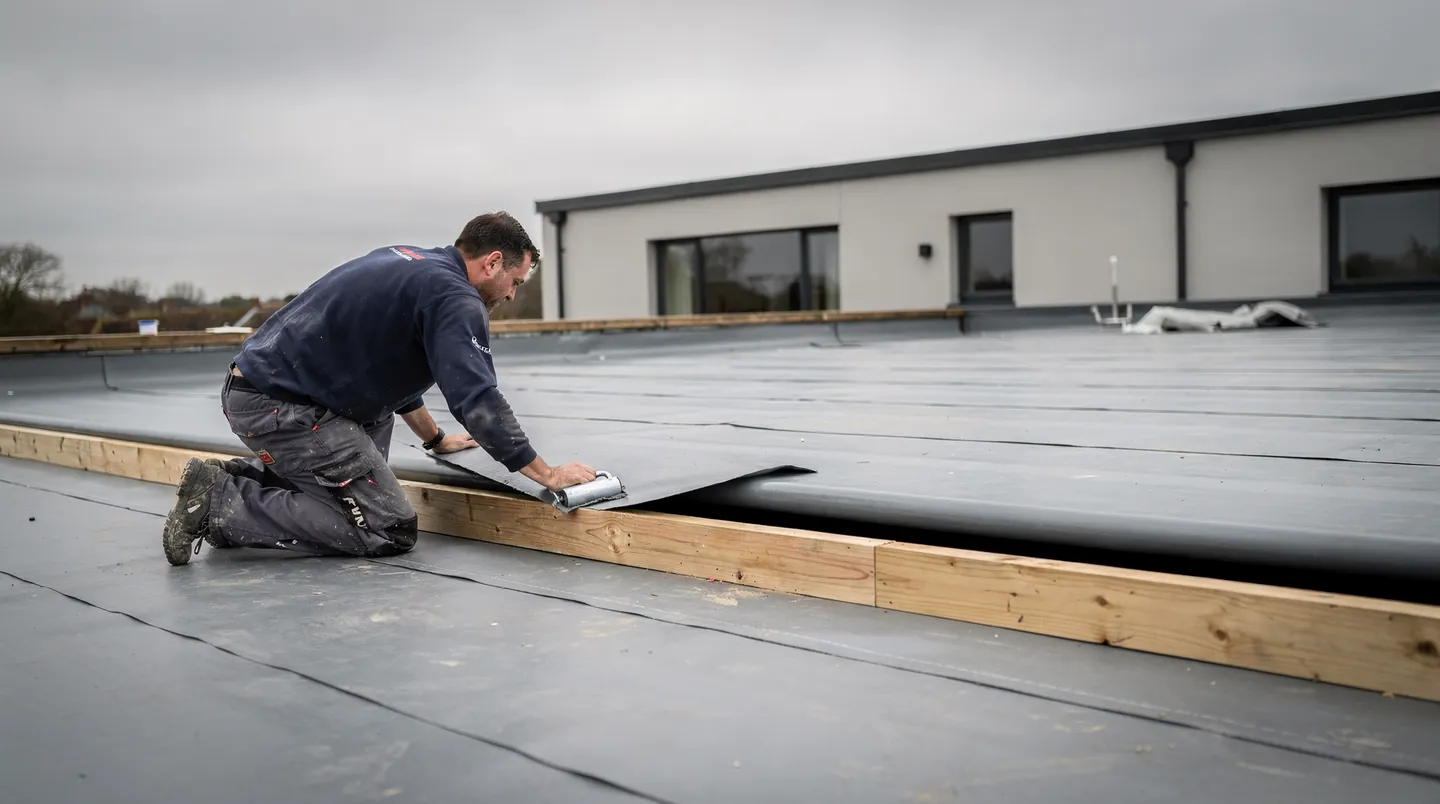
The single-storey rear extension is where most of the larger Chilworth rooflights end up. A flat roof over a kitchen and dining room is wide, and a lantern, or two flat rooflights side by side, brings light into the middle of a room that the garden doors only reach at one end. The roofing material matters here: a GRP, EPDM or felt finish each wants its own upstand detail, and your roofer has to know which before the deck is covered. We send kerb height and upstand dimensions in writing for the unit chosen, so the membrane goes up the kerb in a single visit and the glass fitting follows.
Side extensions are the quieter cousin. A passage along the flank of a house, a utility room or a boot room often has no window at all, and a sun tunnel or a small flat rooflight does the job. Where the extension is narrow, a sun tunnel is sometimes the neater answer, because it brings light down through a loft space to a room that has no direct roof. Our sun tunnel page explains how the tube and diffuser work.
Big rear extensions also raise the question of how warm the room gets. A wide glass roof facing the garden takes the sun for much of the day, so glass choice and an opening section are worth settling at the quote stage. An opening rooflight lets the warm, damp air of a busy kitchen escape, and an electric one can be wired in at first fix so it sits on a wall switch beside the garden doors. Our electric opening rooflights page covers the options.
Some Chilworth houses already carry an older rooflight: a plastic dome, a wired-glass panel or a double-glazed unit that has clouded between the panes. Replacing the whole unit is a different job from replacing a sealed glass unit, and it matters for Building Regulations, so the survey records which of the two is needed before anything is quoted. The replacement and Building Regulations guide explains the difference in plain terms, and the written quote then states which route applies to your roof.
Garages, garden rooms and trees
A garage conversion under a flat roof is a common project on a big plot, and a rooflight can turn a blank-walled room into a usable one. The flat roof is often an older felt or GRP covering, and if it is being re-covered as part of the conversion, that is the moment to add the opening. Fitting a rooflight after a new covering has gone down is possible, but the roofer has to cut into something that has just been finished.
Trees are the other Chilworth fact. Mature oaks and conifers shade many roofs for part of the day, and they drop leaves and needles onto flat glass. We take that into account when we weigh a lantern against a flat rooflight, and when we talk about self-cleaning glass, which is a coating choice rather than a promise. Overhanging branches are also a reason to think about access: the fitters need room to bring glazing up to the roof safely.
Planning and the council
Chilworth falls under Test Valley Borough Council. Most rooflights on an ordinary house are covered by permitted development, which our rooflight planning guide explains, but permitted development can be taken away by a planning condition on a particular development, and a direction under Article 4 can take it away across a whole area. A listed building is outside it altogether. We do not assume either way. We look up each address, report back what the records show, and leave the final say to the council.
If you are not sure whether your house has a condition attached, the planning section of the Test Valley council website is where to look, and your solicitor's pack from the purchase may mention it too. Larger extensions that need full planning permission will already be through that process before the rooflight is ordered, and the rooflight should appear on the approved drawings.
Working to your builder's programme
Because so many Chilworth jobs are part of a larger build, the useful thing we do is fix the order of things. The quote names the unit and its glazing, gives the lead time as the maker sets it, and lists what we need from the builder. We place the order by working back from the date the roof deck is due to be ready, then pass the confirmed delivery date on to you and the builder the moment the maker sets it. The rooflight fitting then follows the roofer, comes after the electrician's first fix where the unit is electric, and leaves the plasterer to finish the reveals.
That is also why a survey in Chilworth is best booked before the roof structure is closed in. A visit then can still change the position of an opening by a joist, and a visit afterwards can only measure what is there. If your project is further along, send the drawings and tell us where the build has got to, and we will say what is still possible.
Our Southampton base is 4.3 road miles from Chilworth, north of the city, near enough that a survey, a second visit with the builder and fitting day all fit around the days your site is working.
