
Ashurst
A village inside the Park: does a rooflight change what you have to ask first?
Tiled bungalows, brick cottages and Forest-edge plots where the authority, the trees and the weather all shape the answer
Ashurst is a village strung along the A35 and the railway, with the Forest close on one side and the edge of Totton close on the other. It has a station on the line between Southampton and Bournemouth, a main road that carries a steady flow of traffic and a good number of houses tucked back among trees. For anyone planning a rooflight, the first fact about the village is also the most useful: the village is part of the Forest's protected land, which makes the National Park Authority, rather than the district council, the body that handles planning.
That does not stop rooflights. It changes who you ask, and it changes when. The sensible order here is to look at the position first, fix the unit second and order third. We follow that order on every Ashurst job, and the sections below explain what each step involves for the housing that is actually in the village.
Bungalows and chalet houses on the quieter lanes
Ashurst has detached and semi-detached houses and bungalows built across several decades, some of them on generous plots. Concrete or clay tile is the usual covering, with hips on some and gables on others, and their loft spaces are often larger than they look from the road. A bungalow with a decent ridge height can take a proper bedroom or study in the roof, with windows in the slope that face the garden rather than the lane.
The roof window we choose is set by the rafter spacing and the room, not by a catalogue favourite. We look from inside the loft, note whether the roof is cut timber or factory trusses, and agree the opening with whoever is doing the structural work. On trusses, the window is selected to fit between members and nobody saws through one. On cut roofs, the trimmers and a header are the builder's job, and we give them dimensions so they are cut once.
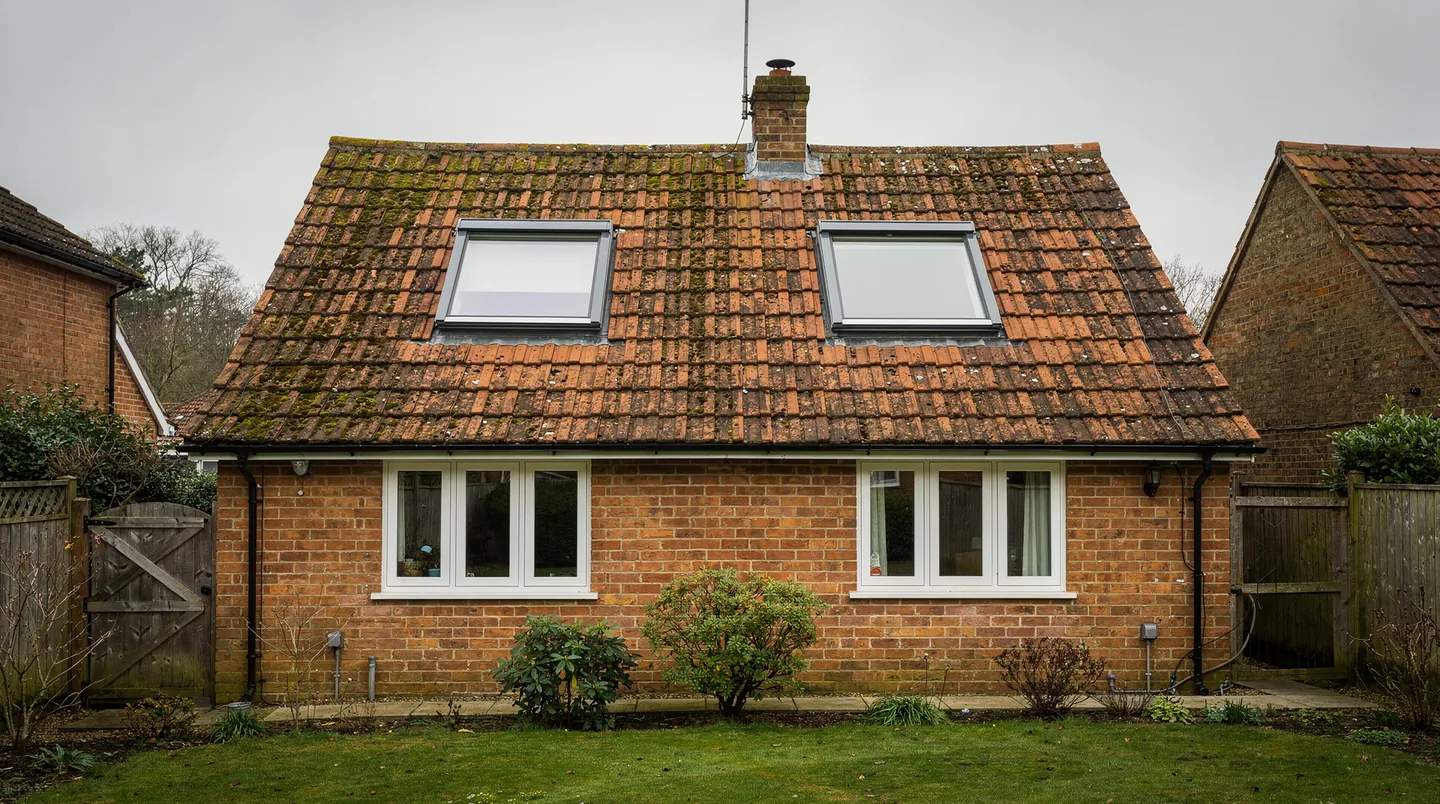
Headroom is the real limit in most bungalow roofs. A roof window is useful only if there is somewhere to stand beneath it, so we sketch the floor level, the likely stair position and the point where the sloping ceiling meets the wall, then mark where the glass will fall. Placed too high up the slope, a window shows sky and nothing else; placed too low, it may finish behind a bed head or a wardrobe. The sketch is cheap, and it prevents most of the awkward conversations that happen after a unit is in.
Road and railway noise
Houses close to the A35 and the railway live with a steady background of traffic and the occasional train. A rooflight in a bedroom brings that sound into the room more directly than a small wall window does, because the glass faces open sky. If this matters to you, tell us at the survey. The maker's range includes glazing with added acoustic performance, and we can name an option in the quote, along with how it changes the specification of the unit and any blinds.
Trees, shade and the glass you specify
In a Forest-edge village, shade is part of the brief. An oak canopy that gives pleasant dappled light in July can leave a north-facing slope gloomy in winter, and a rooflight put in without thinking about this may disappoint. We talk through the aspect and the likely light at the survey, and we think about the unit as well as the opening: a roof window facing south may suit a solar control coating, and one facing the trees may be better with clear glass.
Trees bring maintenance as well. Leaf litter, moss and sap settle on flat rooflights quickly, and a unit with a gentle fall across its glass sheds debris more easily. A flat rooflight on a shaded roof benefits from a little more access for cleaning than one in the open, and we point this out in the quote so it can be planned in. Our note on self-cleaning glass describes what a coating does and does not do.
Rear extensions with flat roofs
Where a house here has been extended, the addition is often at the back, and it may well have a flat or low-pitched roof. A kitchen that has been extended towards the garden often runs back several metres from the original wall, with the far end poorly lit. A flat rooflight over that end, or a row of two, brings daylight to the work surface and the table.
What matters on the roof is the covering and the kerb. A felt, EPDM or GRP roof each takes the upstand in a different way, and the roofer needs to know the kerb height and the opening dimensions before the deck is laid. If you are re-covering the roof, adding the rooflight at that stage costs far less in time and disturbance than cutting into a finished membrane. Our flat rooflight page covers the types and the sizes.
Opening units are worth thinking about on rear extensions that get warm in summer, because a lifting section of glass lets the warmest air drift out at the highest point. Electric ones are run from a switch or a remote and need cable at first fix, which is why the choice has to be made before the plaster goes on and not afterwards. The opening rooflight page describes how they work.
Older cottages and slim conservation units
Some Ashurst properties are older, such as brick cottages with clay tile roofs and outbuildings converted to living space. These roofs may be low, with uneven rafters and old battens, and they take a slimmer type of rooflight. A conservation rooflight has a thin frame with a central glazing bar, and it sits down into the covering instead of standing up on it. The Forest setting is a good reason to pick a unit that fades into the roof.
Where a building is listed, any change to the roof needs listed building consent first. Where it is not, the Park's planning rules still apply. Our conservation rooflight page describes the units, and the guide to rooflights in National Parks sets out what the status means for householders.
Some owners ask about replacing an old glazed roof, such as a lean-to conservatory with a polycarbonate or glass roof that has gone green or cloudy. The same planning check applies, but the building work is simpler, because the structure is already there. We measure the existing frame, test whether it can carry a better-insulated roof and say in the quote whether new glazing or a whole new roof is the better course. Where the room keeps a glazed roof, the quote names the glazing and the lead time just as it would for any other unit.
What the Park Authority looks at
National Park land is subject to reduced permitted development rights in some respects, which is not the same as a ban on rooflights. Each proposal is looked at on its own merits. What the Authority wants to know is how a change looks from outside and whether it fits the character of the area, so a rooflight on the rear slope of a house is generally a simpler matter than one on a prominent frontage.
The basic conditions for rooflights under permitted development appear in our rooflight planning guide, which we update in one place so it stays right. For anything specific to your road, the Authority publishes guidance and contacts on the New Forest National Park Authority website. We check your address for a listing, a conservation area or a planning condition on the original consent, and we report what we find. The Authority decides.
Fitting a job around a builder's programme
Ashurst is only a short drive out of Southampton, so a survey is simple to arrange and so is a second look once the roof is stripped or the rafters are exposed. We usually start with a visit to the loft or the flat roof, a conversation with the builder if there is one, and then a quote that names the unit and glazing, gives the manufacturer's quoted wait and lists what we need back from the builder.
The ordering date comes from counting back from the date the roof is due to be ready, and the date is shared with the builder and the homeowner once it is confirmed. On site, the covering goes down first, any wiring for an opening unit or lights in the reveal is done by the electrician, we fit the glass, and the plasterer closes the reveals. The sequence is the same in a village as in a town, but with tree-lined plots there is often less room for a delivery vehicle, so we agree where it will stand. Ashurst falls within the Park boundary, which makes the Park Authority the body for any application, and we check its records for your address before anything is ordered.
