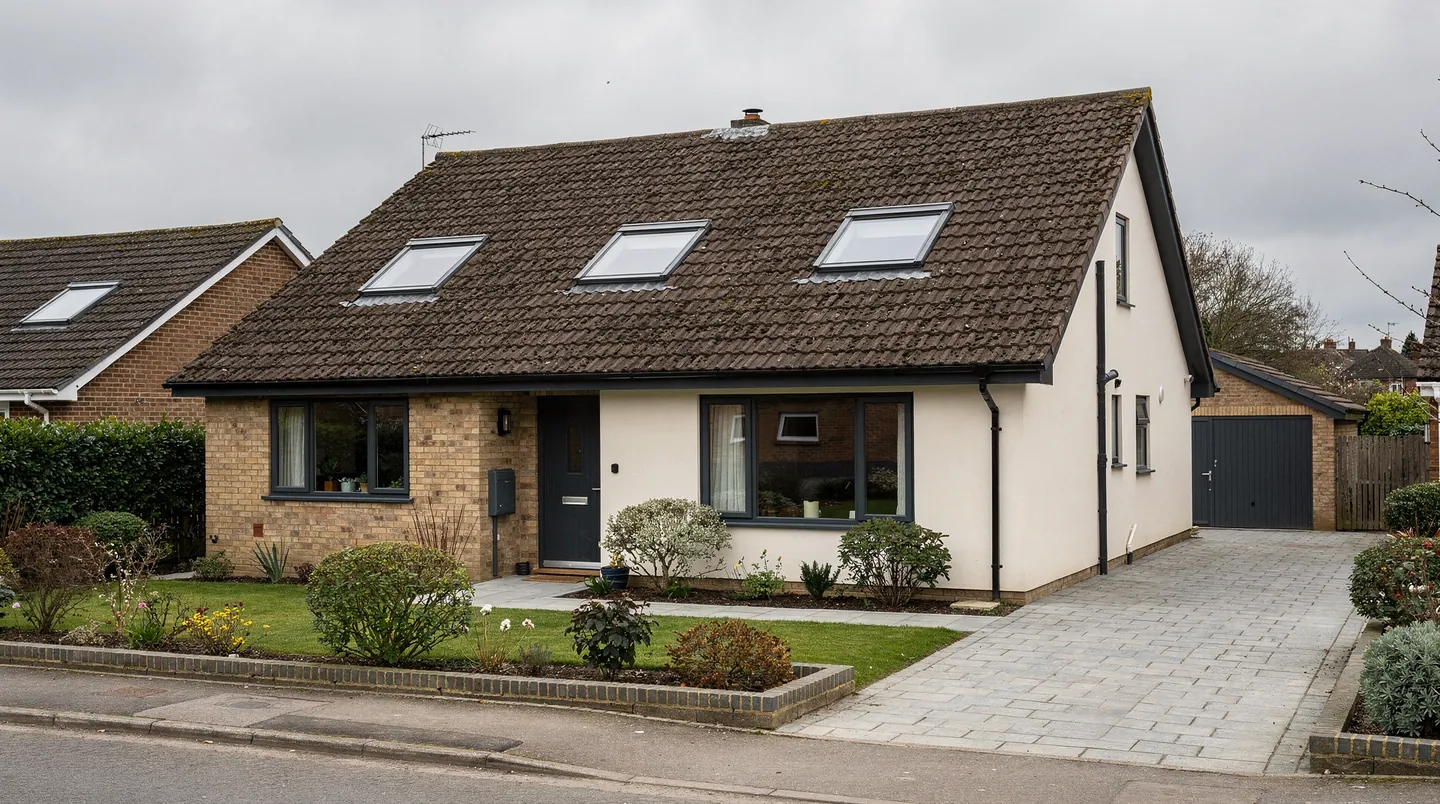
Nursling
Which Nursling roofs can take a loft room, and which want a flat rooflight instead?
A village on the edge of the Test, with bungalows, chalets and extended family houses where the roof decides what is possible
Nursling sits at the lower end of the Test Valley, close to the point where the river widens towards Southampton Water. It is the nearest of our north-western villages, so a survey visit is a short drive along the A3057, and the M271 is close by for deliveries coming in from further away. The old part of the village has St Boniface church and a scatter of older cottages along Nursling Street. Around and beyond it, much of the housing is twentieth century: bungalows, chalets, semi-detached family houses and newer cul-de-sacs, with Rownhams close by in the same parish.
That mix suits rooflights well, because bungalow roof spaces and flat-roofed additions both have room to do more. The questions are practical ones. What is the roof covered with, how steep is it, and is anyone about to build under it? Those three answers tell us whether the job is a pair of roof windows, a flat rooflight over a rear extension, or something smaller such as a sun tunnel for a hallway.
Lofts in the bungalows and chalets
A bungalow loft is one reason to call. The loft is already there, the walls are already standing and the owners want a bedroom or a study without moving. A chalet bungalow, with its rooms partly in the roof, is the easiest case: the slope is steep enough for a standard roof window, and the existing rooms usually need nothing more than a bigger or additional unit to bring in light.
A conventional low bungalow is different. Its roof is often a pitch of the kind that suits a standard concrete tile, and it may carry trusses rather than rafters. Trusses are factory-made triangles of timber that hold the roof up, and a truss cannot be trimmed to suit a window. If the plan is a loft conversion, the structural work is decided first, by an engineer and the builder. Our part starts once it is clear where the openings will fall. We give the builder the size of each opening for the exact roof window, in writing, so the framing is trimmed once and to the right dimensions.
Pitch matters on these roofs. Each roof window comes with a minimum pitch from the maker, and a shallow slope can call for a specific window or flashing kit. We take the angle on site, because judging it from the road is unreliable. If the pitch is too low for the window you had in mind, we tell you during the visit and set out the alternatives, which might be a window of a different type, a flat rooflight in a small flat section, or a dormer.
Flat roofs behind the house
Some Nursling houses have a flat-roofed addition at the back: a kitchen extension, a utility room, a garage turned into a family room. Some of those were covered in felt or in a single-ply membrane long ago, and some still carry a clouded plastic dome that has lost its clarity. The best moment to change that is when the roof is re-covered, because the roofer will already be lifting the covering around the opening and the new kerb can be dressed in as part of the same job.
A flat rooflight stands on a kerb, a low timber or insulated upstand that the roofer wraps with the membrane. A common starting point is a kerb standing 150mm or higher over the completed roof surface, with the maker's instructions setting the final figure, and an old roof may not have one that tall. We measure what is there, tell the builder what height is needed, and say who is to build it. If a new kerb is called for, it goes in before the roofer arrives with the covering, so the membrane is dressed once and the glass goes on afterwards.
Garages on estate roads are another case. A single garage with a flat roof is a natural place for a garden office or a gym, and a single flat rooflight over the middle of it can make the room usable in daylight without any window on the boundary side. Fire and boundary rules can affect how close to a neighbouring property a garage conversion may sit, and we leave those questions to your designer, but the rooflight itself is straightforward.

Extensions and lanterns
Rear extensions are the other staple. A semi-detached house with a small kitchen and a long back garden will often be extended across the width of the house, and the new roof is flat or has a very shallow pitch. A roof lantern, which is a glazed box that stands up from the flat roof, brings light into the middle of that room where the garden doors cannot reach. A lantern is made to measure, so the order goes in early, against the programme your builder has given us.
When your builder shares the drawings, we read them for the things that affect the glass: the ceiling height, the position of the steels, where the kerb will sit and how far the roof overhangs the wall. We send back one sheet of sizes. The builder can then frame the roof, the roofer can cover it, and the lantern is delivered close to the day it is needed rather than weeks before it is wanted or, worse, after the roof is waiting under a sheet. The date is confirmed to you and to the builder when we order, with the lead time coming from the maker and written into your quote.
Trees, birds and the river air
Gardens near the Test tend to be green, and a rooflight under trees collects leaves, seeds and bird droppings. A flat rooflight cannot shed those the way a steep roof window does, so a rooflight on a shaded garage or extension will want an occasional wipe-down from a safe position. Opening models and sun tunnels have the same exposure. We discuss it before ordering, including whether a self-cleaning coating is likely to help in the position you have, because coatings work best where rain and light reach the glass.
Houses close to the river and the water meadows can also hold moist air, particularly in bathrooms and rooms with a kitchen or utility function. A rooflight that opens, placed where the warm air collects, helps to move that air out of the room alongside an extract fan. It does not replace one, and it will not stop a room being damp if the cause is elsewhere, so we ask how the room is used before recommending an opening unit.
Cottages by the church
The older houses near St Boniface and along Nursling Street are a different proposition from the estates. Their roofs are likely to be clay tile or slate with rafters laid by hand, which means spacing that wanders and timbers that may have moved over the decades. A low-profile unit that sits down in the covering suits them better than a window that stands proud, and the opening is set out from the rafters as they actually are, not from a drawing of how they should be. Should the house be listed or stand in a conservation area, consent comes first and the unit follows the decision. We tell you how to find out which applies, and the council confirms it.
A loft bedroom needs a way out
When a bungalow or chalet loft becomes a bedroom, the escape route is part of the design. Under Approved Document B an escape window is only accepted for a floor within 4.5m of the ground, which means a bedroom in the roof of a two-storey house becomes a question of the stair, not the window. On a bungalow the window can usually do the job, provided it is large enough, low enough in the slope to reach, and opens fully. Your designer or building control body confirms the detail, and we make sure the size we price and the size on the drawings are the same.
Planning in Nursling
Nursling lies within Test Valley Borough Council, which makes the planning decisions for the village. Houses generally have permitted development rights for rooflights under Class C of the General Permitted Development Order, but those rights can be removed by a planning condition, by an Article 4 direction or by listed status, and they differ for flats. The rooflight planning guide sets out the conditions and how to check them. Before anything is ordered we go through the council's record for the house and report back on what it shows. The council decides, and if an application looks necessary we say so early.
You can also look at the council's own planning pages yourself at Test Valley Borough Council, which is useful if your house sits on a development that was built with conditions attached.
Getting the order of work right
On a Nursling job the order is the one we use everywhere. The roofer covers the roof first. An electrician runs cable for any electric opening unit at first fix, we then fit the rooflight, and the plasterer finishes the reveals. Where a roof window goes into an existing tiled roof, we work with whoever is lifting the tiles, and the flashing is built into the covering at the time. The written quote spells out which unit is going in, how it is glazed, the lead time and what we need from the builder, so that nobody waits on a decision that could have been made at the start.
