
Bransgore
A rooflight for a house on a Forest-edge plot: what has to be agreed, and in what order?
Large gardens, outbuildings, a roof that someone extended once already and a Park Authority with the last word on planning
Bransgore does not have a tight centre of terraces and shopfronts. It is a scattered village on the south-western edge of the New Forest, where houses sit on generous plots along lanes with woodland and open heath close by. Many of them are detached bungalows or chalet houses, some are larger family homes, and between them are older cottages, converted outbuildings and the odd barn. Garages and workshops stand beside the house, often with flat or shallow roofs of their own. For a rooflight installer, that means a great variety of roofs within a short distance, and a habit of asking early what each building is for.
The village lies within the National Park, which gives the New Forest National Park Authority the job of deciding planning applications. It is the first thing we look at, ahead of the roof itself, because the same rooflight can be simple on one house and complicated on another depending on what rights it still has. We explain below how we check, and what to bring to a first conversation.
Outbuildings, garages and studios
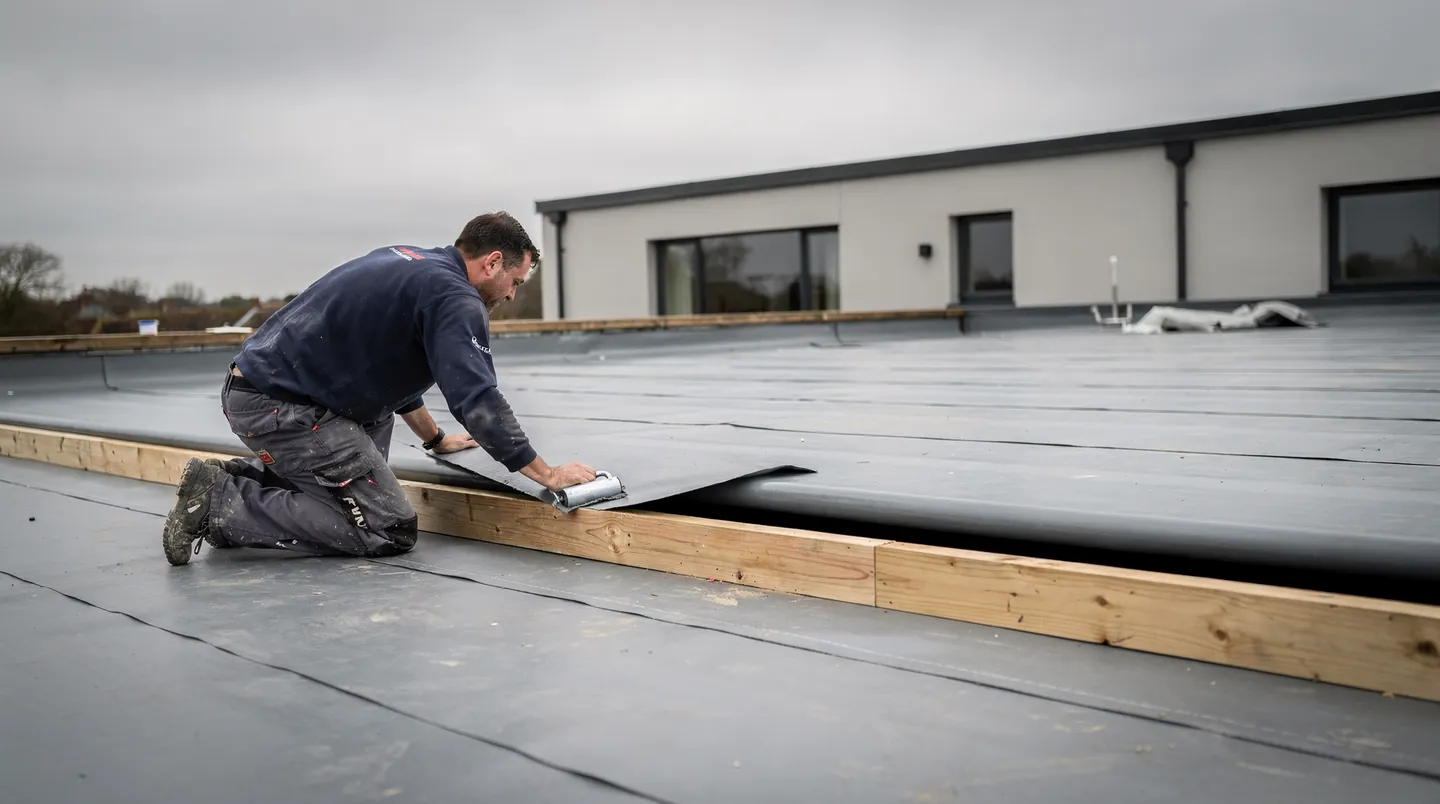
Plots here are big enough for a double garage, a home office in the garden or a workshop, and these buildings often have the simplest roofs on the property. A flat or low-pitch roof covered in felt, single-ply membrane or fibreglass takes a flat rooflight well, and a modest unit can turn a dim store into a usable studio. The covering decides the method. A fibreglass roof wants the kerb dressed in a compatible material, and an older felt roof may be due for renewal, which is the right moment to add a rooflight, before the new covering goes on.
A garden room with a rooflight is also the case where planning rules and building rules meet in an interesting way. Whether the building needs approval depends on its size and position, and whether the rooflight itself does depends on the building's status. The Authority makes that call. We tell you what to ask the Authority and prepare a clear drawing of the unit with its size, finish and position, so the question you put to the Authority is a precise one.
Bungalows and chalet houses on the plots
Many houses here are detached bungalows or chalet bungalows in brick or render, with a hipped or gabled tile roof. Their lofts have often been used for storage, or converted in part, and there is usually room to put in roof windows if the structure allows it. The rafters or trusses set the limits. A trussed roof must not have timbers cut, so each window is picked to sit between them, while a cut roof with purlins and rafters gives more freedom at the cost of more careful trimming.
Where a bungalow has a dim hall, bathroom or corridor in the middle of the plan, a sun tunnel is often the neatest answer, because it needs no structural opening and little disturbance inside. Our guide to sun tunnels for hallways explains how the dome, tube and diffuser work together and how the run through the loft is checked. For a bedroom or a study in the roof, a proper roof window is better, because it gives a view and can be opened.
Older cottages on the lanes
A smaller number of homes are older cottages, with clay tile or slate roofs, low eaves and irregular timbers. A large modern window looks wrong on them and is awkward to fit. A conservation rooflight stays down in the plane of the tiles, framed in thin black metal, so the roof keeps its character while an attic room or landing gets light. The opening has to be worked out with the builder, who will probably want to keep the old tiles and reuse them round the new frame.
Thatch occasionally turns up in this part of the Forest. A thatched roof is a different job altogether: it needs a thatcher's advice on any opening, and we would sooner talk through a gable or dormer option than promise glass in the thatch. If your roof is thatched, tell us when you call and we will keep the conversation honest about what is realistic.
Replacing old roof windows and domes
Replacement is a regular kind of job here. Garages and extensions from earlier decades can carry plastic domes that have yellowed, or aluminium-framed rooflights whose double glazing has clouded between the panes. Bungalow lofts converted long ago have small timber windows that stick and let in cold air round the frame. In every case we start by measuring what is there: the size of the opening, the height of the kerb, how deep the roof layers are and the condition of the timber around the hole. Then we say whether a like-for-like replacement is the sensible choice or whether the room would gain from a different size.
Two different jobs hide behind the word replacement. Removing the entire rooflight along with its frame is a controlled fitting, so we send the building regulations notice. Fitting a new sealed glass unit into a frame that is sound is a smaller operation. Our guide to replacing a sealed unit explains how to tell which one your window needs, and we confirm it with you at the survey rather than once the unit is ordered.
Glass, heat and ventilation
Plots in Bransgore are often open to the sun, and a rooflight on a south or west slope will let in heat as well as daylight. Solar control glass cuts down the heat that passes through while keeping the room bright, and it is worth discussing for any extension with a large area of glass. On the other hand a north-facing garage conversion may want the clearest glass available. We ask which way the roof faces and how the room is used, and write the glazing into the quote so it is not a surprise on delivery day.
An opening rooflight also helps move warm, moist air out of a kitchen or bathroom, particularly at the top of the house where it collects. It does not replace an extractor fan, and it will not on its own dry out a damp room, but it gives a way to let air through on a warm day without opening a door. Electric versions are worth considering for a roof that is out of reach, and the cable can go in when the walls are still open. Our electric rooflight wiring guide covers what the electrician needs to know.
Bedrooms in the roof and escape windows
Where a loft room is being used as a bedroom, the size and position of the window matter for safety. The rules for escape windows depend on the height of the storey above the ground, and a loft on a two-storey house is a different case from one on a bungalow, where the window is usually close enough to the ground to serve as a way out. We check the opening size and the height of the sill at the planning stage, since moving a window after the rafters have been cut is expensive. Our escape window guide sets out the principle.
Extensions and the order of trades
When a Bransgore house is extended at the back, usually for a kitchen or family room, the new flat roof is the natural place for a rooflight or lantern. We work with the carpenter, roofer, electrician and plasterer in a fixed sequence. The kerb is built to our written dimensions first, the roofer covers the deck and brings the membrane up the kerb, the electrician puts in cabling for an opening unit while walls are still open, we set the glass, and the plasterer forms the reveals at the end. Every trade knows its place in the queue, and none has to return.
We build the programme by counting back from the point the roof is due to be weathertight. Once the quote is accepted we place the order, and the homeowner and builder are both told the delivery date once the maker has confirmed it. Lead times are stated by the maker, so we ask for the opening size early and never promise a date the maker has not confirmed. In a village where a delivery lorry may have to find a narrow lane, we also ask about site access at the start.
How we check a Park address
Permitted development for rooflights is reduced on National Park land, and it can be removed entirely by a condition, an Article 4 direction or listing. Which of those applies to your house is a matter for the Authority and the planning history of the property. We look up the position, report back, and suggest that you confirm it with the Authority before an order is placed. Nobody should rely on us to say a rooflight is allowed. The planning guide describes how permitted development works, and rooflights in National Parks covers the extra care that Park land needs.
The Authority publishes its planning information at newforestnpa.gov.uk, including how to ask for pre-application advice. If an application is needed, a clear elevation drawing, with the covering named and the unit's size and finish shown, is what the planning officer will want first. Our drawing of the chosen unit can go straight into that application.
Starting from a drawing or a phone call
Builders and architects planning a project in Bransgore can send drawings before the structure is fixed. We tell them which unit suits the roof, what the opening and kerb should be, and what has to happen before the unit goes on order. Homeowners with an existing roof can simply call, and a survey costs nothing. The quote that follows is written down: it names the unit and glazing, passes on the production wait and says what the builder must provide. The work then carries a ten-year guarantee on the fitting.
From our Southampton base Bransgore is 19.4 road miles away, heading south-west, and a survey and a later site visit each fit comfortably into a working day.
