Burley
Which Burley roofs can take a rooflight, and what will the National Park Authority want to see?
A village of cottages, commoners' land and visiting walkers, where the position of a rooflight matters as much as its size
Burley sits among heath and woodland, with ponies and cattle wandering the lanes and grazing the verges outside the shops. It is a village people drive a long way to visit, and the houses reflect that: old brick cottages with clay tiles, a good number of larger Victorian and Edwardian houses, later bungalows on the edges, and holiday lets, tearooms and pubs that have their own roofs and their own needs. Because the whole village stands inside the New Forest National Park, a rooflight here begins with a planning question and only then becomes a question of size and glass.
That order shapes how we work in Burley. Before a unit is chosen we look at the house, the roof covering, the way the roof faces the lane and what the Park Authority has said about similar properties. Then we agree the position and size with you, and only then do the opening dimensions go to your builder.
Cottages with clay tile roofs
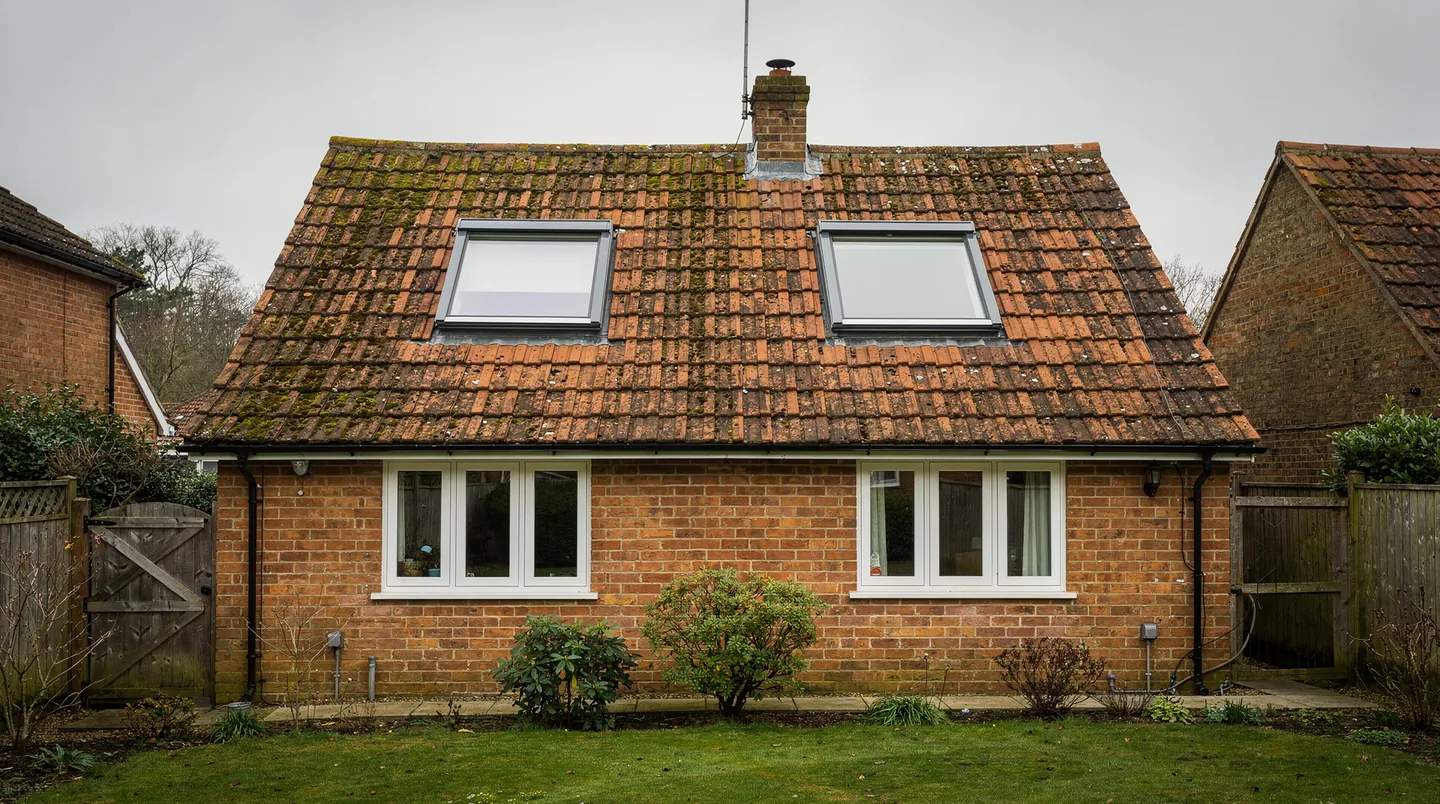
The Burley cottage most people picture has a brick or rendered wall, low eaves and a clay tile roof that has weathered to soft reds, oranges and mossy greens. Plain handmade tiles are laid in courses that vary a little with age, and the roof sags in places where timbers have settled. A conventional white-framed roof window with a deep flashing would look out of place in a roof like that. The rooflight that belongs there is a conservation rooflight: a slim black frame, a single bar down the middle of the glass and a profile that sits close to the tiles.
Position decides how well it fits. Two small units placed in a line, a tile course or two below the ridge and kept clear of chimneys and dormers, look far calmer than one large unit dropped in the middle of the slope. Inside, the same rule applies from the other side: the window needs to light the room where the bed or desk will be, not the dark corner behind a purlin. We mark the position on the roof and on the plan before the opening size is issued.
Working in old tile means loosening and re-bedding more than you would expect. Handmade tiles are brittle, the battens may be softer than they look and the roofer will want spare tiles in the right colour. We ask your roofer about the covering at the outset, so the question of who takes tiles off and who puts them back is answered on paper and not on the roof.
Glass is worth settling at the same time. Conservation units are made with double glazing in a slim frame, and the spacer, coating and gas fill change how the glass performs and how it looks from the lane. Some owners want the clearest glass available; others prefer a coating that takes the shine off in bright light. We show the options and put the chosen specification on the written quote, with the lead time as the maker states it.
Thatched houses and their extensions
Burley has thatched cottages, and a thatched roof belongs to the thatcher. What we do for a thatched house is the roof around it: the tiled or slate extension at the back, a flat-roofed kitchen addition, the garden room and the converted outbuilding. These are ordinary jobs on ordinary covering, and they sit close enough to thatch that the electrician, the roofer and ourselves need to agree the plan with care. Any work near a thatched roof calls for attention to hot work and to the fire risk, so we talk it through with the builder before anything is booked.
A flat rooflight on a back extension can bring daylight into a deep kitchen without being seen from the lane at all. Lanterns are different, because they stand up from the roof and carry a profile of their own. On a plain flat roof behind a cottage the profile may be fine; on a roof that is visible from a public footpath it becomes a planning point to settle early.
Inside an old Burley cottage the roof is part of the room. Oak or pine rafters show, ceilings slope down to a low wall, and headroom is measured in a few steps of floor. A rooflight in that space has to be placed so a person can stand under it, reach it if it opens and see sky rather than a beam. We stand in the room during the visit and look up, because the best outside position is sometimes the wrong one inside.
The reveal, the sloping lining around the opening, is where a cottage rooflight succeeds or fails indoors. Deep, well insulated and finished in lime plaster or painted board, it frames the view and keeps the edge warm. A thin, badly insulated one leaves a cold line round the glass. Your plasterer or joiner does this work after we have fitted, so we tell them the depth we expect when the opening size is issued.
Larger houses, bungalows and the village edge
Away from the centre, Burley has big Victorian and Edwardian houses in large plots, and bungalows and chalet-style homes built later on the same lanes. Slate and concrete tile become more common, and the pitches change. Larger houses tend to have roof spaces that are already high enough to convert, and a slate roof takes a modest roof window neatly if the flashing is chosen to match the slate thickness. Chalet bungalows sometimes have rafters that were laid for a shallower slope than a modern conversion expects, so we confirm the pitch and the rafter spacing during the visit.
Bungalow roofs are often hip-ended, and a sun tunnel is a neat way to bring daylight into an inner hallway or bathroom without altering a roof slope visible from the lane. The dome is small, a mirrored tube crosses the roof space, and the ceiling below gets a plain diffuser.
Holiday lets, tearooms and pubs
Burley depends on visitors, and a number of its buildings are lets, tearooms, shops and pubs. Their roofs are often a mix of old tile, newer flat extensions and kitchens and plant rooms built on at the back. A flat rooflight over a commercial kitchen or a function room has the same construction as one over a house, but the programme is different: the trading season governs when the roof can be opened. We plan these jobs backwards from the date the business wants to be trading again, and tell the builder what the order date has to be for that to work.
Lanes, ponies and deliveries
Narrow lanes with animals on them are a logistics point on every Burley job. Roof lanterns and large flat rooflights arrive on a lorry that needs somewhere to stop, and a scaffold needs somewhere to stand. Ponies and cattle roam freely, so site gates should be kept shut and a delivery driver needs warning that a lane may be slow. We discuss access with your builder at the planning stage, including how far the unit has to be carried and how many people will be needed to lift it.
Night-time matters too. A large glazed roof gives off light after dark, and in a village surrounded by open Forest that is something the Park Authority may raise. If you are adding a lantern, we look at where the nearest windows and paths are and talk about blinds and glass choice early on.
Where the Park Authority comes in
In Burley the planning authority is the New Forest National Park Authority, not the district council. Inside the Park, permitted development rights are narrower than on an ordinary street, which matters most when a rooflight comes as part of a dormer, an extension or other roof work, and listed buildings need listed building consent for changes to the roof. Our guide to rooflights in the National Parks sets out the principles, and the planning permission guide explains permitted development generally. You can also read the Authority's own advice on the New Forest National Park Authority website.
For your address we look up the planning record, note whether the house is listed or in a designated area and report it back to you. The decision is the Authority's. If an application is needed, a clear drawing of the roof, the exact unit and the position helps the officer, and we supply those to you or your architect for the submission. Both conservation area rooflights and listed building consent have guides of their own.
Timing with the builders
A planning decision from a National Park Authority can sit in the middle of a build programme, so the earlier we talk, the more room there is. A cottage extension may already be waiting on drawings, a structural engineer and a roofer who books weeks ahead, and the rooflight decision should not become the item everyone else is waiting for. We hold the unit order until consent is in place where one is needed, then order against your builder's dates. When the maker confirms a delivery date, we send it on to both of you. Fitting follows the roofer, the electrician pulls cable in advance for any opening unit, and the plasterer closes the reveal afterwards. The 10-year workmanship guarantee covers the fitting once the job is signed off.
Building Control notification is arranged by us where the work is notifiable, whichever authority handles planning. Replacing a whole unit counts, replacing only a sealed glass unit does not, and we tell you which side of that line your job falls.
Burley is 20.9 road miles south-west of our Southampton base, a drive that ends on Forest lanes where we allow extra time for ponies on the road.

