Bishopstoke
A village with an old core, railway-age streets and a river on its doorstep
Where cottages, villas and recent estates sit within a short walk of each other, each roof has its own answer
Bishopstoke lies beside the River Itchen, just beyond Eastleigh, and it has long been a village in its own right. The older part, with its church and a scatter of cottages, has the look of a settled country village. Then the railway arrived, the town next door grew, and villas, terraces and later estates filled in the ground between. Today a single walk can take you past a brick cottage with a clay tile roof, a late Victorian villa with a bay and a slate pitch, a 1930s semi, and a cul-de-sac of recent houses.
For a rooflight installer the result is variety. There is no single roof type to plan for, so each survey starts from what the house actually is, who is working on it, and what the room below needs. We take measurements and photographs, ask about the build programme, and put the sizes in writing for your builder.
Cottages and older houses near the church
The oldest houses in the village have low walls, small rooms and steep roofs, and many are in clay tile with a worn, mellow colour that no new tile quite matches. A rooflight on a roof like this needs to be modest. A conservation-style unit, with a slim frame and a central glazing bar, sits low in the covering and keeps the front slope looking like itself. The black or dark grey finish fades into the tile, and a pair of small units usually looks better than one large window.
Opening up an older roof tends to reveal surprises. Rafters can be undersized by modern standards, old battens may be thin, and the tiles themselves may be too brittle to lift and reuse. We ask your roofer to look at the condition of the covering around the opening before we confirm the order, and if tiles have to be sourced, that goes into the programme at the outset. Where the house is listed, the position is different and consent is needed for changes to the roof, so we say so early.
Villas and terraces from the railway years
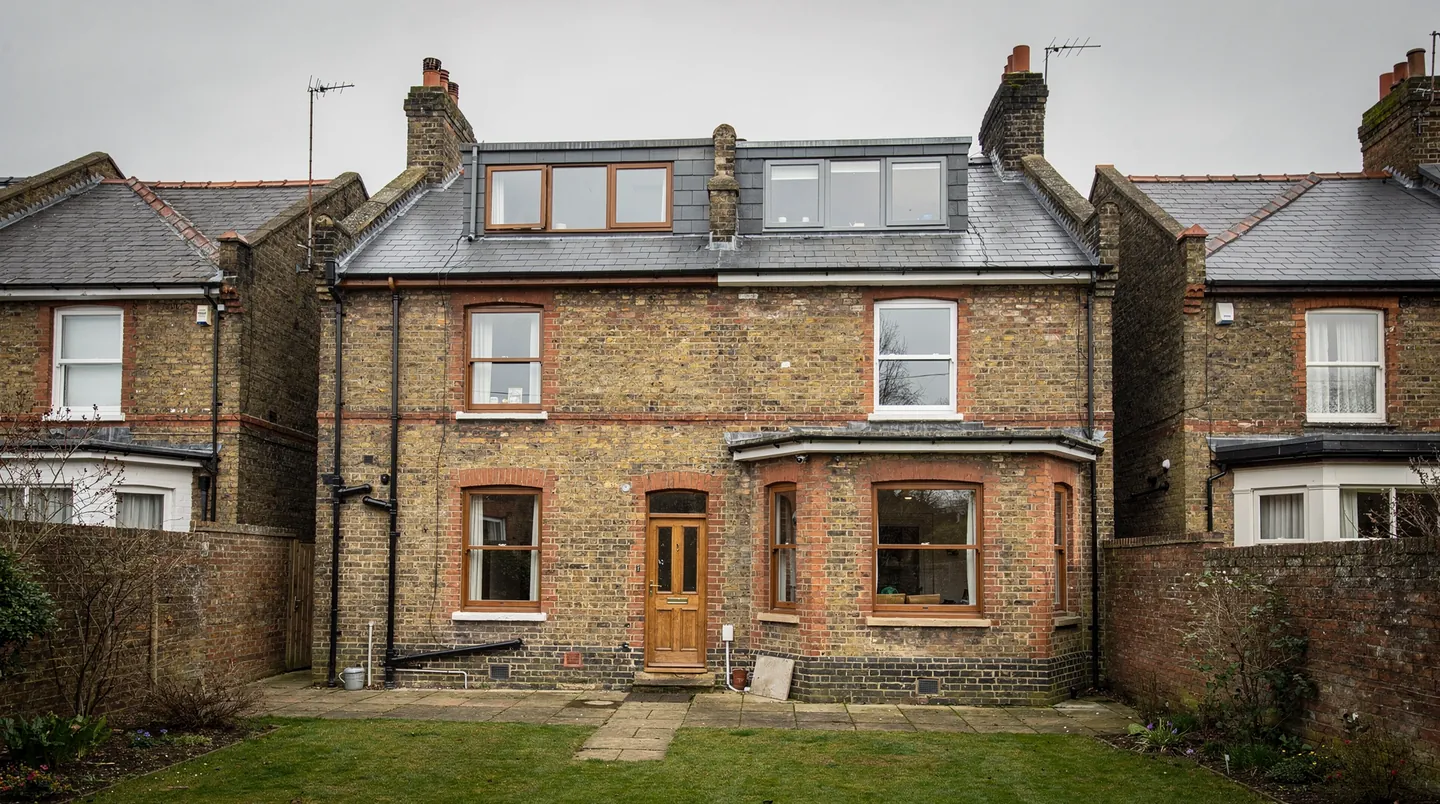
Between the village core and the newer housing are streets of late Victorian and Edwardian homes, often in brick with slate or tile. These have good roof space, and a rear slope that suits a pair of roof windows for a bedroom or a study. A loft with a high ridge may take a bathroom under the slope as well. The position of the stair, the chimney and any existing water tank matter more than the window itself, so we draw the layout from inside before we mark it on the roof.
Many of these houses have outriggers, small flat-roofed bathrooms or kitchens at the back, and an extension or a covered side passage. A flat roof there is a natural place for a rooflight. The usual job is to take out an old plastic dome and fit a modern double glazed unit on a new insulated kerb, or to add a rooflight to a roof that has none and leaves the room below dim.
Estates, bungalows and cul-de-sacs
Interwar and postwar houses make up much of the village, and they are mostly concrete or clay tile on regular pitches. The first check on these roofs is the pitch against the maker's minimum. A bungalow roof may be shallow enough to need a window designed for low slopes, or a different flashing, and we take the measurement ourselves. The same applies on newer estates, where the roof structure is made of trusses and the window must sit within the gaps.
A sun tunnel is a good fit in the newer houses, where an internal landing or bathroom has no outside wall and the loft above is mostly empty. The tube bends round joists and ducts, and the ceiling diffuser spreads the light through the room below. It gives daylight, not a view, so we say honestly if a roof window would serve you better.
Choosing the window for the room
A loft bedroom wants a window that opens wide enough to give a view and fresh air, and a blind that can darken the room. A study wants even daylight on the desk without glare on the screen. A bathroom wants obscure or frosted glass in some positions and a handle that is easy to reach with wet hands. Before suggesting a pivot, top-hung or fixed unit, we find out how the room is used, and we give the cill height as a measurement your builder can mark on the rafters.
Glazing is the second decision. Double glazing is the minimum, and we can name a laminated pane for a quieter room, a solar control coating for a hot south slope, or a tinted inner pane. The glazing is written into the quote, ready for you and your builder to set against the drawings.
Gardens near the water
Houses close to the Itchen have mature gardens and trees, and the footpaths and parkland by the river add to the green setting. Leaves, seeds and bird droppings collect on a flat rooflight under trees, and moss can form on glass that stays shaded. We think about the cleaning route before the unit goes on, and we choose a kerb height that allows water to run off freely. A self-cleaning coating works best where rain and sun reach the glass, so under heavy cover we explain what it can and cannot do.
Low ground by water also means we think about moisture inside the house. A rooflight that opens gives warm, damp air from a bathroom or loft room somewhere to go, working with the fan already in place. It is one part of managing moisture, not a cure, and we say so at the survey.
Extensions and garden rooms
Extensions of all sizes are built in Bishopstoke, from a modest rear kitchen to a full-width living space opening onto a long garden. Lanterns suit the larger ones, flat rooflights the smaller. The kerb for either is built by the carpenter into the roof deck, so the glass size has to be fixed early. Sending the kerb dimensions and the upstand height in writing before the joists are ordered avoids the common delay of building a kerb that does not fit the unit.
Garden rooms and home offices at the end of a plot are another recurring job. They are usually built with a flat or very shallow roof and are often supplied as a kit. A rooflight can be planned into the kit if we know the size early, and where the building is used as a room, the Building Regulations position is something we check before quoting.
A village like Bishopstoke also has its share of homes where the owners have made changes over many years. Roof windows put in by a previous owner may be undersized, set too low, or fitted without a proper flashing. When one of these is replaced we measure the existing opening, say whether the same size can be reused, and agree with your roofer who takes out the old frame and renews the covering around it.
Where the old window sits in a rafter that has been cut back, we ask your carpenter to look at it before the new unit is ordered, since a header may be needed. That conversation costs nothing at the start and avoids a delay when the roof is open.
Fitting alongside other trades
In any Bishopstoke job the trades follow each other. The carpenter forms the opening, the roofer brings the covering or membrane up to it, the electrician runs any cable at first fix, and the plasterer finishes the reveals when the window is in. We set out that order at the survey and agree who does what. We order the unit by counting back from the roof's finish date, and once delivery is confirmed you and your builder both get the date.
The maker sets the lead time for a made-to-measure unit and the quote names it. A straight swap, like a failed roof window or a misted flat unit, is simpler to time: survey, written quote, then a fitting day you choose.
Access is worth a thought on the narrower village lanes and the cul-de-sacs. A delivery of glazing arrives on a lorry, and a large lantern or a long flat rooflight needs a clear route from the road to the garden, or a crane lift over the house. We ask about parking and the route at the survey so the fitting day does not begin with a problem at the gate, and we tell your builder what lifting equipment, if any, the unit needs.
A side passage that is too narrow to carry a long unit is a common finding in the older streets. If the glass has to go over the roof, the roofer and the fitters agree the lift beforehand, and the weather forecast is checked the day before.
Eastleigh's planning role
Eastleigh Borough Council takes the planning decisions in Bishopstoke. Whether an application is needed varies with the property, and our planning guide explains when permitted development applies. Listed buildings, houses where permitted development has been removed by a condition, and homes within a conservation area can be treated differently. We research your address, then pass on the findings, while the council makes its own ruling. You can also check with the planning pages of Eastleigh Borough Council.
Building Regulations apply either way. Building Control hears of the work wherever it is notifiable, the installation follows the current rules, and our workmanship on the fitting is guaranteed for 10 years.

