New Milton
A railway town of bungalows and villas: where does a rooflight go when the roof is low?
Streets laid out on a plan make the sizing steady, and near the cliffs the sea air is the harder question
New Milton is a young town by New Forest standards. It grew up around its railway station in the decades either side of 1900 rather than around a medieval church, and the roofs show it. Older villas sit among the early roads, interwar semis and detached houses came next, and the bungalows came later still, with the town reaching towards Barton on Sea. Because the streets were planned rather than accreted, a surveyor here meets fewer of the crooked, makeshift roofs that old village centres produce. The questions are steadier: how low is the pitch, what is the covering, and what is the builder doing to the roof already.
Four kinds of job come up again and again in the town. A loft turned into a bedroom or study. A flat-roofed rear extension. A garage or porch whose old felt and plastic dome are due to be replaced. And a bungalow with a dark middle, where the hall, bathroom and inner bedroom never see daylight. Each one is a different rooflight, and each one rewards a conversation with the builder before the roof is touched.
Villas and terraces near the station
The town's earliest roads carry Edwardian villas and pairs of semis with tiled or slate roofs, steep enough to take a loft room with proper headroom. One in the back slope is the usual answer. At the front, where the street can see it, a smaller window kept low on the slope looks better than a large one set high, and your builder can usually fit the pair of them between existing rafters without cutting one. We measure the rafter spacing during the visit and write the opening size on the quote, because a window that fits the catalogue but not the roof sets the whole job back.
Some of these houses have a flat-roofed kitchen or utility room added at the back at some point in the last century. Where one does, it may still carry the original timber deck, a felt covering that has been mended more than once and the tired plastic dome that came with it. When that covering finally comes off, the deck and the rooflight can be dealt with in one visit by the roofer. We settle the kerb height with the roofer first, because an upstand that is too low for the new insulation either gets built up on the day or leaves the membrane struggling at the edge.
Interwar roads and the loft you can reach
Between the wars the town spread out along roads of hipped and gabled houses in clay or concrete tile. These are well suited to loft conversion because the roof volume is generous and the rafters are solid, often a good deal heavier than the ones in newer houses. Two roof windows side by side give a double bedroom its daylight, with the spacing set so a wardrobe or bed head can sit between them. Where a hip gets in the way, one window on each side of the ridge line does the same job without turning the roof into a construction site.
These houses also take a dormer at the back, with roof windows at the front. The dormer is the builder's work, framed and clad before we come to the roof; our part is to send the exact openings for the front windows in writing so the carpenter frames them to suit. If you are thinking about adding a roof window to a loft that is already finished, the plaster reveal is the job to plan around, because it is easier to do while a plasterer is on site than a month after he has left.
Bungalows with dark middles
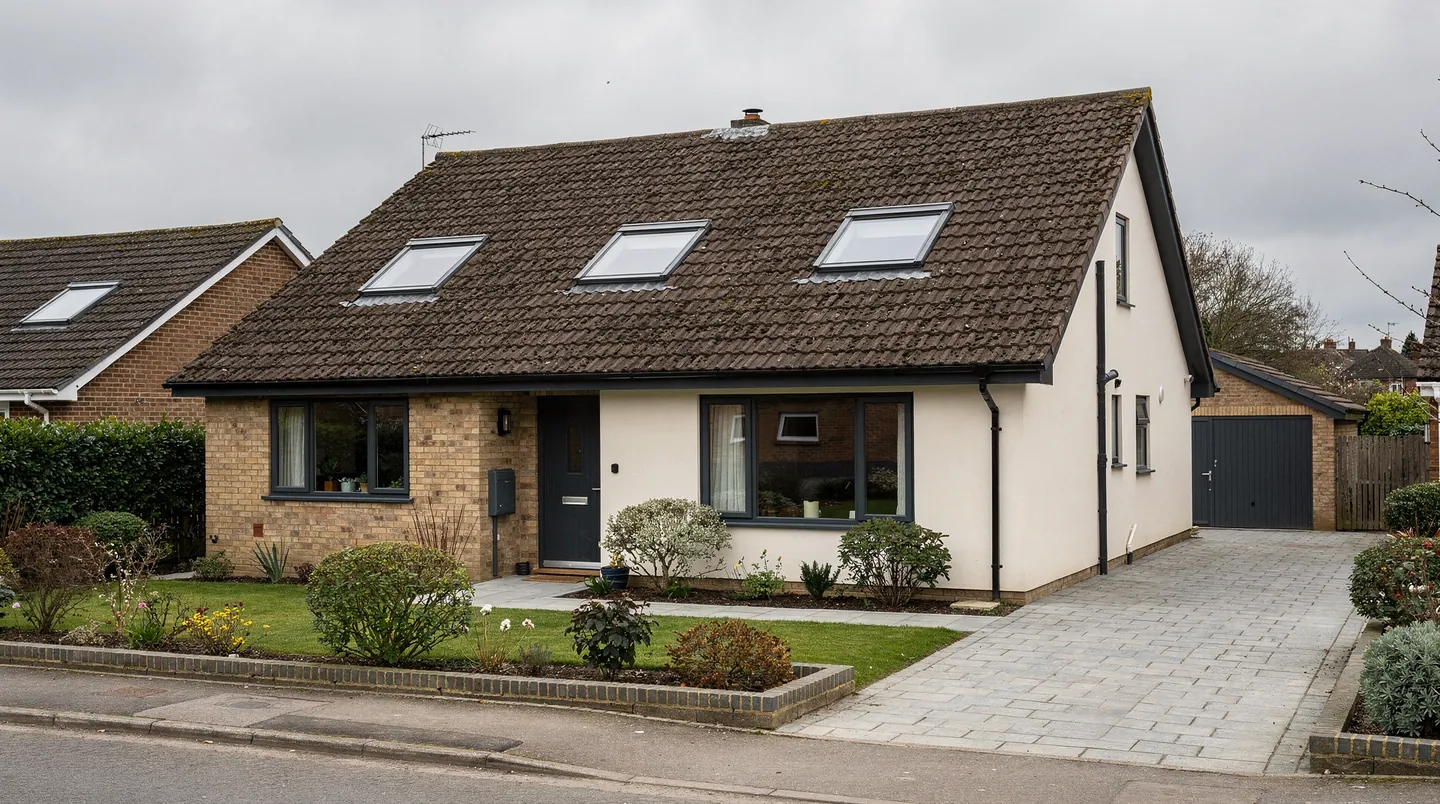
Bungalows are a familiar sight across New Milton, and they are where a rooflight does the most visible good. A hall with no window, a bathroom on an internal wall and a bedroom that borrows light through a door turn up often in bungalows built in the postwar decades. A sun tunnel is the quiet answer for a hall or bathroom: a small dome on the tiles, a mirrored tube across the loft and a diffuser in the ceiling. It needs no structural work and no roof opening bigger than a dinner plate, which suits an owner who does not want a builder for a fortnight.
Where the bungalow roof is being converted into a bedroom and bathroom, the pitch decides what is possible. Shallow concrete-tile pitches need roof windows rated for the angle, and some need a particular flashing kit and an extra underlay detail. We check the pitch on the visit instead of reading it from the street, and we send your builder the maker's minimum for the model we have chosen so there is no argument on the scaffold.
Barton on Sea and the cliff-top roads
South of the main road the town runs out to the coast at Barton on Sea, where houses stand close to the cliff and look out over Christchurch Bay towards the Needles and the Isle of Wight. Salt in the air is the practical difference here. It settles on glass and frames, and it attacks bare metal over the years. We talk through the finish with you: a powder-coated or anodised aluminium frame, stainless fixings where they are exposed and a glass coating that rain can wash. None of this stops a rooflight needing a rinse now and then, and on a sea-facing roof it helps to choose a position where the glass can be reached for that rinse.
Wind matters as well. Exposed roofs take more load, so roof window flashings need to be fitted properly and tiles around an opening re-bedded or clipped according to the roofer's judgement. Flat rooflights on cliff-top extensions have the same concern at the kerb: the upstand and the membrane lap have to be right because there is no shelter from the south-westerlies. We write the kerb detail on the quote, and the roofer's work and ours are matched at that line.
Old Milton and Ashley
The older settlements that New Milton absorbed, Old Milton and Ashley among them, hold a looser mix of cottages, villas, small estates and the occasional large house in generous grounds. Roofs here are as likely to be clay as concrete, and the cottages sometimes have a lower eaves line and a steeper pitch than the town's newer houses. A slim black conservation rooflight with a single central bar sits well on those, and we show you a sample of the finish before anything is ordered. If the cottage faces a lane, we also look at how the unit reads from the road, since a rooflight that sits low in clay tiles is far less noticeable than one that stands proud.
Flat-roofed extensions on larger properties are where a roof lantern earns its place. A lantern over a kitchen-diner lifts the ceiling and brings daylight down into the middle of a deep plan, so the garden doors are not working alone. The lantern is heavy and arrives as a built unit, so the kerb must be square, level and framed to the dimensions we give. Your builder sets it out, and we check the kerb dimensions again a few days before delivery so the unit is not lifted onto a frame that is out of square. If the diagonals disagree, there is time to correct them.
Fitting round your builder
Ring us while the drawings are still being finished, or as soon as the builder gives you a start date. We visit, agree the unit with you, send the opening or kerb size to the builder and order the unit working back from the day the roof deck is due. Once the maker has set a delivery date, you and the builder both get it in writing. The lead time on the quote is the maker's figure, not ours.
On a roof being re-covered, the order of work is simple to state and easy to lose track of. The roofer lays the membrane or tiles first, we fit the unit to the finished kerb or battens, any cable for an opening unit has been run by the electrician, and the plasterer finishes the reveal afterwards. A straight swap of an old unit follows the same pattern in miniature, with the old frame lifted out and the kerb or battens checked before the new one is set, and you will be told on the quote if anything about the roof around the opening needs attention first.
The planning and regulations position
New Milton planning applications are decided by New Forest District Council. Many rooflights on ordinary houses sit within permitted development, which our planning permission guide explains. A planning condition on a house, or an Article 4 direction over an area, can remove those rights, and listed buildings never have them. Before you order, we read the planning record for the property and report back. The council has the last word, and for anything unclear you can ask it directly through the New Forest District Council website.
Building Regulations are a separate matter. Fitting a whole new rooflight or roof window counts as a controlled fitting, so the work is notified to Building Control, and we handle that notification. Loft conversions bring their own requirements, including escape and stair rules, which your builder or designer takes the lead on. The 10-year guarantee covers our workmanship on the fitting.
New Milton lies 20.9 road miles south-west of our Southampton base, a drive across the Forest that lets a survey visit be fitted around your builder's days on site.
